
2325 Winton AvenueIndianapolis, IN 46224
Mortgage Calculator
Monthly Payment (Est.)
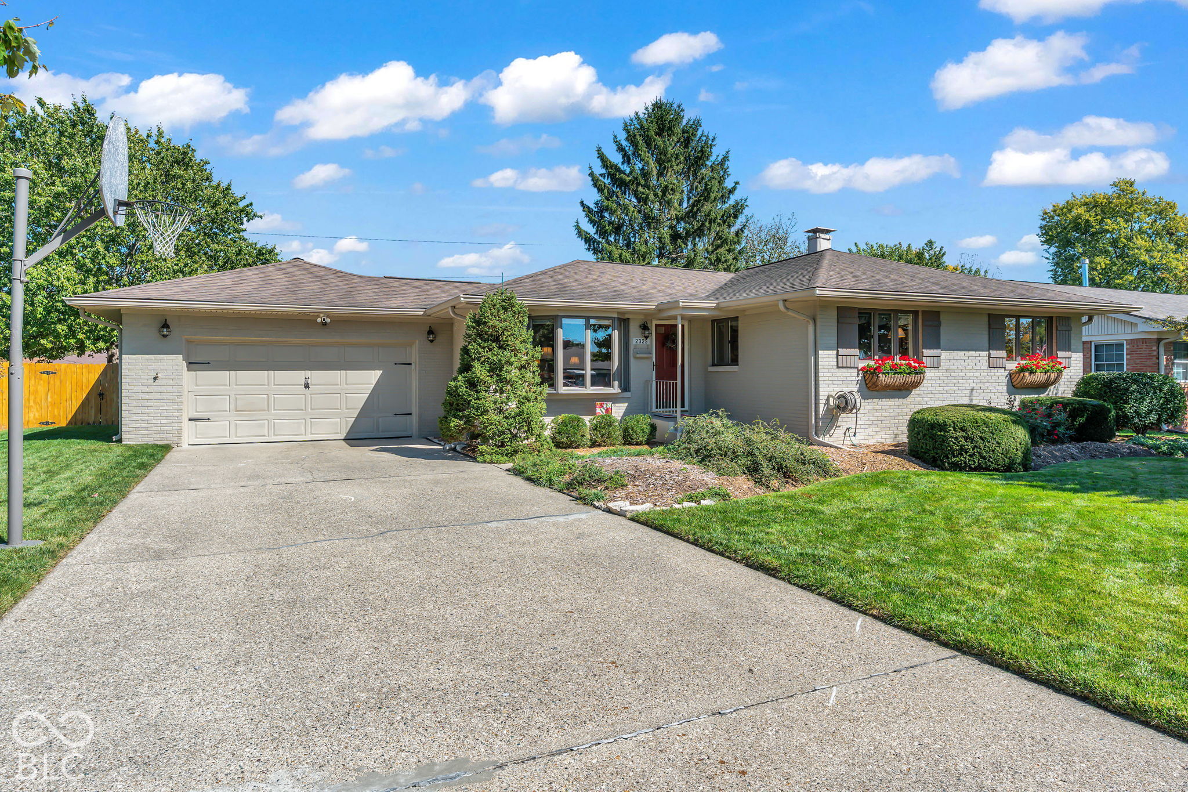
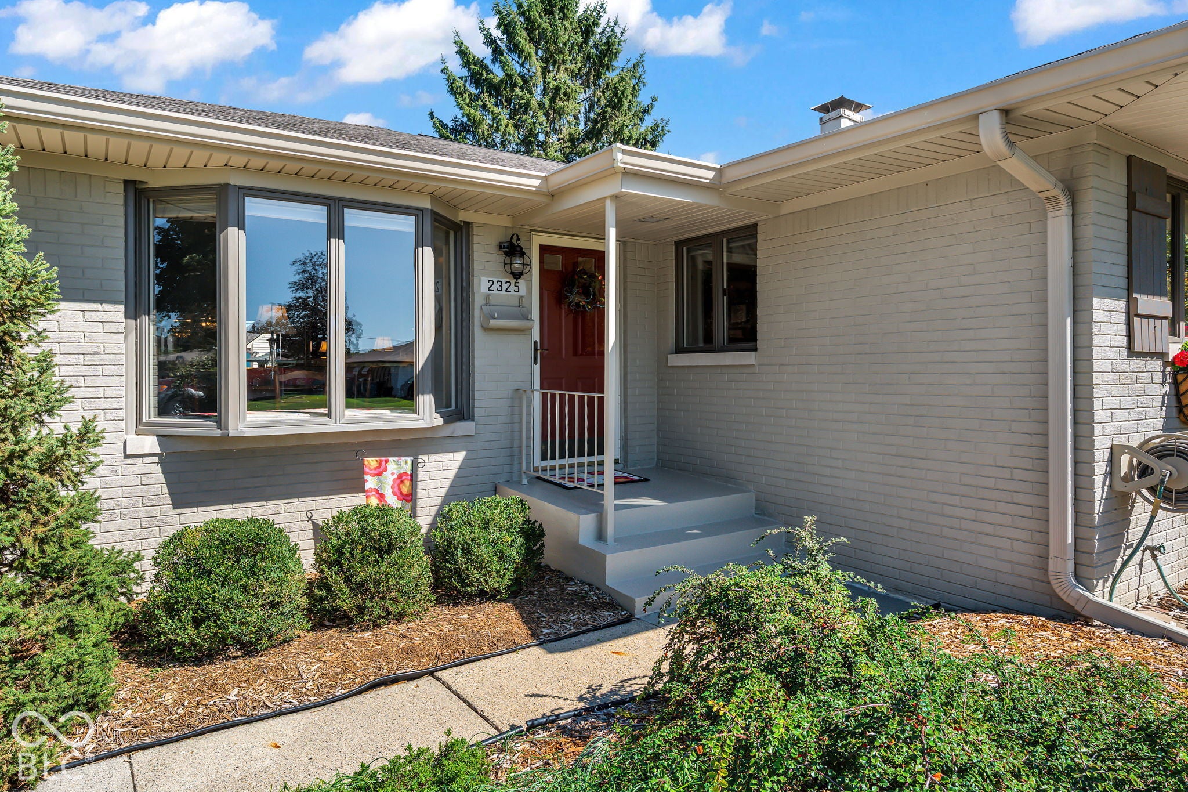
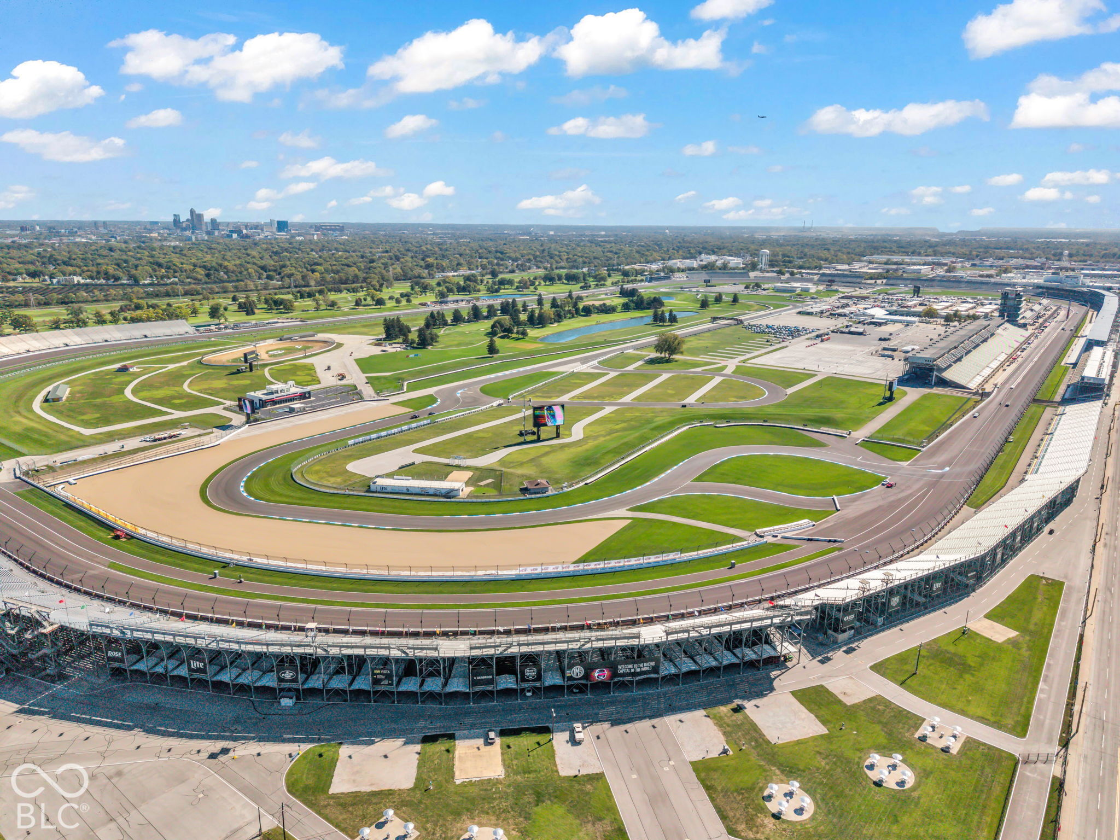
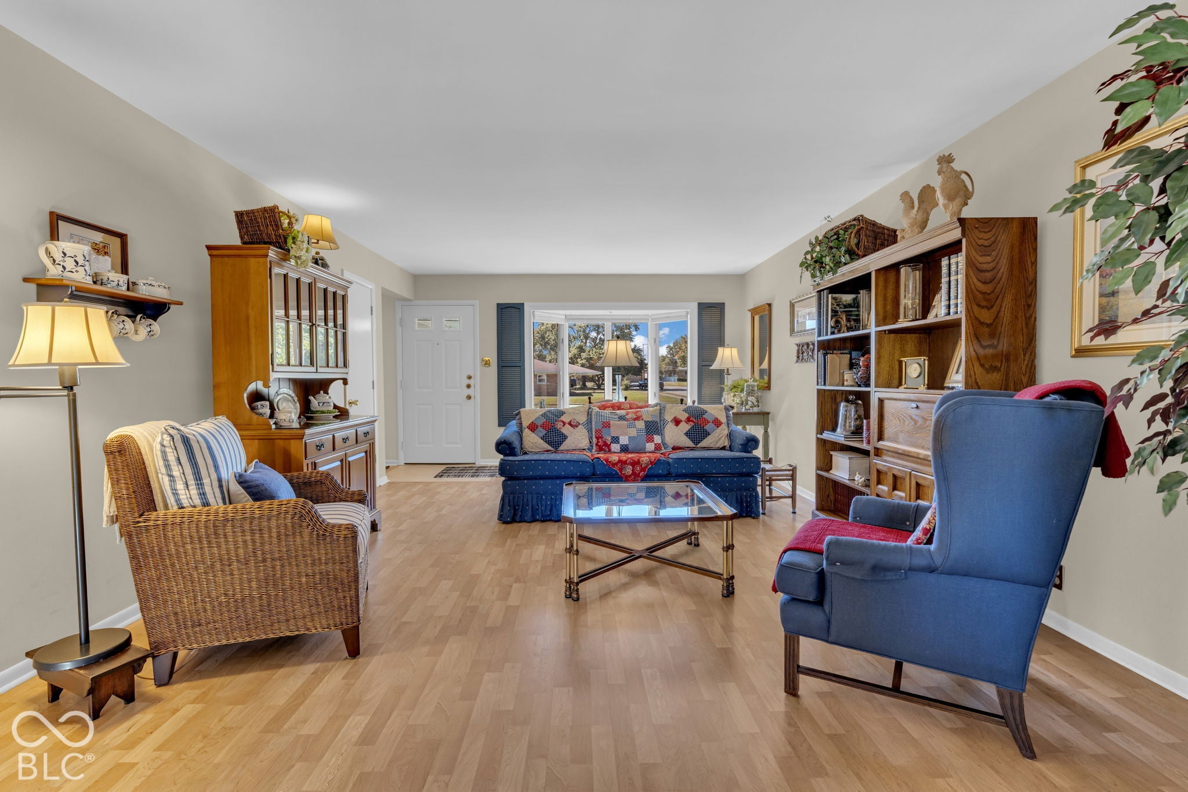
Enter an interest rate to see your estimated monthly payment.Speedway Living at Its Finest - Steps From the Indianapolis Motor Speedway. Imagine waking up in the heart of Speedway, where Main Street's cafes, shops, and race-day energy are a short stroll away, and the roar of the Greatest Spectacle in Racing is practically your neighborhood soundtrack. That's the life waiting for you in this meticulously cared-for all-brick ranch. From the moment you arrive, the pride of ownership shows. All-new Andersen windows, all-new flooring, new patio doors, custom blinds, and hardwoods hidden beneath the laminate mean the heavy lifting is already done. The HVAC is just 2.5 years old, the water heater 4 years old, and the water softener only 1 year old - move in and simply enjoy. Inside, 1,768 square feet on the main level flows effortlessly with the same flooring throughout. The kitchen invites you in with a skylight that pours in sunshine, an eat-in area for casual mornings, and a formal dining space for the holidays. A generous owner's suite offers a private full bath and walk-in closet, while two additional great-sized bedrooms share a second full bath. And the giant add-on at the back of the home delivers the flex space you've been dreaming of, complete with a cozy hearth - a second living room, a game-day retreat, or the ultimate gathering spot. Downstairs, the partially finished basement adds another 1,248 square feet, opening into an inviting separate living area with daylight windows, a utility room, an office, and a possible fourth bedroom complete with its own closet - perfect for guests or a private escape. All appliances stay, including washer, dryer, humidifier, and freezer. Step outside and the yard is nothing short of dreamy: a full rear privacy fence, an extra-large patio made for summer cookouts, lovely landscaping, and an adorable storage shed. The 2-car garage features a service door to the backyard plus attic access, and the big driveway means parking is never a problem especially in May. Book a showing today.
| 2 days ago | Listing first seen on site | |
| 2 days ago | Listing updated with changes from the MLS® |

Listings courtesy of Metropolitan Indianapolis Board of REALTORS® as distributed by MLS GRID. All information is provided exclusively for consumers’ personal, non-commercial use, and may not be used for any purpose other than to identify prospective properties that a consumer may be interested in purchasing. All information is believed to be reliable but is not guaranteed and should be independently verified.
Based on information submitted to the MLS GRID as of 2026-10-12 12:26 AM UTC. All data is obtained from various sources and may not have been verified by broker or MLS GRID. Supplied Open House Information is subject to change without notice. All information should be independently reviewed and verified for accuracy. Properties may or may not be listed by the office/agent presenting the information.
Copyright © 2026 Metropolitan Indianapolis Board of REALTORS®. All rights reserved.