
16665 Greensboro DriveWestfield, IN 46074
Mortgage Calculator
Monthly Payment (Est.)
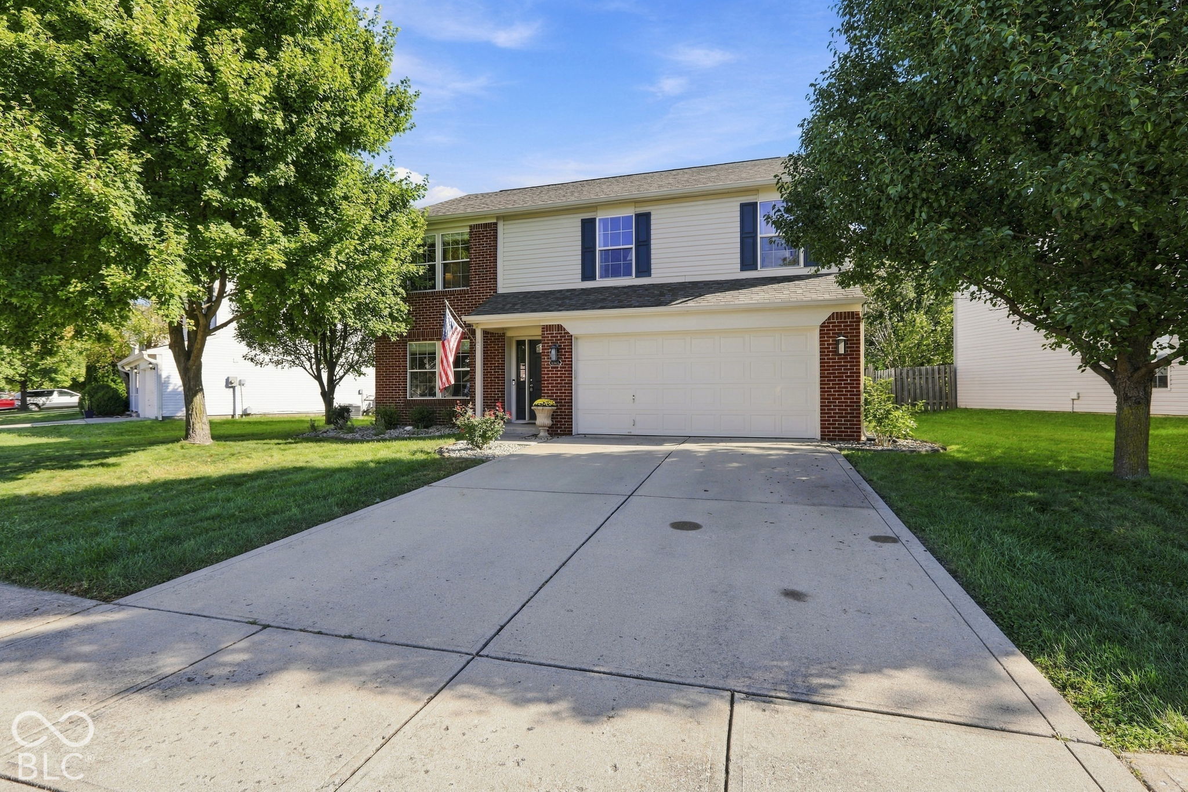
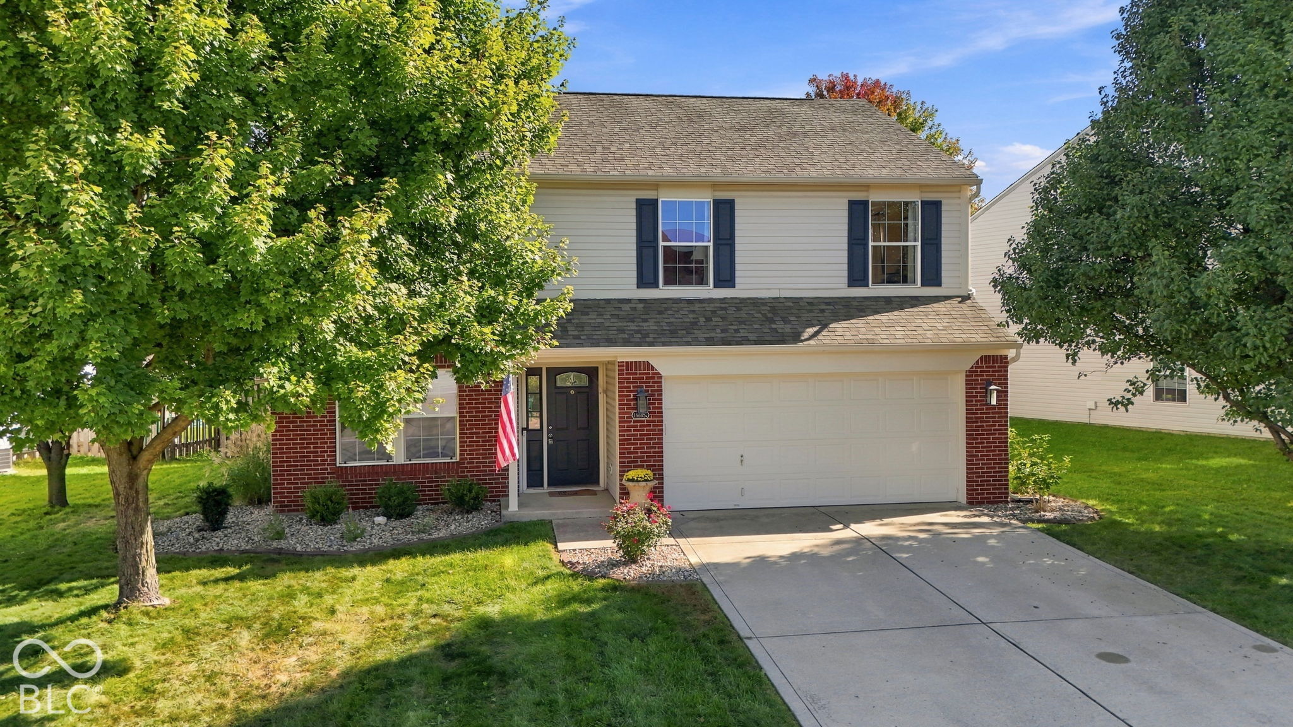
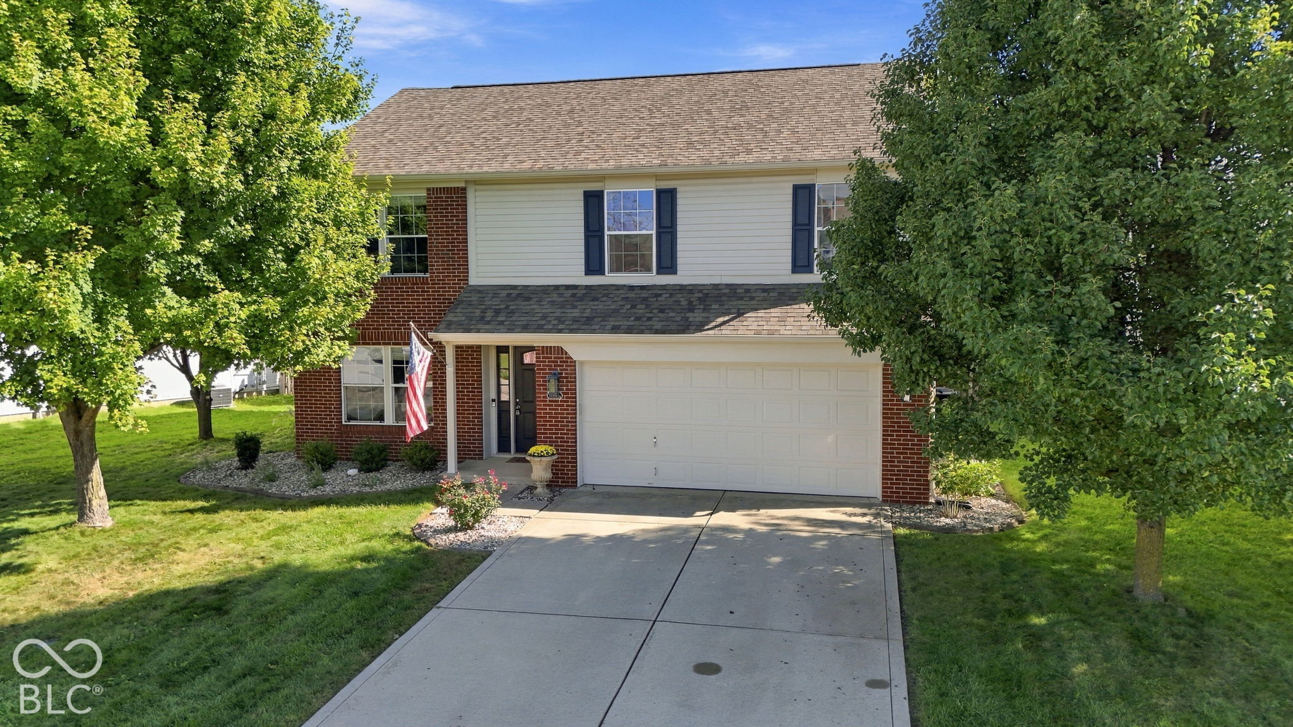
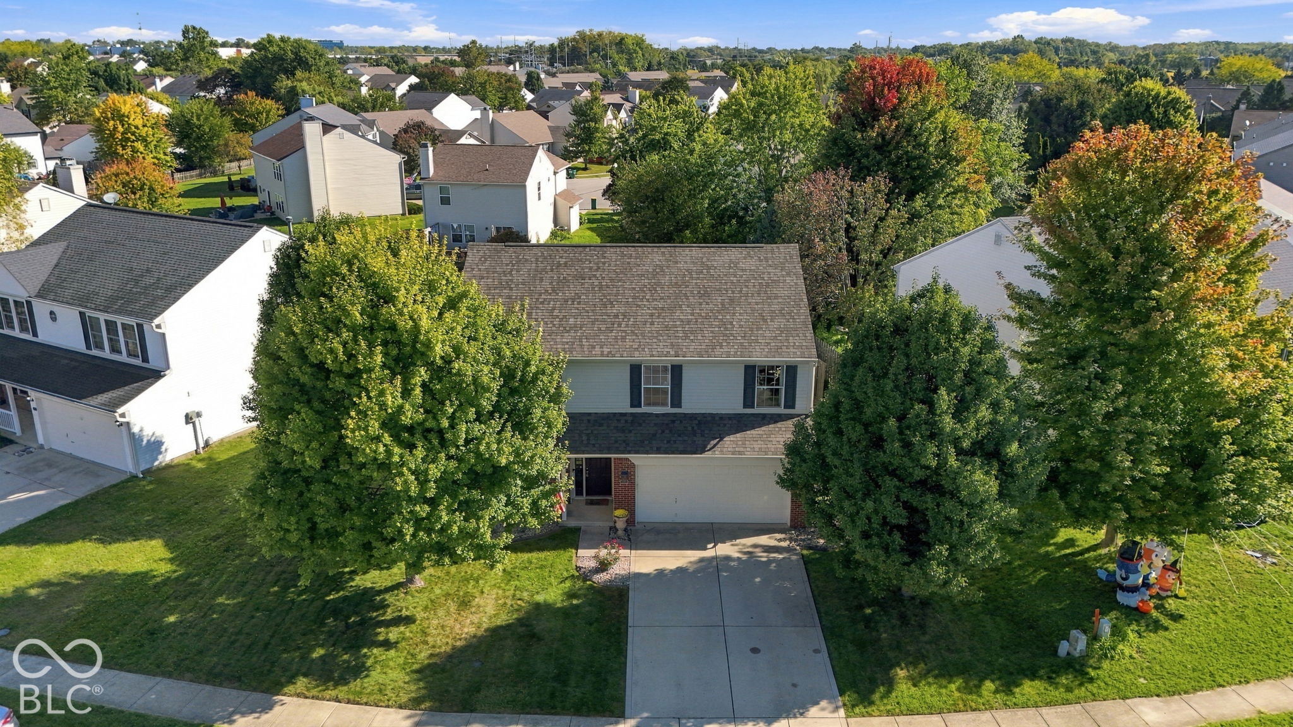
Enter an interest rate to see your estimated monthly payment.Welcome to 16665 Greensboro in highly desired Countryside. Built in 2002 this 3 Bedroom 2.5 Bath has 2147 square feet of living space. This home has been thoughtfully updated, presenting a refreshed living experience from the moment you arrive. The kitchen is designed for both culinary exploration and social gatherings, featuring stainless steel appliances, stone counters, decorative backsplash and a central island. Its open-plan design seamlessly connects with the living room, fostering an inviting atmosphere. The living room serves as a central gathering space, anchored by a fireplace and complemented by built-in shelves, offering both warmth and practical storage. The Primary bathroom has been completely remodeled and provides modern comforts with a double vanity and a walk-in shower, designed for a refreshing experience. Beyond the interior, the property includes a private yard, complete with a fire pit and outdoor party lights ideal for outdoor enjoyment. Practical amenities such as a 2nd floor laundry room and an attached garage with built-in storage enhance daily living. This property presents a compelling opportunity to embrace a refined lifestyle; schedule your viewing today.
| 3 days ago | Listing first seen on site | |
| 3 days ago | Listing updated with changes from the MLS® |

Listings courtesy of Metropolitan Indianapolis Board of REALTORS® as distributed by MLS GRID. All information is provided exclusively for consumers’ personal, non-commercial use, and may not be used for any purpose other than to identify prospective properties that a consumer may be interested in purchasing. All information is believed to be reliable but is not guaranteed and should be independently verified.
Based on information submitted to the MLS GRID as of 2026-10-11 10:53 PM UTC. All data is obtained from various sources and may not have been verified by broker or MLS GRID. Supplied Open House Information is subject to change without notice. All information should be independently reviewed and verified for accuracy. Properties may or may not be listed by the office/agent presenting the information.
Copyright © 2026 Metropolitan Indianapolis Board of REALTORS®. All rights reserved.