
220 Cossell DriveIndianapolis, IN 46224
Mortgage Calculator
Monthly Payment (Est.)
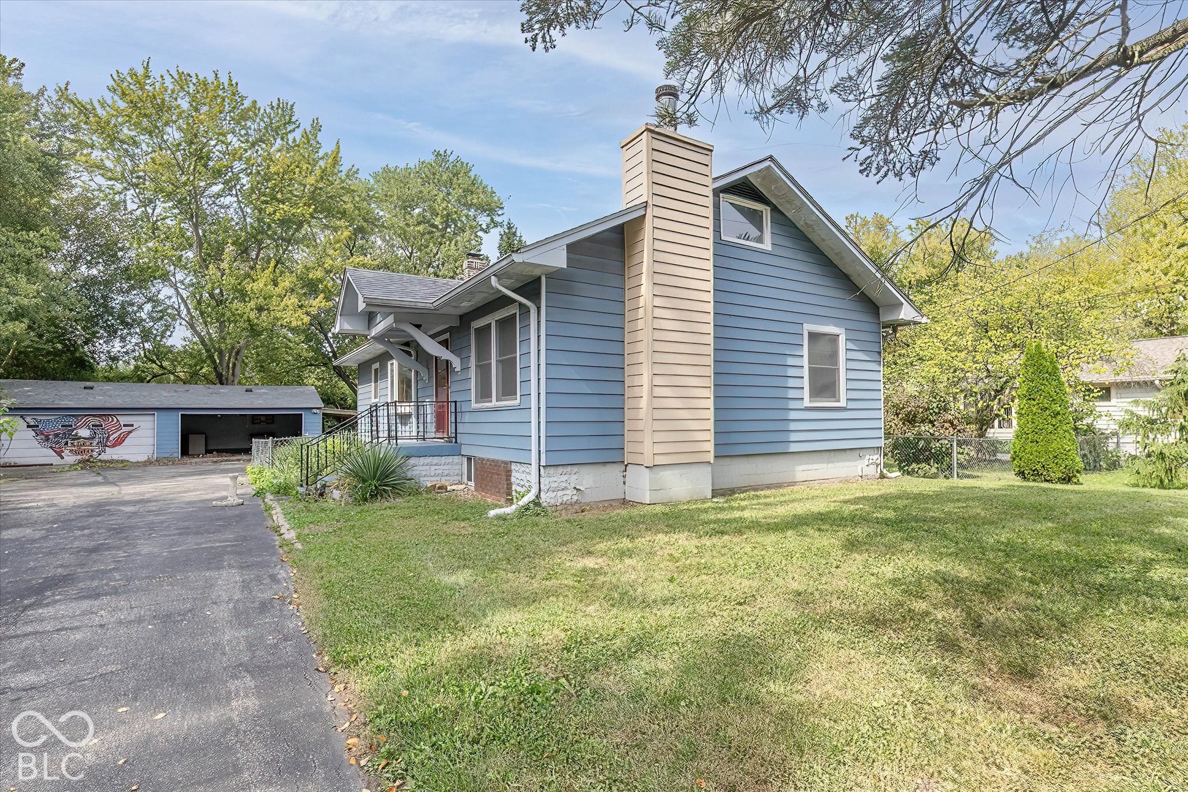
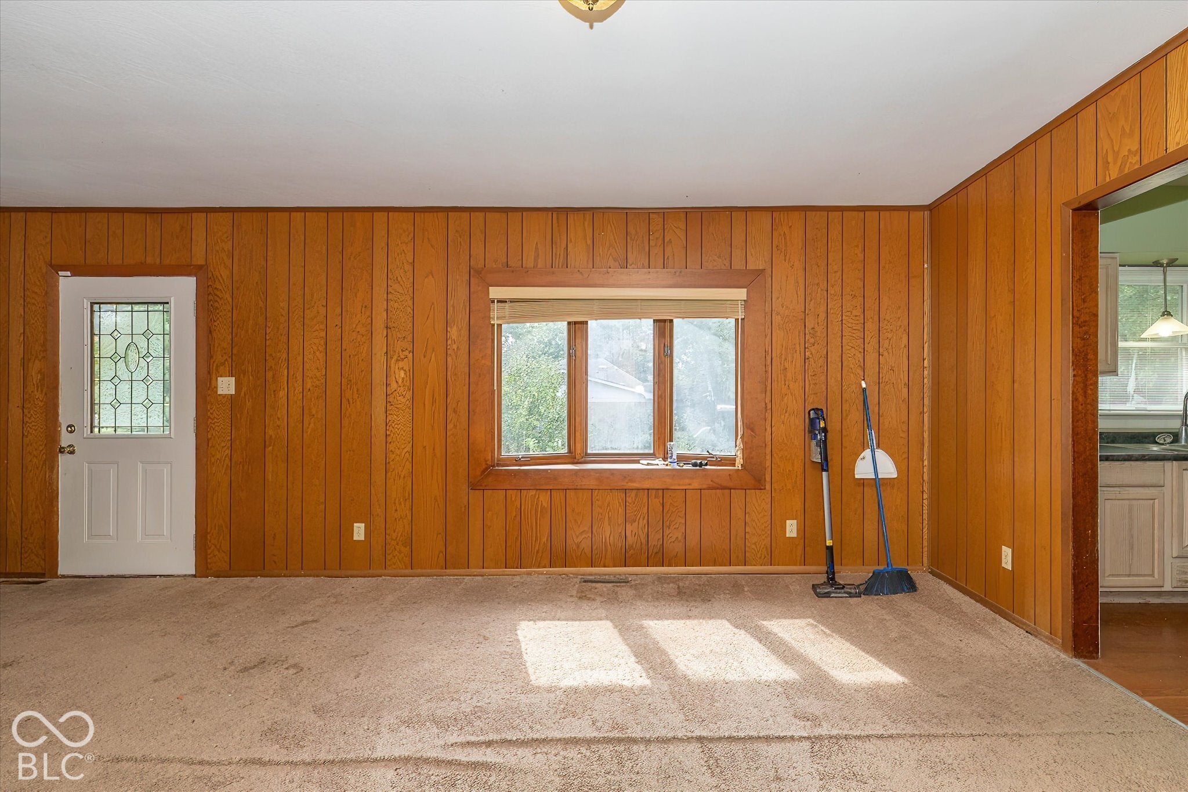
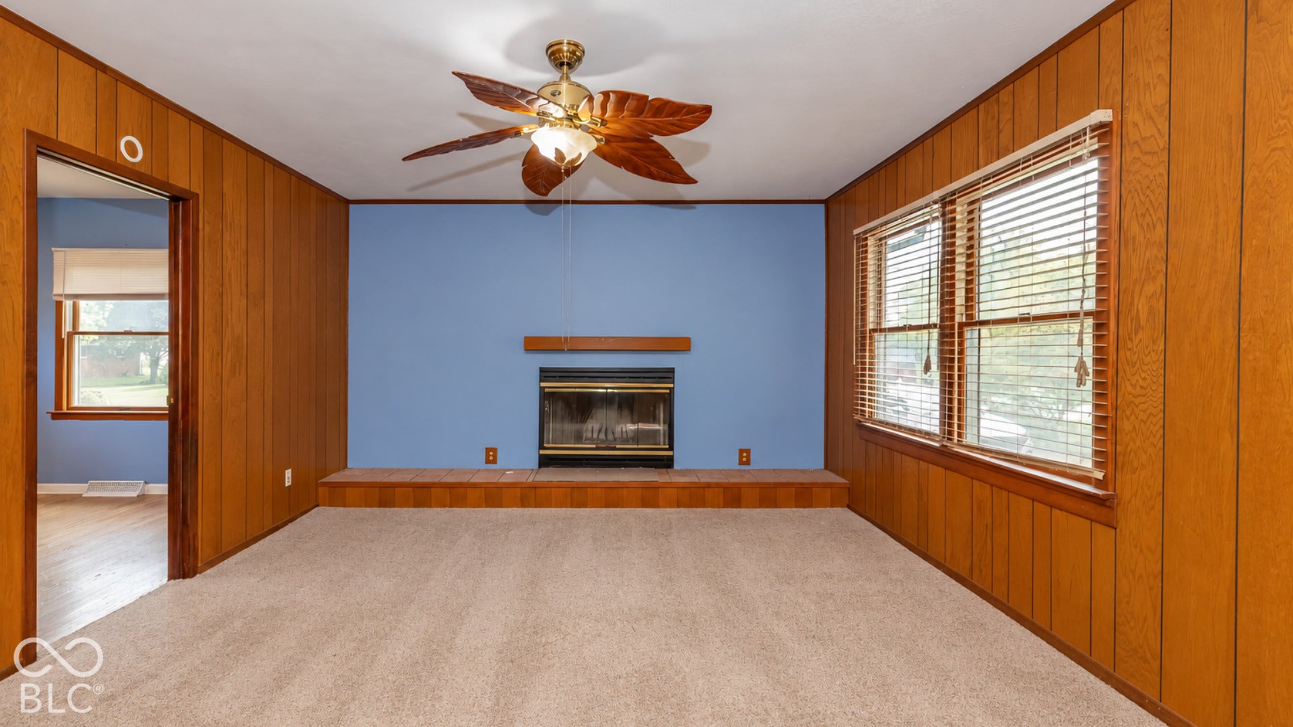
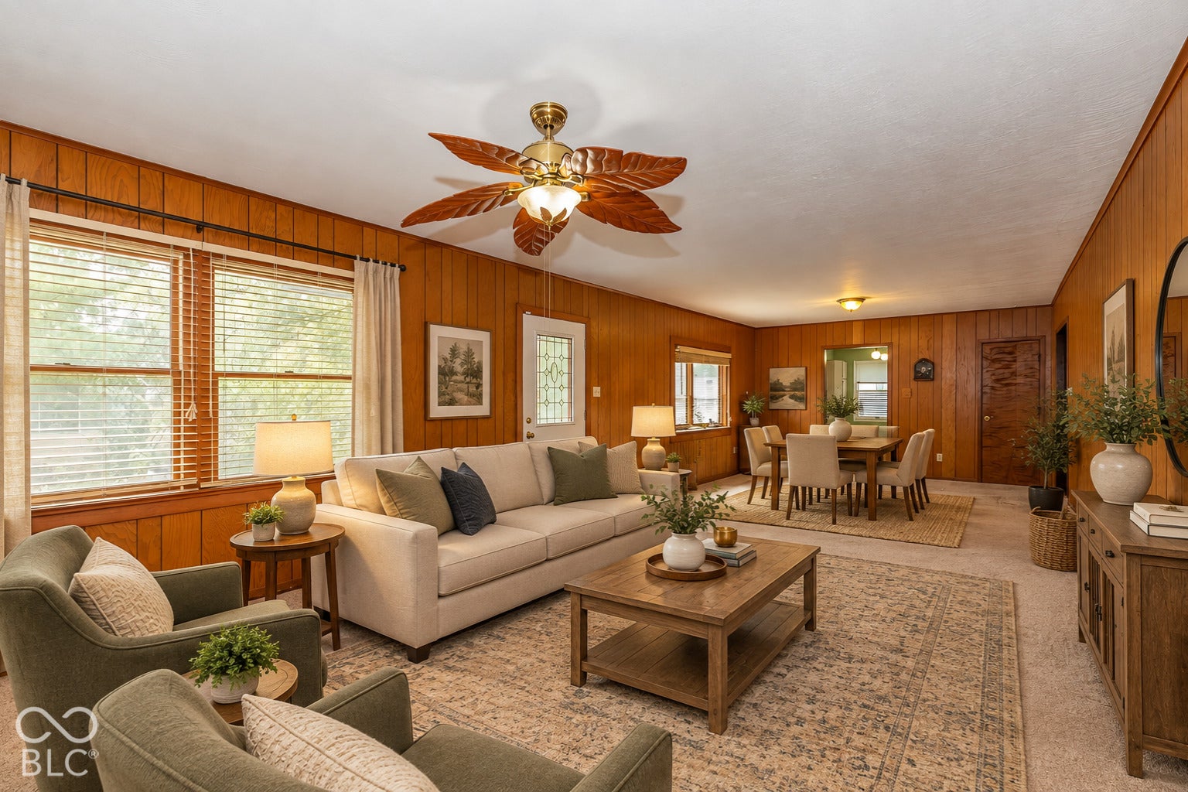
Enter an interest rate to see your estimated monthly payment.No HOA, half an acre, a detached 4-car garage with a lean-to and additional pad, a basement, and several recent improvements give this Wayne Township property plenty to offer. This 3-bedroom, 2-bath home features 1,296 square feet on the main level plus additional basement space for a family/rec room, workshop, laundry, storage, and more. Recent improvements include a brand-new roof on both the home and garage, along with documented electrical, plumbing, attic ventilation, drainage, and exterior work. The central A/C system was also replaced approximately two years ago. Inside, the home is ready for a buyer with vision to bring their own style and ideas to life. The spacious living and dining area features a fireplace, the kitchen offers ample cabinetry, and hardwood floors add character throughout the bedrooms. The property is being sold as-is, making it a great fit for someone looking to personalize a home while benefiting from many of the larger improvements already completed. Outside, the generous lot and oversized 4-car garage provide exceptional space for vehicles, hobbies, equipment, storage, or a workshop. Located just minutes from I-465 for convenient travel throughout Central Indiana. Some listing photos have been digitally enhanced and/or virtually staged to help illustrate the property's potential. Schedule your tour of this home today!
| 7 days ago | Listing first seen on site | |
| 7 days ago | Listing updated with changes from the MLS® |

Listings courtesy of Metropolitan Indianapolis Board of REALTORS® as distributed by MLS GRID. All information is provided exclusively for consumers’ personal, non-commercial use, and may not be used for any purpose other than to identify prospective properties that a consumer may be interested in purchasing. All information is believed to be reliable but is not guaranteed and should be independently verified.
Based on information submitted to the MLS GRID as of 2026-10-12 03:33 AM UTC. All data is obtained from various sources and may not have been verified by broker or MLS GRID. Supplied Open House Information is subject to change without notice. All information should be independently reviewed and verified for accuracy. Properties may or may not be listed by the office/agent presenting the information.
Copyright © 2026 Metropolitan Indianapolis Board of REALTORS®. All rights reserved.