648 Ellsworth Street, Indianapolis, IN, 46202

Save
Ask
Tour
Hide
Share
$1,000,000
3 Days On Site

648 Ellsworth Street
Indianapolis, IN 46202

For Sale|Single Family Residence|Active
4
Beds
4
Total Baths
3
Full Baths
1
Partial Bath
4,144
SqFt
$241
/SqFt
2006
Built
Subdivision:
Watermark
County:
Marion
Listing courtesy of F.C. Tucker Company (317) 498-2234
Call Now: 317-864-4460
Is this the listing for you? We can help make it yours.
317-864-4460
648 Ellsworth Street648 Ellsworth Street648 Ellsworth Street648 Ellsworth Street
Save
Ask
Tour
Hide
Share

Mortgage Calculator

Monthly Payment (Est.)

Enter an interest rate to see your estimated monthly payment.
Calculator powered by Showcase IDX, a Constellation1 Company. Copyright ©2026 Information is deemed reliable but not guaranteed.

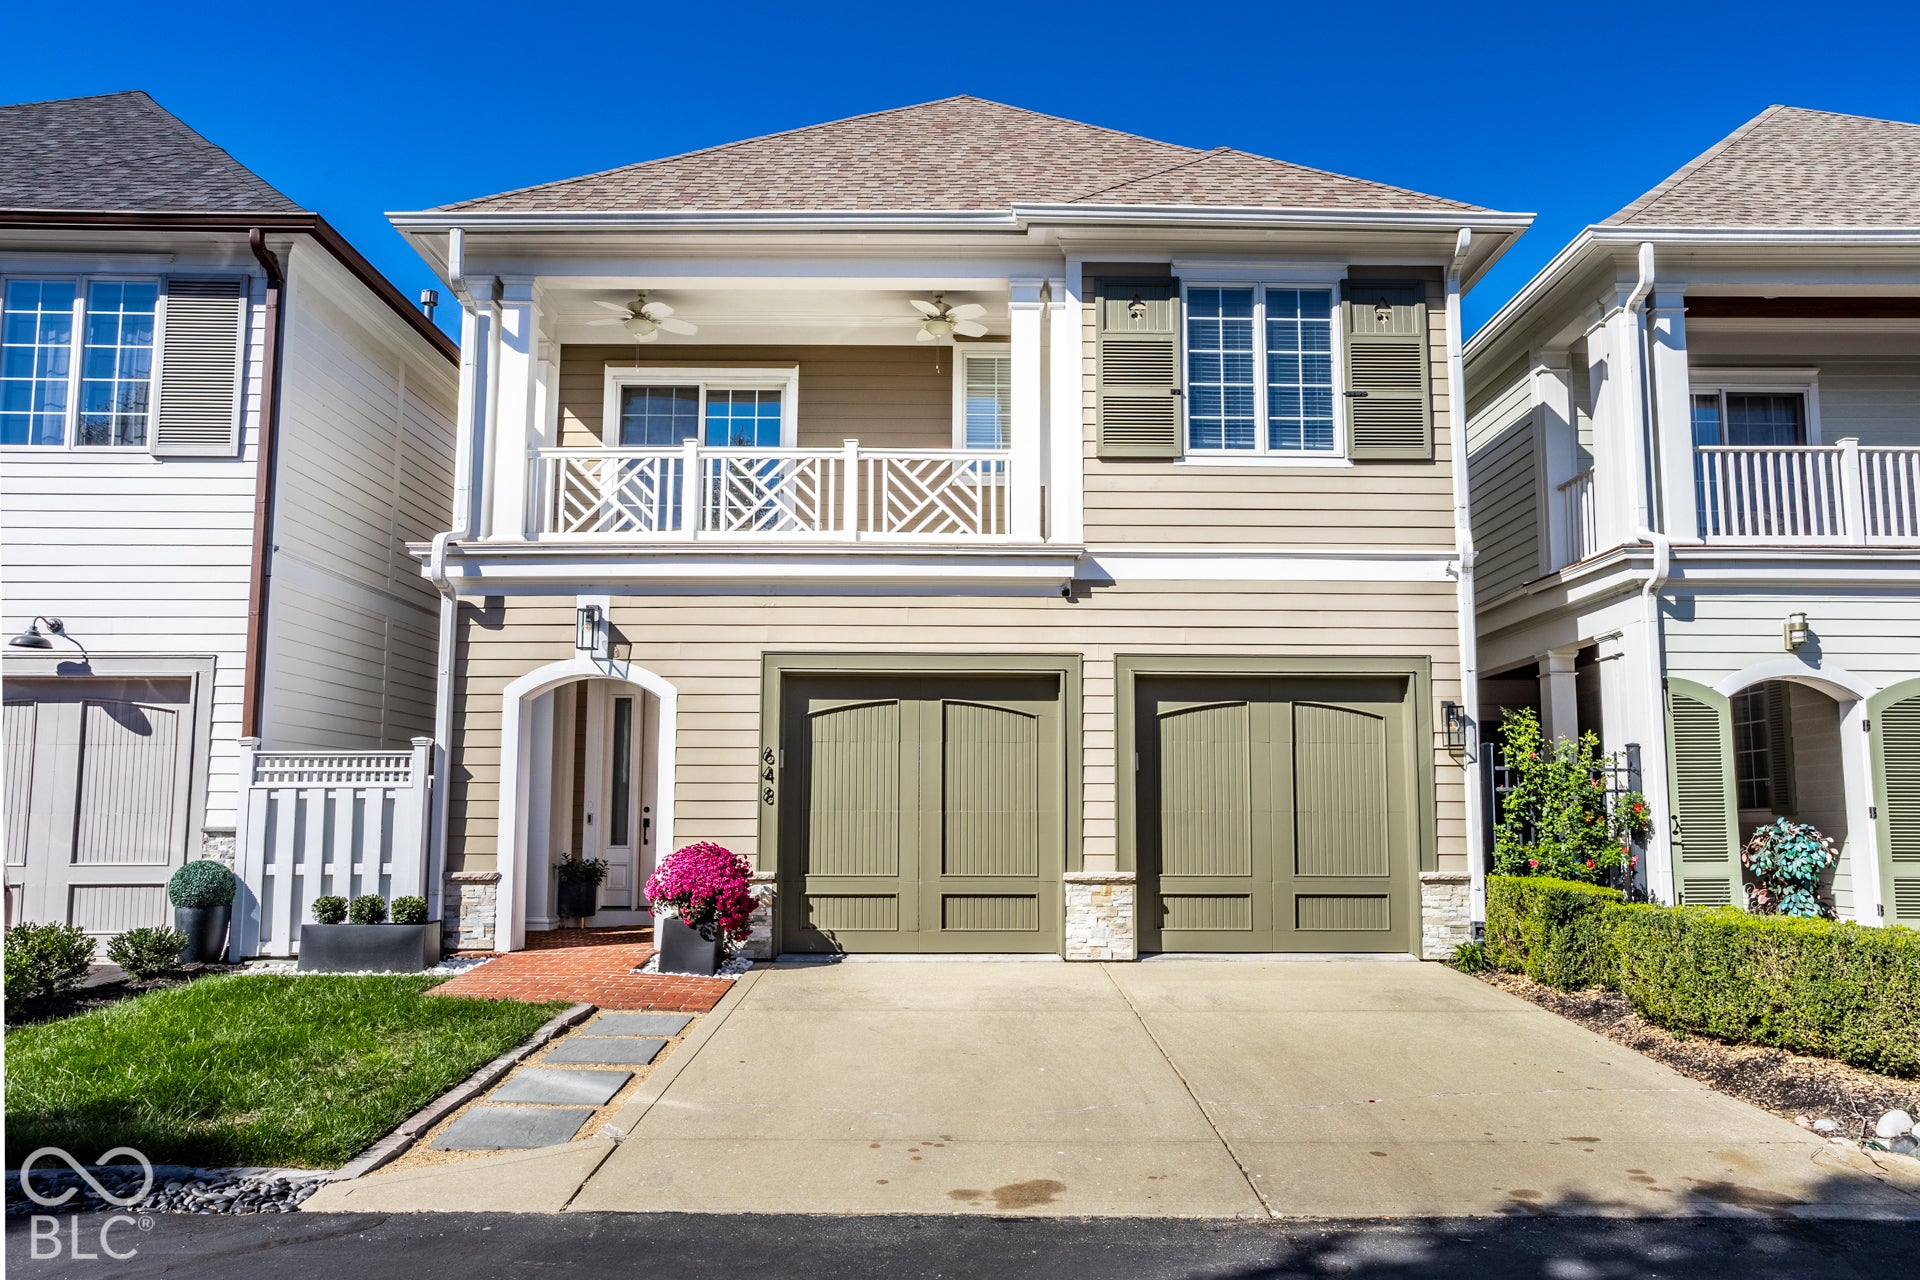
Experience luxury canal-front living in the heart of Downtown Indy. Tucked inside the gated Watermark Community, this private waterfront retreat blends timeless architecture with modern luxury and is one of the few canal-front residences available in the city. Upon entry, you are greeted by soaring 10-foot ceilings that create an airy, sophisticated sense of scale. A gas fireplace anchors the living space, which flows seamlessly into the covered balcony, sitting room, dining area, and chef's kitchen. The kitchen features custom cabinetry, new hardware, wine fridge, and premium GE Cafe appliances. Upstairs, wide skylit hallways lead to three bedrooms, each opening onto covered balconies with views of the city and canal. The expansive primary suite is a true escape, with a private balcony overlooking the canal, perfect for morning coffee or an evening unwind. The spa-like ensuite offers a jetted soaking tub, an oversized walk-in shower, and dual vanities, while the large walk-in closet keeps everything organized in style. The lower level walks out to the canal and offers flexibility for your lifestyle, with a fourth bedroom, living room, fireplace, and a large bathroom with a steam shower. Abundant storage throughout keeps every space as functional as it is beautiful. Park or spend time in the heated finished garage with extra storage room, wall of cabinetry, and EV charger. Live just steps from museums, the Cultural Trail, restaurants, stadiums, parks, universities, and hospitals. The HOA handles lawn care and snow removal, so you can access your door year around without lifting a shovel or a mower. Multiple gated entrances and park-like common spaces, rare for downtown living, offer comfort and serenity, tucked away from city traffic yet moments from it all. Canal-front living, downtown convenience, and rare privacy, all in one address.

Save
Ask
Tour
Hide
Share
Listing Snapshot
Price 
$1,000,000
Days On Site 
3 Days
Bedrooms 
4
Inside Area (SqFt) 
4,144 sqft
Total Baths 
4
Full Baths 
3
Partial Baths 
1
Lot Size 
0.1 Acres
Year Built 
2006
MLS® Number 
22128759
Status 
Active
Property Tax 
N/A
HOA/Condo/Coop Fees 
$400 monthly
Sq Ft Source 
Assessor
Friends & Family
Recent Activity
3 days agoStatus changed to Active
3 days agoListing updated with changes from the MLS®
3 days agoListing first seen on site
General Features
Acres 
0.1
Direction Faces 
East
Disclosures 
Relocation Controlled
Garage 
Yes
Garage Spaces 
2
Levels 
Two
Parking 
AttachedConcreteElectric GateGarage Door OpenerGatedGuestHeated GarageStorage
Property Condition 
Updated/Remodeled
Property Sub Type 
Single Family Residence
Security 
Carbon Monoxide Detector(s)Gated CommunitySecured Garage/ParkingSecurity GateSmoke Detector(s)
SqFt Below 
1045
SqFt Total 
4144
Style 
Craftsman
Utilities 
Cable AvailableCable ConnectedElectricity ConnectedNatural Gas ConnectedSewer ConnectedWater Connected
Water Source 
Public
Interior Features
Appliances 
Gas CooktopDishwasherDryerDisposalGas Water HeaterMicrowaveGas OvenRefrigeratorWasherWater Softener OwnedWine Cooler
Basement 
Exterior EntryFinishedInterior EntryStorage SpaceWalk-Out Access
Cooling 
Central Air
Electric 
200+ Amp Service
Fireplace 
Yes
Fireplace Features 
BasementGas LogLiving Room
Fireplaces 
2
Flooring 
Hardwood
Heating 
Forced Air
Interior 
Breakfast BarBuilt-in FeaturesHigh CeilingsEntrance FoyerIn-Law FloorplanWired for DataPantrySmart ThermostatWalk-In Closet(s)
Laundry Features 
Upper Level
Window Features 
ScreensSkylight(s)Low Emissivity Windows
Save
Ask
Tour
Hide
Share
Exterior Features
Construction Details 
Cement SidingStone
Exterior 
BalconyGas GrillFire Pit
Fencing 
Partial
Lot Features 
Waterfront
Patio And Porch 
CoveredDeck
View 
SkylineWater
Waterfront 
Yes
Waterview 
SkylineWater
Windows/Doors 
ScreensSkylight(s)Low Emissivity Windows
Community Features
Association Amenities 
MaintenanceMaintenance GroundsParkPicnic AreaSnow Removal
Association Fee 
$1200.0
Association Fee Frequency 
Quarterly
Community Features 
Gated
MLS Area 
4910 - Marion - Center
School District 
Indianapolis Public Schools
Township 
Center
Horse Property 
None
Schools
School District
Indianapolis Public Schools
Elementary School
Carl Wilde School 79
Middle School
Unknown
High School
Unknown
Listing courtesy of F.C. Tucker Company (317) 498-2234


Listings courtesy of Metropolitan Indianapolis Board of REALTORS® as distributed by MLS GRID. All information is provided exclusively for consumers’ personal, non-commercial use, and may not be used for any purpose other than to identify prospective properties that a consumer may be interested in purchasing. All information is believed to be reliable but is not guaranteed and should be independently verified.

Based on information submitted to the MLS GRID as of 2026-10-12 01:52 AM UTC. All data is obtained from various sources and may not have been verified by broker or MLS GRID. Supplied Open House Information is subject to change without notice. All information should be independently reviewed and verified for accuracy. Properties may or may not be listed by the office/agent presenting the information.

Copyright © 2026 Metropolitan Indianapolis Board of REALTORS®. All rights reserved.

Neighborhood & Commute
Source: Walkscore
Disclosure: Community information and market data powered by Constellation Data Labs. Information is deemed reliable but not guaranteed.
Save
Ask
Tour
Hide
Share

Compare listings

Compare