
6047 Wildcat DriveIndianapolis, IN 46203
Mortgage Calculator
Monthly Payment (Est.)
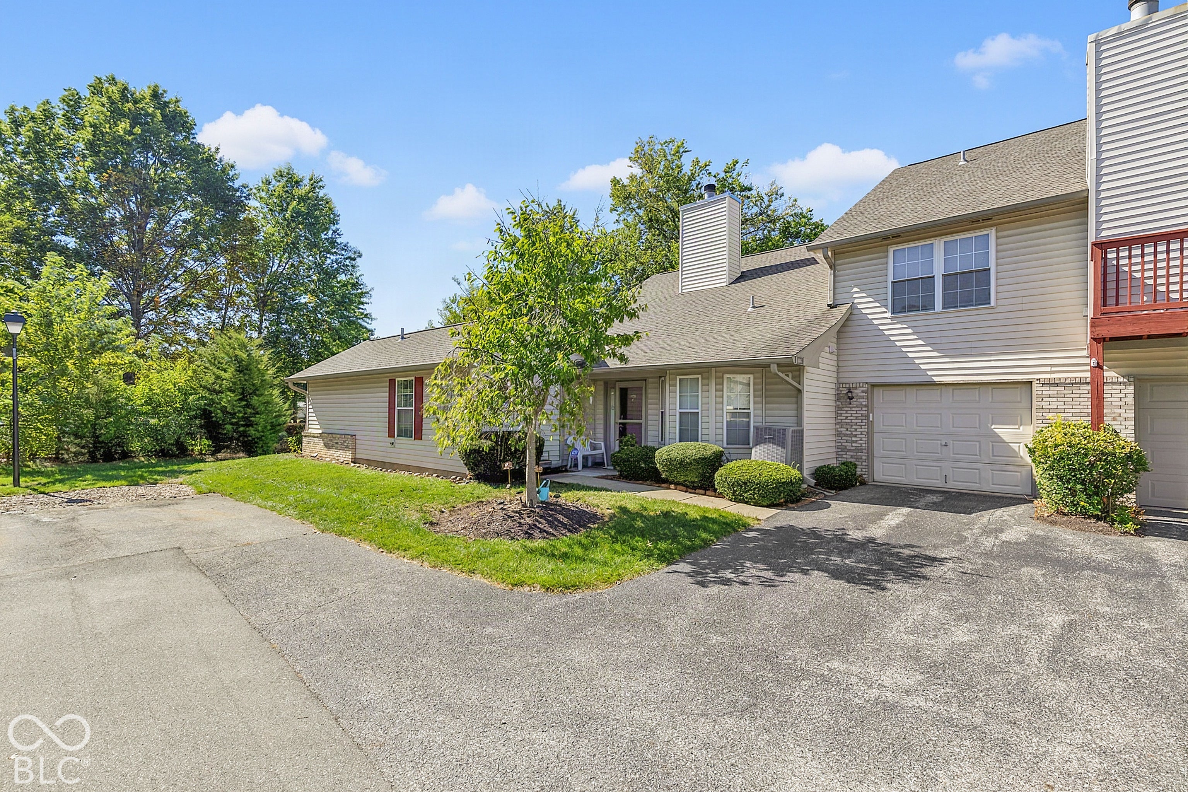
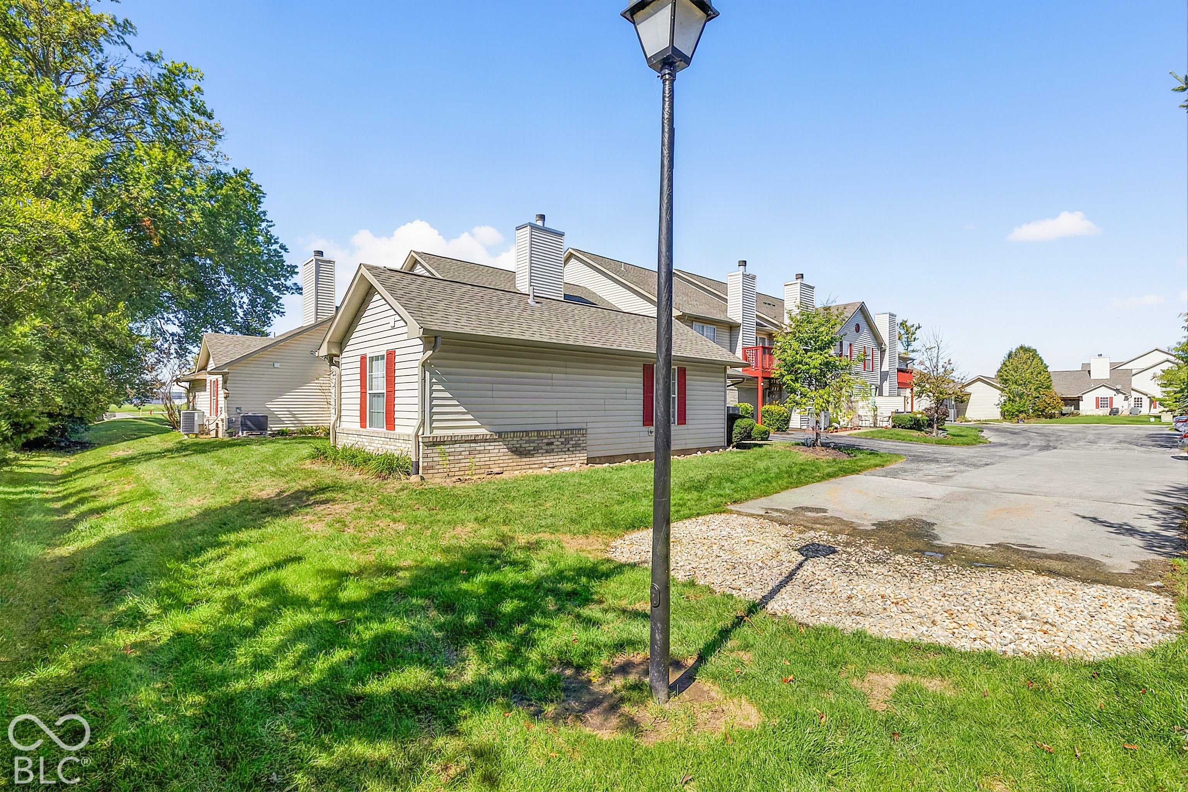
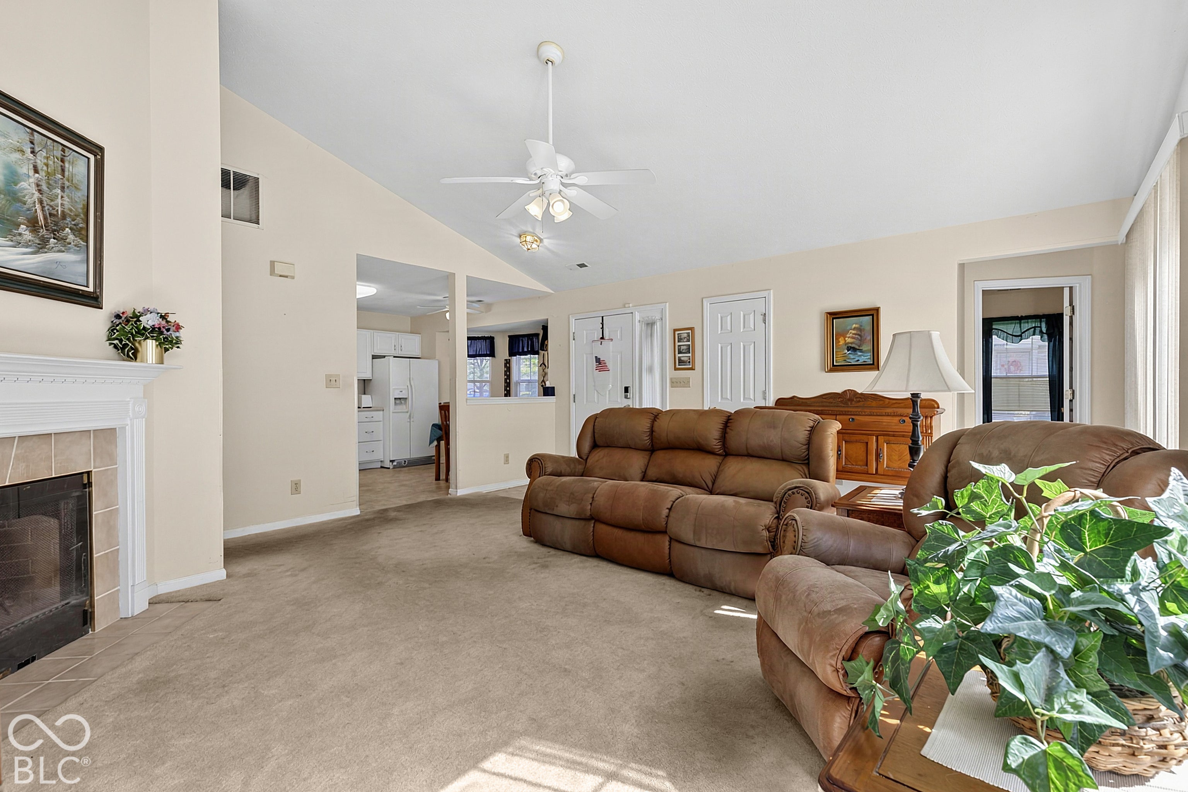
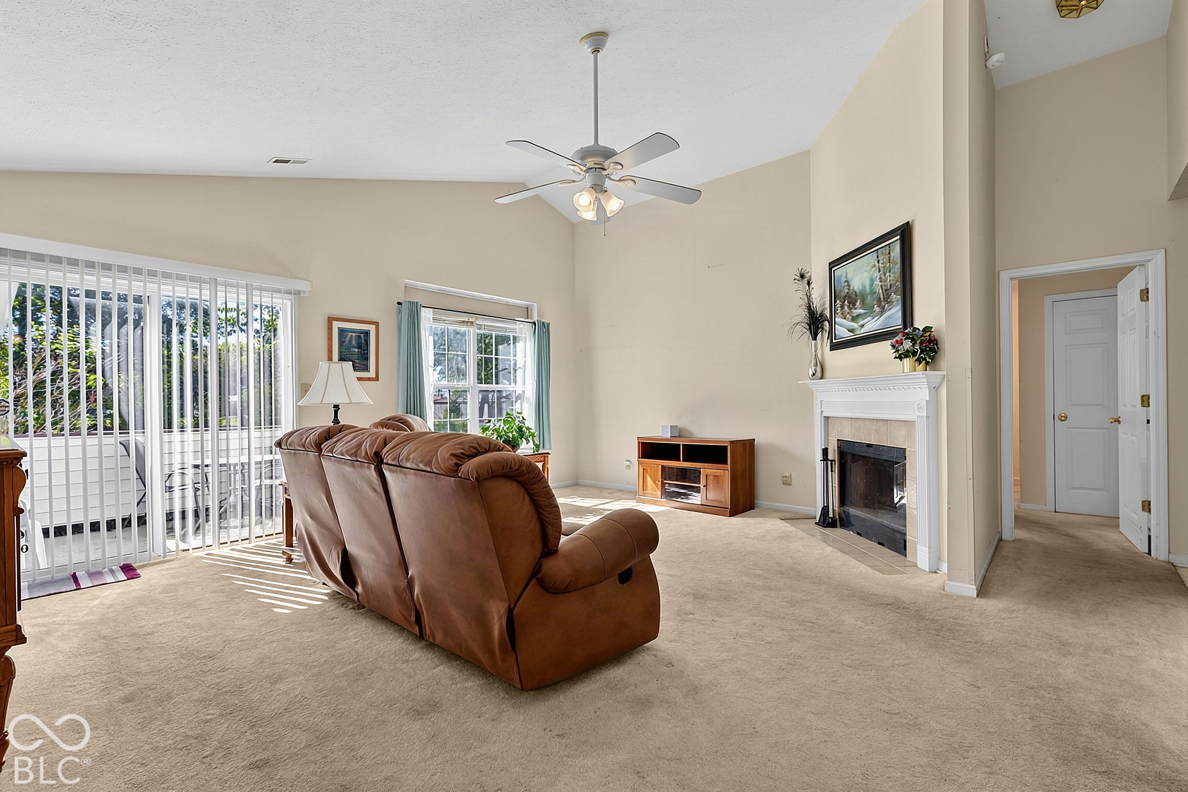
Enter an interest rate to see your estimated monthly payment.Easy one-level living with features that set this end-unit condo apart. A single step leads to a sheltered entry. Discreetly tucked around the side of the home, the patio offers a secluded outdoor setting with direct access from the living area and exterior access without passing through the home-ideal for outdoor gatherings. Community-designated guest parking is conveniently adjacent to the unit. Adding to the value, the seller has obtained a recent pre-listing appraisal significantly above the current list price. Inside, more than 1,360 square feet offers an open, flexible layout. The spacious main living area features a cathedral ceiling, fireplace and natural light, with double patio doors opening to the patio. The eat-in kitchen provides dedicated dining space and a pantry for additional storage. The Primary Suite includes a walk-in closet and private bath. Two additional bedrooms provide flexibility for guests, a home office, hobbies or additional storage. Lawn care and snow removal are handled by the HOA for low-maintenance living without sacrificing interior oversized single garage space. Located in desirable Franklin Township Schools with convenient access to shopping, dining, parks and major interstates, 6047 Wildcat Drive delivers a distinctive combination of privacy, convenience and easy one-level living.
| 4 days ago | Listing first seen on site | |
| 4 days ago | Listing updated with changes from the MLS® |

Listings courtesy of Metropolitan Indianapolis Board of REALTORS® as distributed by MLS GRID. All information is provided exclusively for consumers’ personal, non-commercial use, and may not be used for any purpose other than to identify prospective properties that a consumer may be interested in purchasing. All information is believed to be reliable but is not guaranteed and should be independently verified.
Based on information submitted to the MLS GRID as of 2026-10-11 07:13 PM UTC. All data is obtained from various sources and may not have been verified by broker or MLS GRID. Supplied Open House Information is subject to change without notice. All information should be independently reviewed and verified for accuracy. Properties may or may not be listed by the office/agent presenting the information.
Copyright © 2026 Metropolitan Indianapolis Board of REALTORS®. All rights reserved.