
5526 Riva Ridge DriveIndianapolis, IN 46237



Mortgage Calculator
Monthly Payment (Est.)
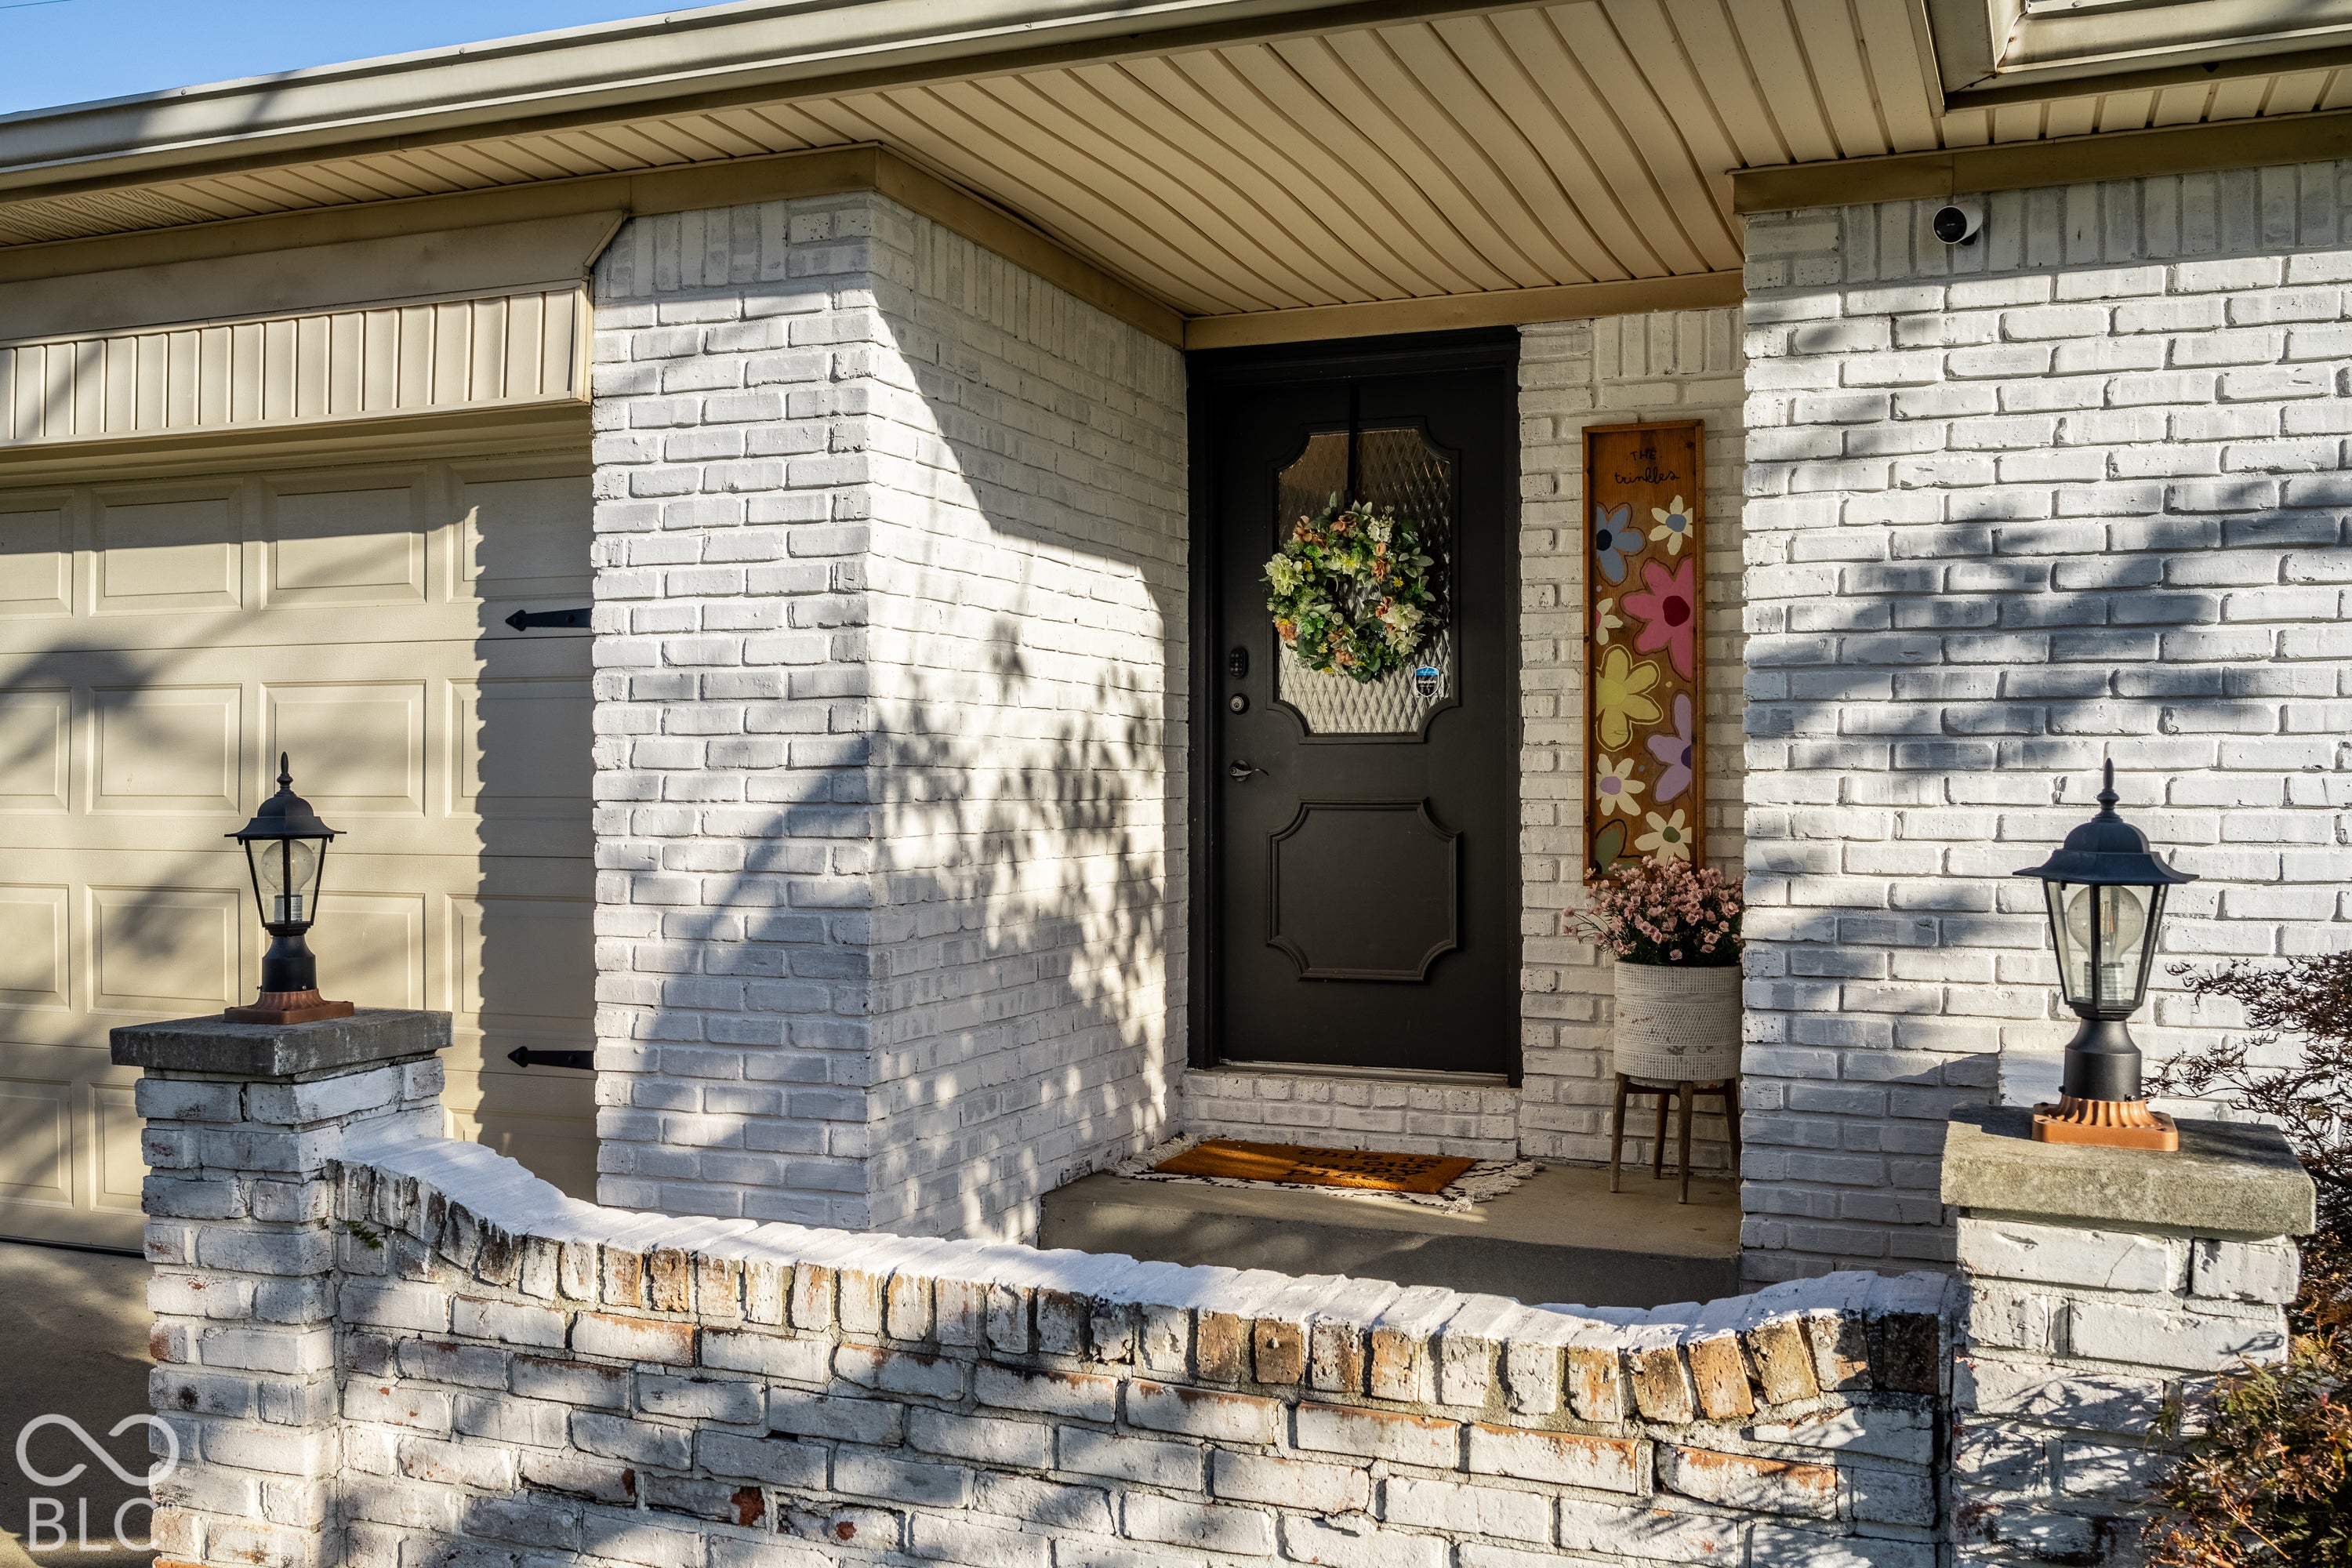
Enter an interest rate to see your estimated monthly payment.Get ready to LOVE your new home in Indy! This all brick ranch is just begging for some fun with NO HOA. It's not just a house; it's a launchpad for your next great adventure, all on one fabulous story. The main living area is grand with vaulted ceilings, wood beams and a painted brick, wood-burning fireplace. Newly painted cabinets and fresh backsplash makes the kitchen bright and inviting. Offering three cheerful bedrooms, there's plenty of space for everyone to spread out, dream big, and maybe even build a fort or two. And with two full recently updated bathrooms, mornings will be a breeze and super fun too! This property boasts over a quarter of an acre, practically a playground for your imagination. Picture epic garden parties, spirited games of tag, or simply basking in the sunshine with ample room to roam. This home has a newer roof and has been recently painted inside and out, with updates to the bathrooms as well as all new light fixtures and fans. Don't just dream about it, come see this playful pad and let your imagination run wild!
| 3 days ago | Listing first seen on site | |
| 3 days ago | Listing updated with changes from the MLS® |

Listings courtesy of Metropolitan Indianapolis Board of REALTORS® as distributed by MLS GRID. All information is provided exclusively for consumers’ personal, non-commercial use, and may not be used for any purpose other than to identify prospective properties that a consumer may be interested in purchasing. All information is believed to be reliable but is not guaranteed and should be independently verified.
Based on information submitted to the MLS GRID as of 2026-10-12 01:52 AM UTC. All data is obtained from various sources and may not have been verified by broker or MLS GRID. Supplied Open House Information is subject to change without notice. All information should be independently reviewed and verified for accuracy. Properties may or may not be listed by the office/agent presenting the information.
Copyright © 2026 Metropolitan Indianapolis Board of REALTORS®. All rights reserved.