
16628 Brownstone CourtWestfield, IN 46074


Mortgage Calculator
Monthly Payment (Est.)
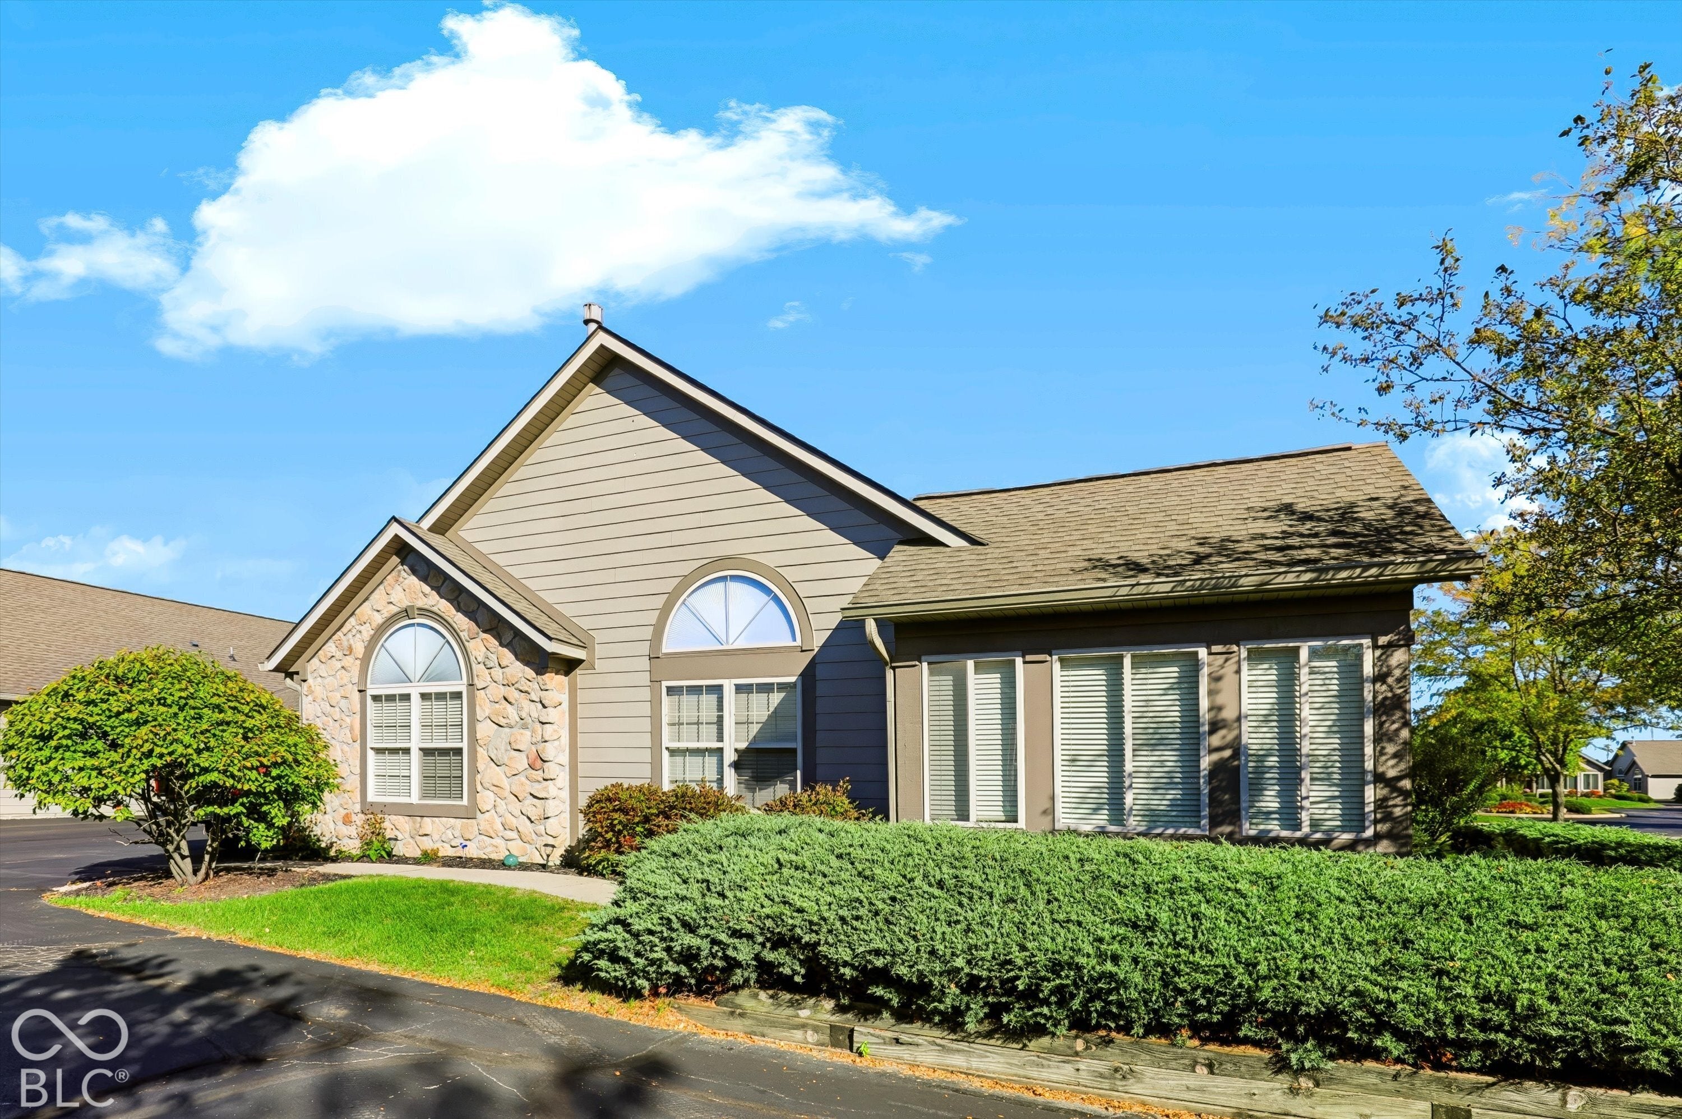
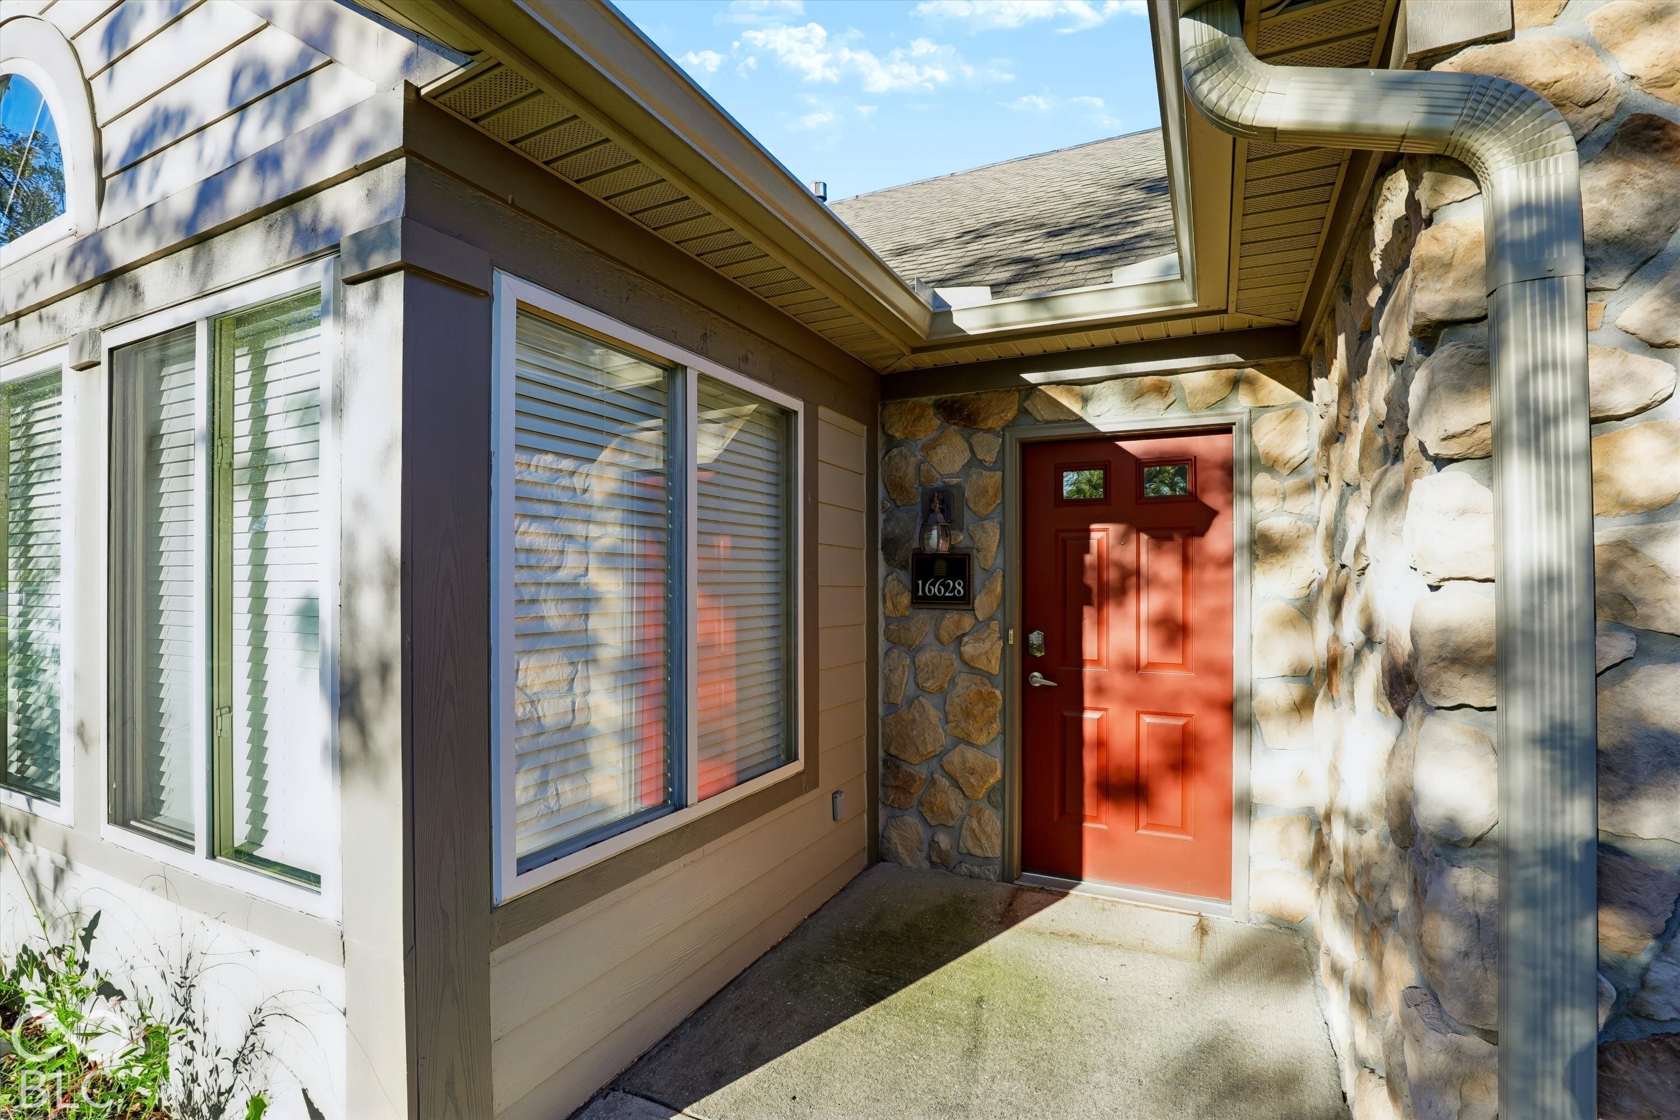
Enter an interest rate to see your estimated monthly payment.Welcome to this beautifully updated 2-bedroom, 2-bath condo in the desirable Villas at Oak Ridge! Offering 1,670 sq ft of comfortable, single-level living, this ground-level condo features an open layout, spacious Great Room with gas log fireplace, inviting sunroom, den/library, and a well-appointed kitchen with dining area. The split-bedroom floor plan provides privacy, with a spacious primary suite featuring a walk-in closet and private bath with double sinks and a walk-in shower. The second bedroom is conveniently located near the beautifully remodeled guest bath, where the tub has been replaced with a shower, new cabinetry and sink have been added, and a new shower door completes the space. The kitchen has been refreshed with new added cabinetry, granite countertops and sink, creating a stylish and functional space for everyday living and entertaining. Additional updates include a new refrigerator, dishwasher, washer and dryer, along with new lighting and ceiling fans in both bedrooms and a new dining room light fixture. The home has also had roof work completed following a professional chimney inspection. With an attached 2-car garage, covered porch, laundry room, abundant storage and low-maintenance lifestyle, this home offers both comfort and convenience. Enjoy community amenities including a clubhouse, lawn care, exterior and common-area maintenance, and snow removal. Located in Westfield-Washington Schools and close to shopping, dining, parks and everything Westfield has to offer, this move-in-ready condo is a wonderful opportunity!
| yesterday | Listing first seen on site | |
| yesterday | Listing updated with changes from the MLS® |

Listings courtesy of Metropolitan Indianapolis Board of REALTORS® as distributed by MLS GRID. All information is provided exclusively for consumers’ personal, non-commercial use, and may not be used for any purpose other than to identify prospective properties that a consumer may be interested in purchasing. All information is believed to be reliable but is not guaranteed and should be independently verified.
Based on information submitted to the MLS GRID as of 2026-10-09 10:03 AM UTC. All data is obtained from various sources and may not have been verified by broker or MLS GRID. Supplied Open House Information is subject to change without notice. All information should be independently reviewed and verified for accuracy. Properties may or may not be listed by the office/agent presenting the information.
Copyright © 2026 Metropolitan Indianapolis Board of REALTORS®. All rights reserved.