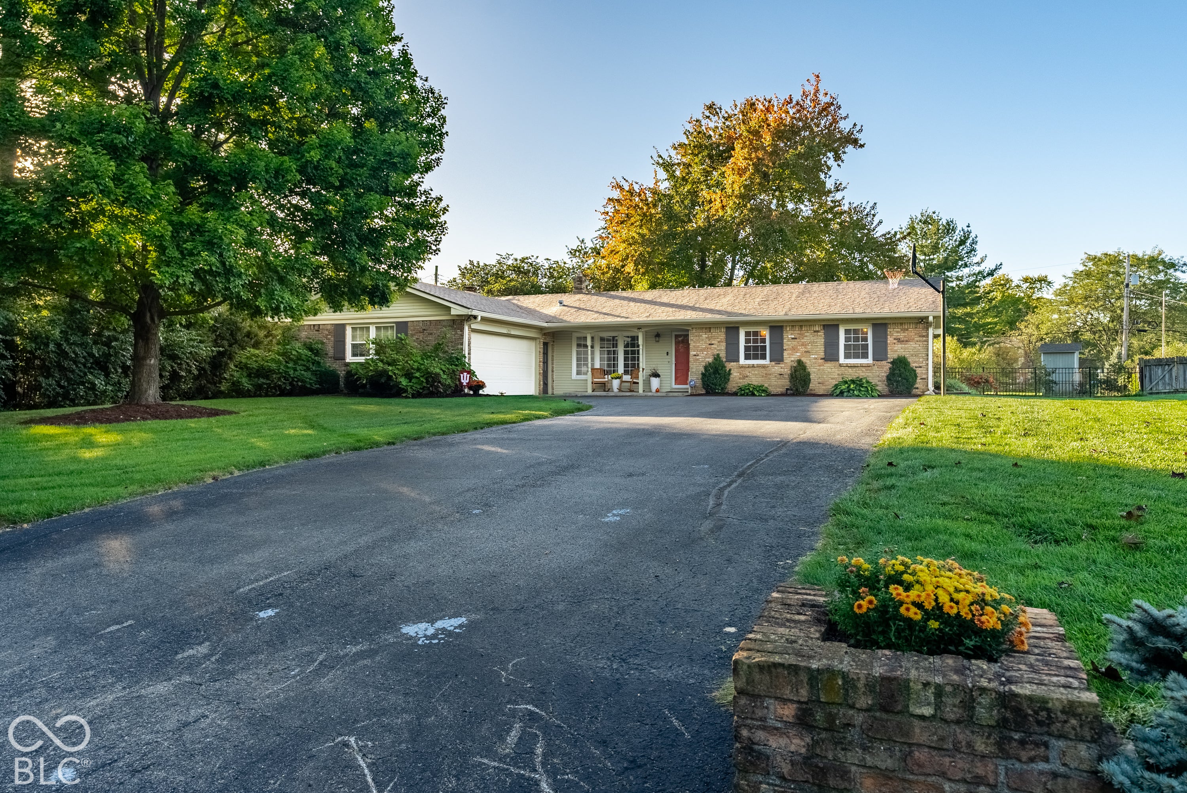
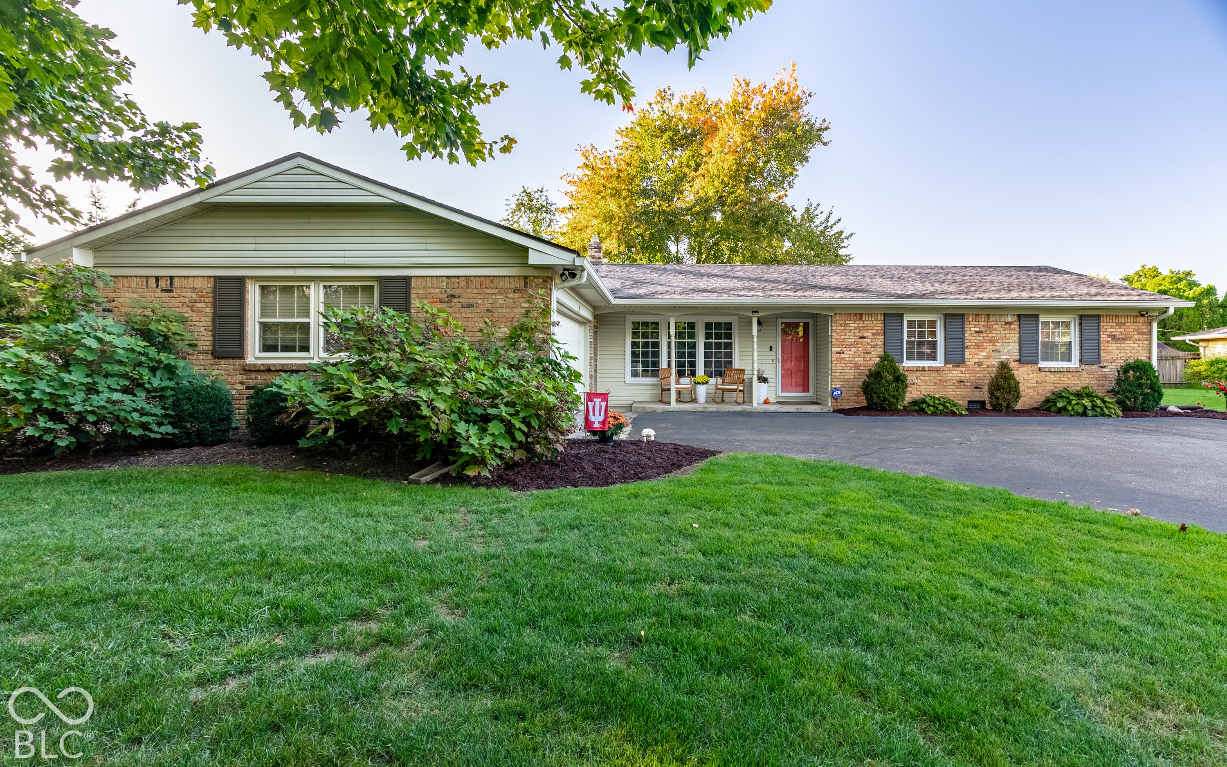
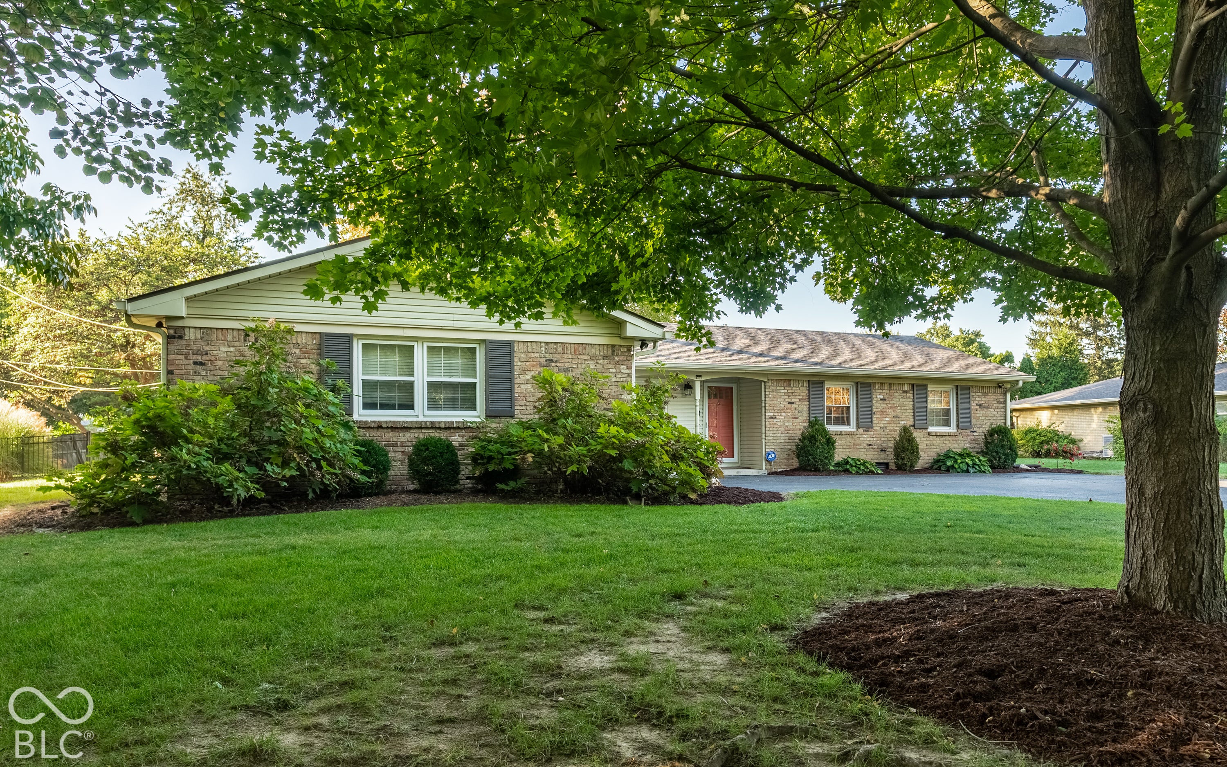
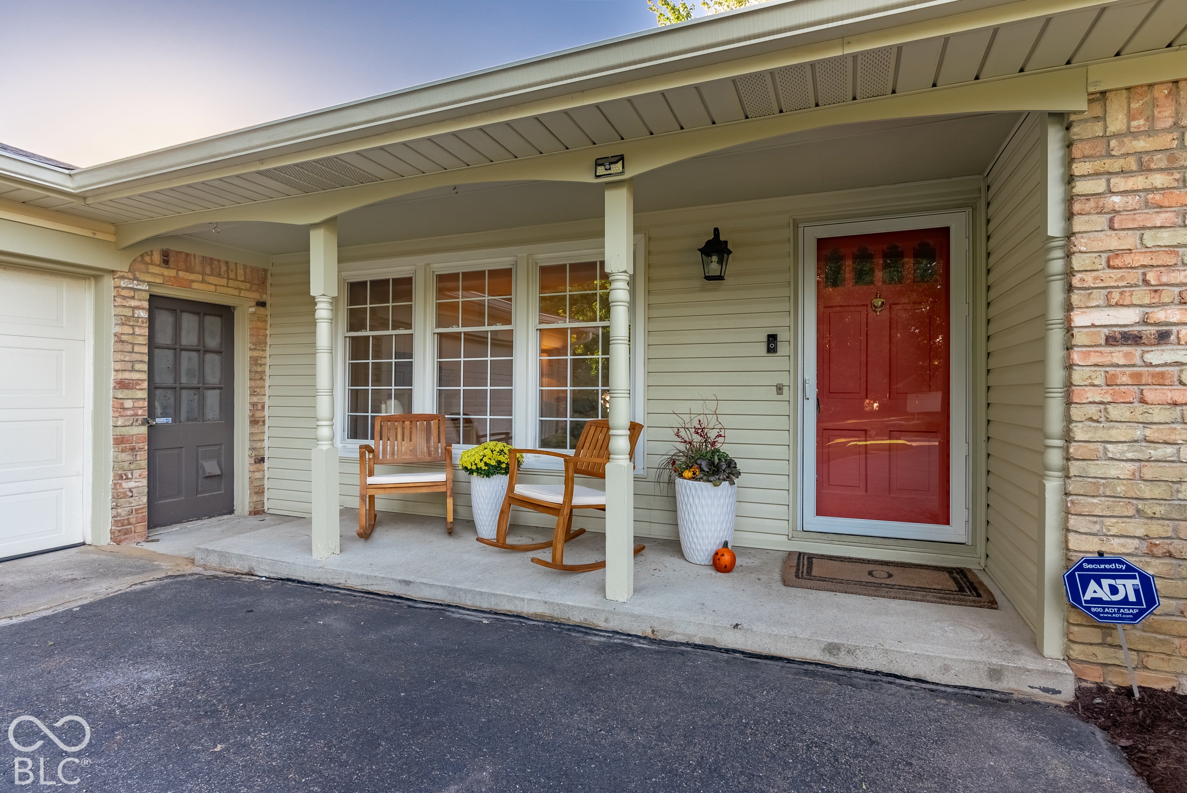
5913 Susan Drive E, Indianapolis, IN, 46250

Save
Ask
Tour
Hide
Share
$375,000
2 Days On Site

5913 Susan Drive E
Indianapolis, IN 46250

For Sale|Single Family Residence|Active
3
Beds
2
Total Baths
2
Full Baths
1,804
SqFt
$208
/SqFt
1967
Built
Subdivision:
Ivy Hills
County:
Marion
Listing courtesy of F.C. Tucker Company (317) 435-1445
Call Now: 317-864-4460
Is this the listing for you? We can help make it yours.
317-864-4460
5913 Susan Drive E5913 Susan Drive E5913 Susan Drive E5913 Susan Drive E
Save
Ask
Tour
Hide
Share

Mortgage Calculator

Monthly Payment (Est.)

Enter an interest rate to see your estimated monthly payment.
Calculator powered by Showcase IDX, a Constellation1 Company. Copyright ©2026 Information is deemed reliable but not guaranteed.

Lovely 3BR/2BA + den ranch home in desirable Ivy Hills community. Home comes completely refreshed w/ a huge lovely fenced back yard. Gleaming Hardwood floors, Eat-in kitchen with updated painted cabinets, newer stainless steel appliances & granite countertops. Brick exterior & vinyl windows make this home easy to maintain. Baths have been updated. FR w/wood burning fireplace & built-ins, open to kitchen. Deck off family rm. Oversized 2 car garage. Master suite with private bath, fabulous laundry rm with stackable W/D and cabinets. Come see this adorable home. Just move-in and unpack! Windows 2010, new 200 Amp electrical panel October 2026, new roof and gutters 2021, new air conditioner 2022, washer and dryer 2024 and new solid interior doors 2019. Play Set stays with home.

Save
Ask
Tour
Hide
Share
Listing Snapshot
Price 
$375,000
Days On Site 
2 Days
Bedrooms 
3
Inside Area (SqFt) 
1,804 sqft
Total Baths 
2
Full Baths 
2
Partial Baths 
N/A
Lot Size 
0.5 Acres
Year Built 
1967
MLS® Number 
22128443
Status 
Active
Property Tax 
N/A
HOA/Condo/Coop Fees 
N/A
Sq Ft Source 
Appraiser
Friends & Family
Recent Activity
2 days agoListing first seen on site
2 days agoListing updated with changes from the MLS®
General Features
Acres 
0.5
Direction Faces 
North
Garage 
Yes
Garage Spaces 
2
Levels 
One
Parking 
Garage Door OpenerAttached
Property Sub Type 
Single Family Residence
Security 
Carbon Monoxide Detector(s)
SqFt Total 
1804
Style 
Ranch
Utilities 
Cable AvailableNatural Gas Connected
Water Source 
Public
Interior Features
Appliances 
DishwasherDryerDisposalExhaust FanElectric OvenRefrigeratorWasherGas Water Heater
Basement 
Crawl Space
Cooling 
Central Air
Electric 
200+ Amp Service
Fireplace 
Yes
Fireplace Features 
Family RoomWood Burning
Fireplaces 
1
Flooring 
Hardwood
Heating 
Forced Air
Interior 
Built-in FeaturesBreakfast Bar
Laundry Features 
Main Level
Main Level Bedrooms 
3
Window Features 
Screens
Save
Ask
Tour
Hide
Share
Exterior Features
Construction Details 
Vinyl SidingBrick
Fencing 
Full
Patio And Porch 
PatioCovered
Windows/Doors 
Screens
Community Features
MLS Area 
4904 - Marion - Lawrence
School District 
MSD Lawrence Township
Township 
Lawrence
Horse Property 
None
Schools
School District
MSD Lawrence Township
Elementary School
Unknown
Middle School
Unknown
High School
Unknown
Listing courtesy of F.C. Tucker Company (317) 435-1445


Listings courtesy of Metropolitan Indianapolis Board of REALTORS® as distributed by MLS GRID. All information is provided exclusively for consumers’ personal, non-commercial use, and may not be used for any purpose other than to identify prospective properties that a consumer may be interested in purchasing. All information is believed to be reliable but is not guaranteed and should be independently verified.

Based on information submitted to the MLS GRID as of 2026-10-12 01:10 AM UTC. All data is obtained from various sources and may not have been verified by broker or MLS GRID. Supplied Open House Information is subject to change without notice. All information should be independently reviewed and verified for accuracy. Properties may or may not be listed by the office/agent presenting the information.

Copyright © 2026 Metropolitan Indianapolis Board of REALTORS®. All rights reserved.

Neighborhood & Commute
Source: Walkscore
Disclosure: Community information and market data powered by Constellation Data Labs. Information is deemed reliable but not guaranteed.
Save
Ask
Tour
Hide
Share

Compare listings

Compare