
1203 N Euclid AvenueIndianapolis, IN 46201
Mortgage Calculator
Monthly Payment (Est.)
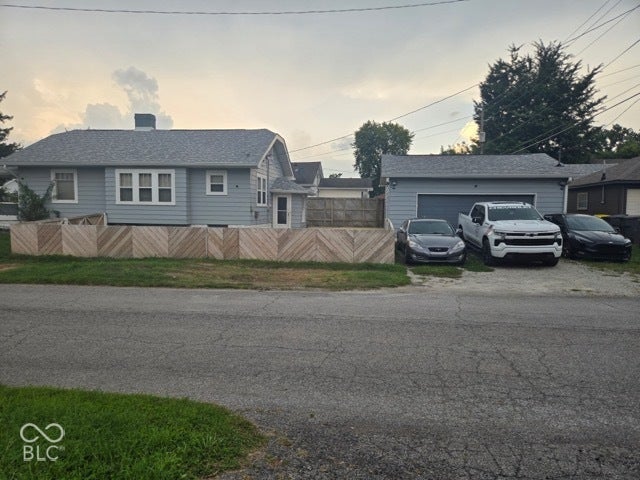
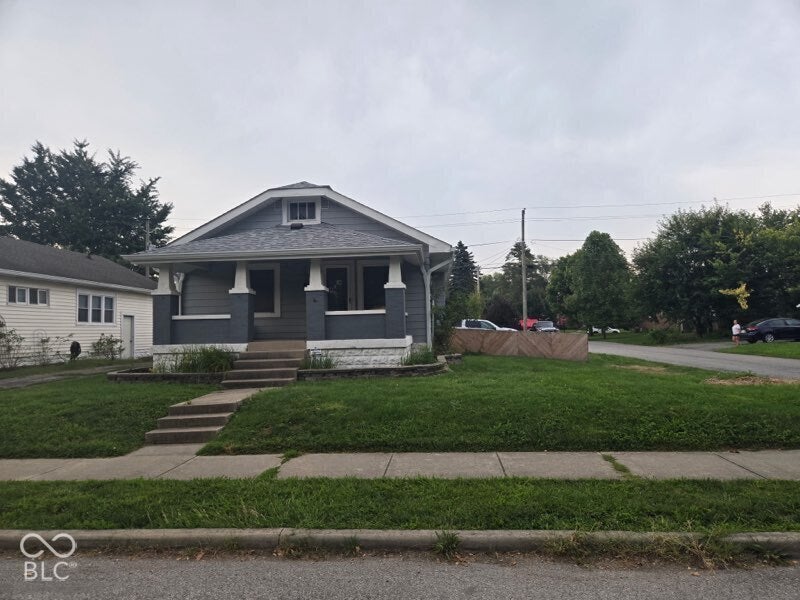
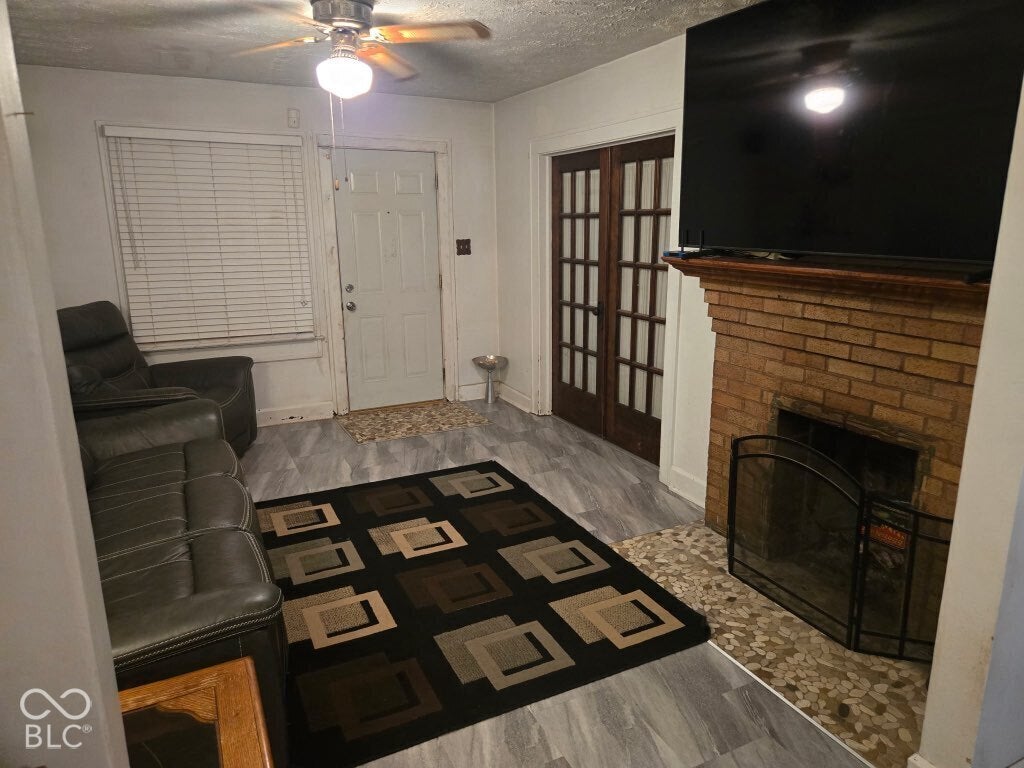
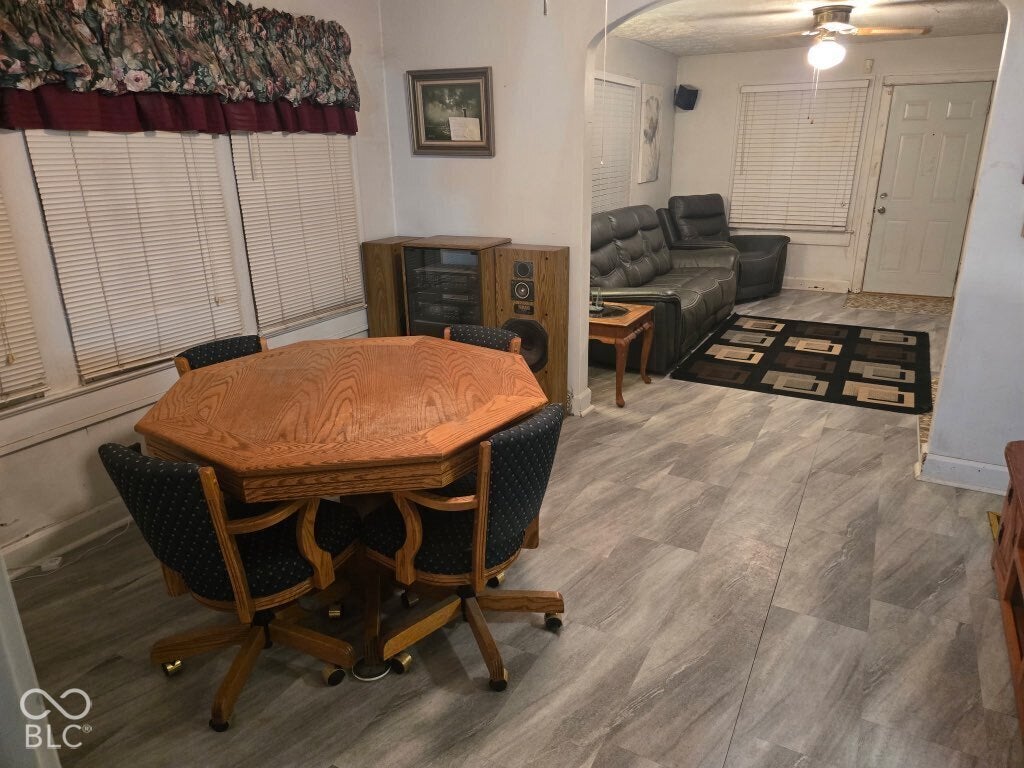
Enter an interest rate to see your estimated monthly payment.Charming and ready for its new owner, this 2 bedroom, 1 bath home on Indianapolis's near eastside is full of pride of ownership. A newer roof (approx. 4-5 years old) and fresh exterior paint give this home great curb appeal from the moment you arrive. Step inside to find a cozy, thoughtful layout. Then head out back to discover a generously sized 2-car garage - a rare find for a home this size, and perfect for extra storage, a workshop, or weekend projects. The bathroom has been freshly updated with a new vanity, tile, toilet, and paint, giving it a clean, refreshed feel. Downstairs, an unfinished basement offers nearly 900 square feet of additional space with endless possibilities. - ideal for storage now, or future finished living space down the road. Tucked into a walkable Near Eastside neighborhood with easy access to downtown Indianapolis, this home is a great opportunity for a buyer looking to add their own personal touch. Don't miss your opportunity - schedule your showing today!
| 6 days ago | Listing first seen on site | |
| 6 days ago | Listing updated with changes from the MLS® |

Listings courtesy of Metropolitan Indianapolis Board of REALTORS® as distributed by MLS GRID. All information is provided exclusively for consumers’ personal, non-commercial use, and may not be used for any purpose other than to identify prospective properties that a consumer may be interested in purchasing. All information is believed to be reliable but is not guaranteed and should be independently verified.
Based on information submitted to the MLS GRID as of 2026-10-12 03:33 AM UTC. All data is obtained from various sources and may not have been verified by broker or MLS GRID. Supplied Open House Information is subject to change without notice. All information should be independently reviewed and verified for accuracy. Properties may or may not be listed by the office/agent presenting the information.
Copyright © 2026 Metropolitan Indianapolis Board of REALTORS®. All rights reserved.