
18147 Sunbrook WayWestfield, IN 46074
Mortgage Calculator
Monthly Payment (Est.)
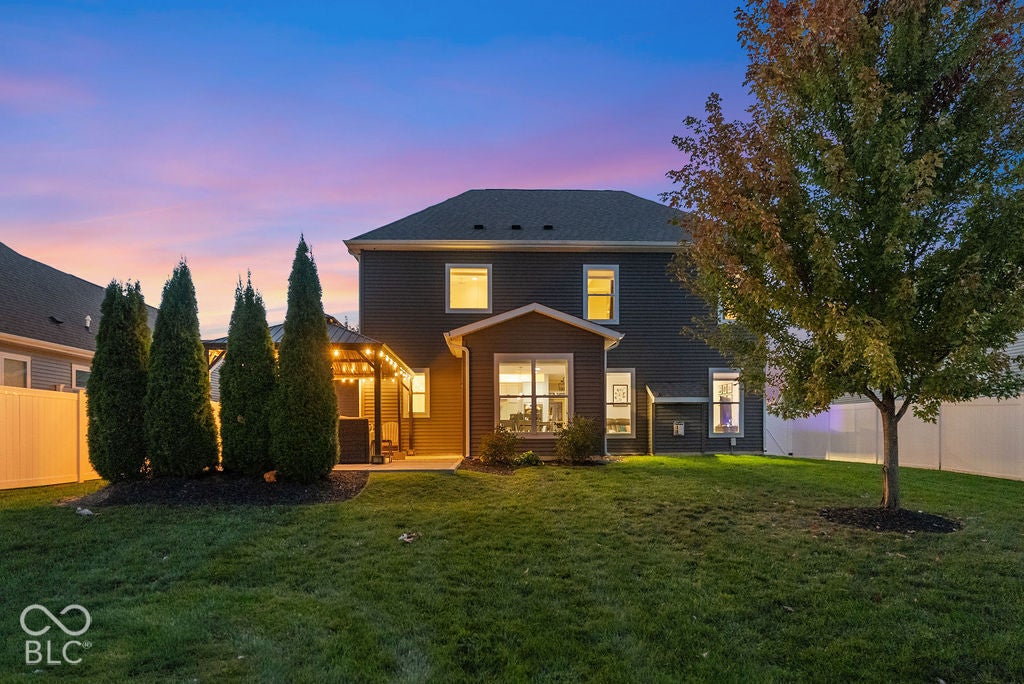
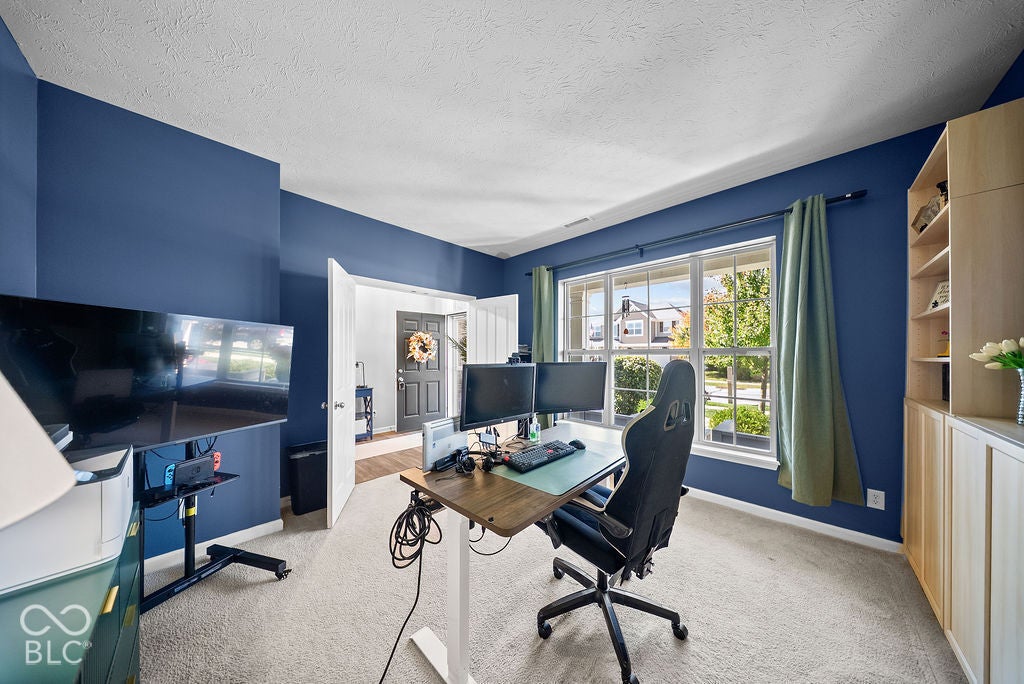
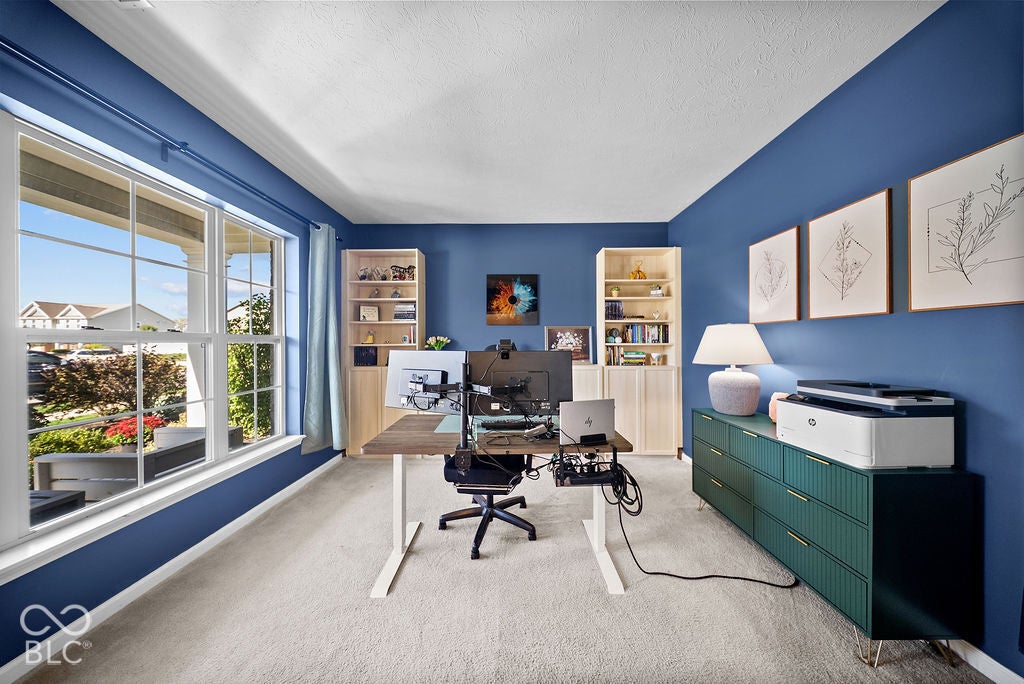
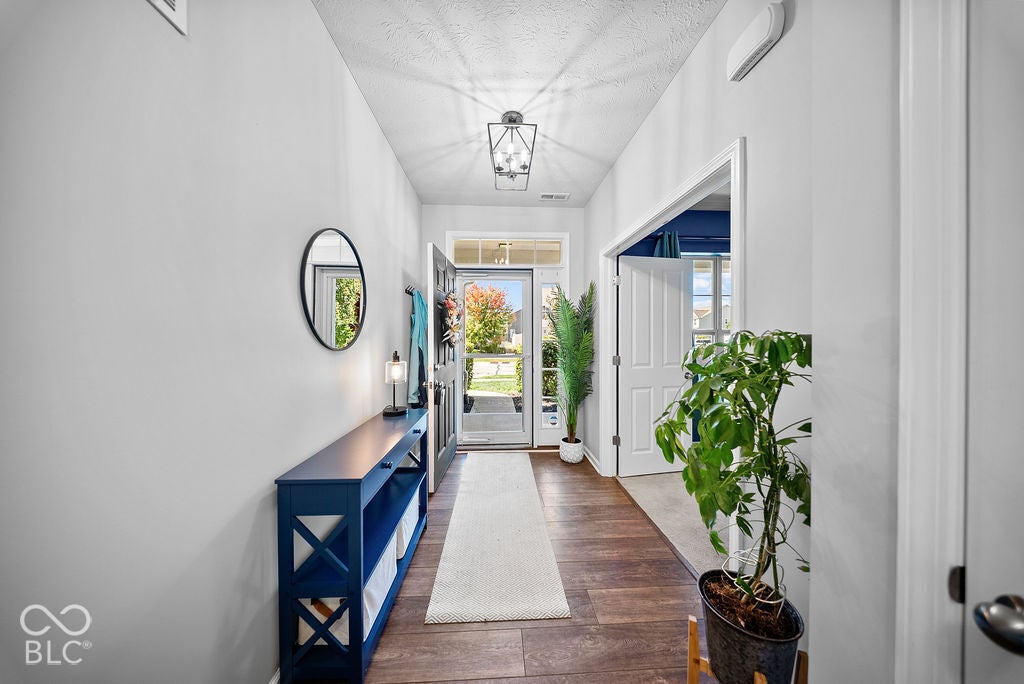
Enter an interest rate to see your estimated monthly payment.Step into effortless modern living with this stunning 4 bedroom, 2.5 bathroom home boasting an open-concept layout and a fenced outdoor oasis in the highly desirable Waters Edge community. The striking exterior features a mix of brick, vinyl, and shingle shake siding paired with a welcoming covered front porch. Inside, the main level showcases durable vinyl plank flooring throughout the kitchen, breakfast area, great room, and mudroom. A dedicated mudroom provides convenient drop-zone storage right off the entry. The kitchen is an entertainer's dream, complete with a center island, breakfast bar, pantry, and built-in double ovens. Upgrades within the last year include a brand-new dishwasher, refrigerator, and garbage disposal. The kitchen flows effortlessly into the spacious great room anchored by a gas log fireplace. A main-level den with built-in bookshelves provides the perfect space for a home office. Upstairs, the expansive primary bedroom is a true retreat highlighted by a raised tray ceiling, a walk-in closet, and an en-suite bathroom featuring a full shower stall and double sinks. Three additional bedrooms and a convenient upper-level laundry room complete the second floor. The outdoor space is phenomenal, featuring a fully fenced rear yard with a gate, an outdoor fire pit, and a sprawling covered patio space. The three-car garage is fully equipped with a mini-split climate control system, and the garage door torsion spring was newly replaced this year. The property is located in the brand-new Midland Crossing Elementary School district. Community features a pond with ability to fish, numerous walking trails, two playgrounds, and a community pool.
| 2 days ago | Listing first seen on site | |
| 2 days ago | Listing updated with changes from the MLS® |

Listings courtesy of Metropolitan Indianapolis Board of REALTORS® as distributed by MLS GRID. All information is provided exclusively for consumers’ personal, non-commercial use, and may not be used for any purpose other than to identify prospective properties that a consumer may be interested in purchasing. All information is believed to be reliable but is not guaranteed and should be independently verified.
Based on information submitted to the MLS GRID as of 2026-10-12 12:21 AM UTC. All data is obtained from various sources and may not have been verified by broker or MLS GRID. Supplied Open House Information is subject to change without notice. All information should be independently reviewed and verified for accuracy. Properties may or may not be listed by the office/agent presenting the information.
Copyright © 2026 Metropolitan Indianapolis Board of REALTORS®. All rights reserved.
Did you know? You can invite friends and family to your search. They can join your search, rate and discuss listings with you.