
8935 Tanner DriveFishers, IN 46038

Mortgage Calculator
Monthly Payment (Est.)
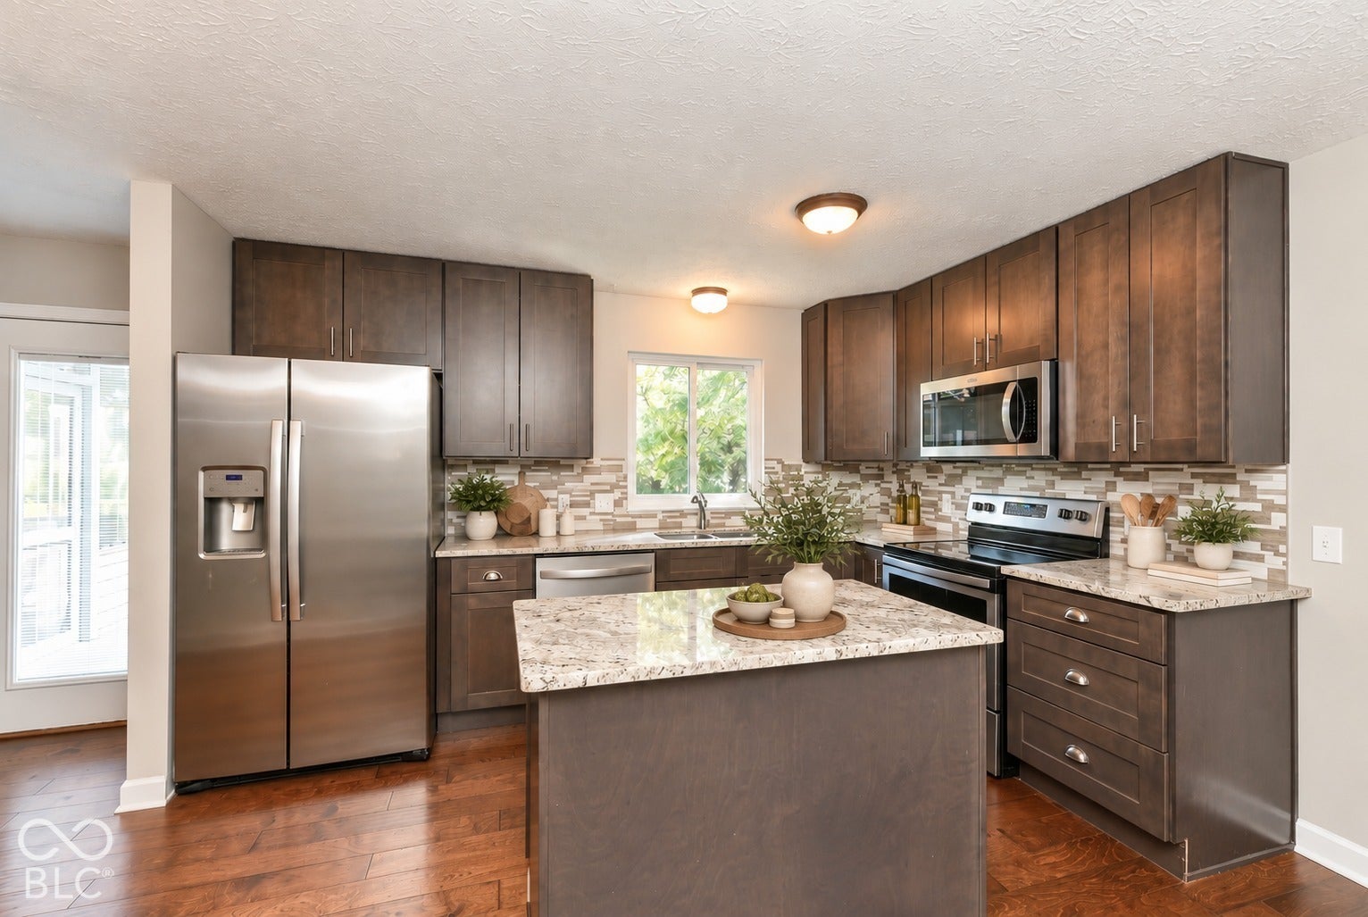
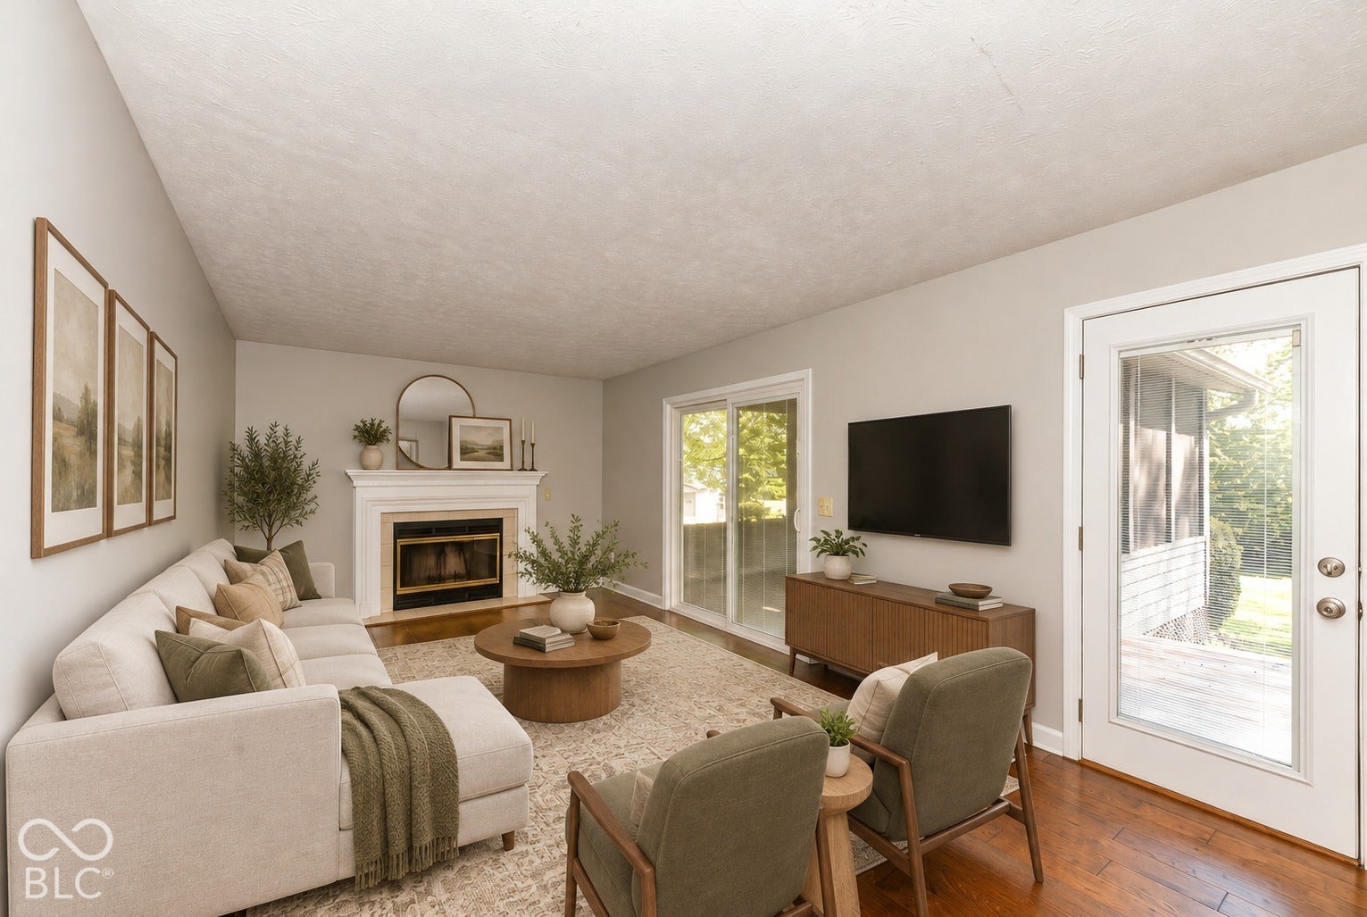
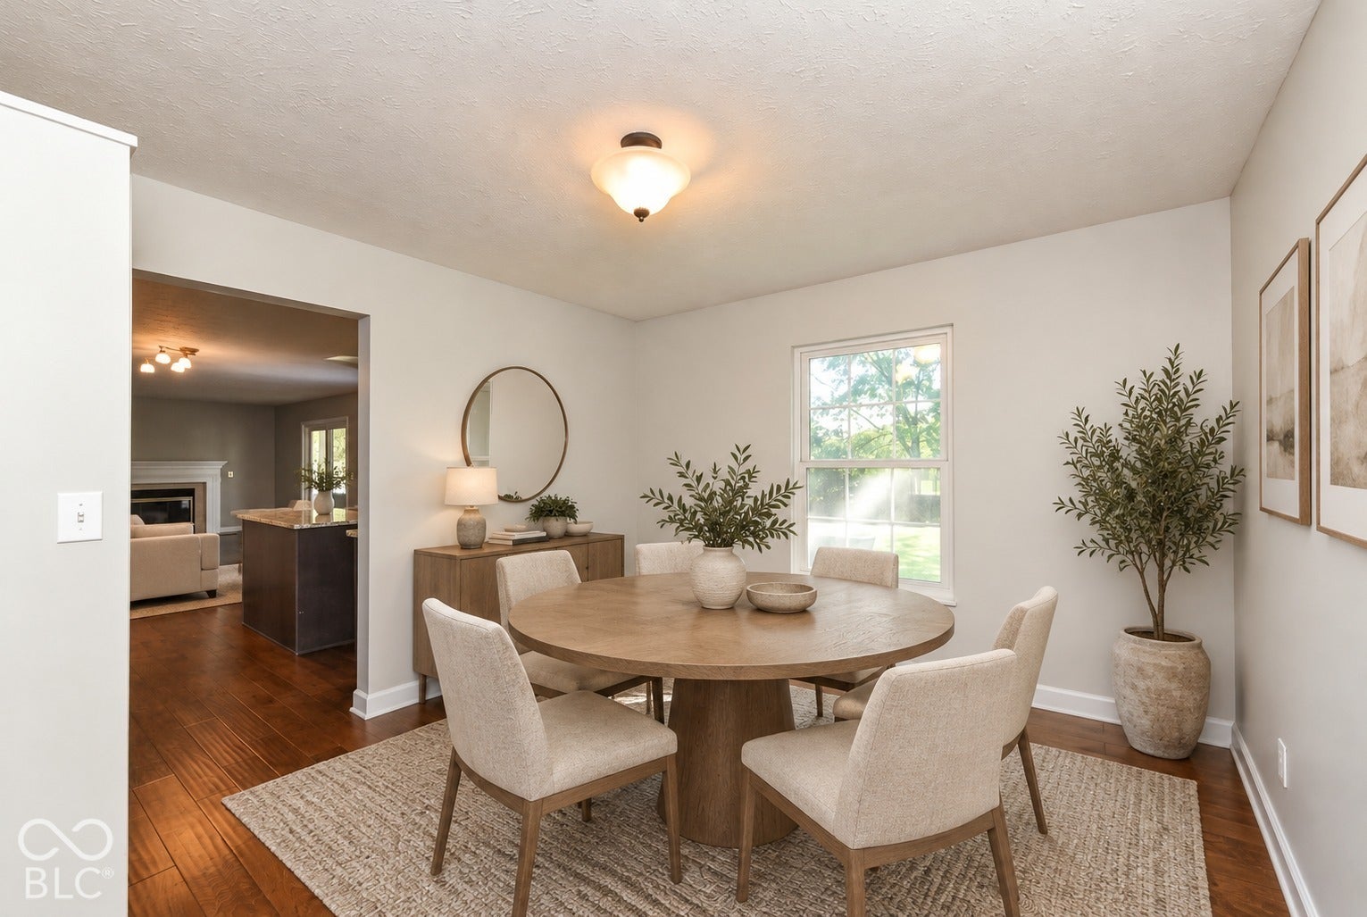
Enter an interest rate to see your estimated monthly payment.WOW! Backing DIRECTLY ONTO THE HIGHLY SOUGHT-AFTER NICKEL PLATE TRAIL WITH ITS OWN PRIVATE TRAIL ENTRANCE, A FINISHED BASEMENT, ALL-NEW CARPET, FRESHLY PAINTED THROUGHOUT, & AN OVERSIZED SCREENED-IN PORCH OVERLOOKING A BEAUTIFUL PRIVATE BACKYARD! Welcome to 8935 Tanner Drive, a MOVE-IN READY 4-bedroom, 2.5-bath home w/Basement - situated on a quiet cul-de-sac in desirable Sunblest Farms, within walking distance of vibrant Downtown Fishers! Offering exceptional indoor and outdoor living spaces, mature trees, and an unbeatable location, this home brings together the features and lifestyle today's buyers are searching for! LOCATION, LOCATION, LOCATION! Enjoy direct backyard access to the Nickel Plate Trail, connecting you to the heart of Fishers! Restaurants, shopping, parks, entertainment, and community events are all conveniently nearby. FRESHLY UPDATED & MOVE-IN READY! Inside, you'll find brand-new carpet, fresh interior paint, and engineered hardwood flooring throughout the main-level living areas. The family room features a wood-burning fireplace, while the eat-in kitchen and separate formal dining room offer versatile spaces for everyday living and entertaining. FINISHED BASEMENT! Enjoy additional living space with a spacious recreation area, versatile bonus room, and LARGE-SCREEN TV INCLUDED! Ideal for a media room, game room, home gym, or entertaining. SPACIOUS PRIMARY SUITE! Upstairs, the primary suite features a walk-in closet and private bathroom with HEATED FLOORS and DOUBLE SINKS. Three additional bedrooms offer flexibility for a variety of uses. OUTDOOR LIVING AT ITS BEST! The oversized SCREENED-IN PORCH overlooks a private backyard surrounded by mature trees. A convenient storage shed provides additional functionality. With PRIVATE NICKEL PLATE TRAIL ACCESS, a FINISHED BASEMENT, FRESH UPDATES, and an EXPANSIVE SCREENED-IN PORCH, this home offers an exceptional combination of space, comfort, and convenience in Fishers!
| 3 days ago | Listing first seen on site | |
| 3 days ago | Listing updated with changes from the MLS® |

Listings courtesy of Metropolitan Indianapolis Board of REALTORS® as distributed by MLS GRID. All information is provided exclusively for consumers’ personal, non-commercial use, and may not be used for any purpose other than to identify prospective properties that a consumer may be interested in purchasing. All information is believed to be reliable but is not guaranteed and should be independently verified.
Based on information submitted to the MLS GRID as of 2026-10-11 01:58 PM UTC. All data is obtained from various sources and may not have been verified by broker or MLS GRID. Supplied Open House Information is subject to change without notice. All information should be independently reviewed and verified for accuracy. Properties may or may not be listed by the office/agent presenting the information.
Copyright © 2026 Metropolitan Indianapolis Board of REALTORS®. All rights reserved.