
704 N HighlandIndianapolis, IN 46202
Mortgage Calculator
Monthly Payment (Est.)
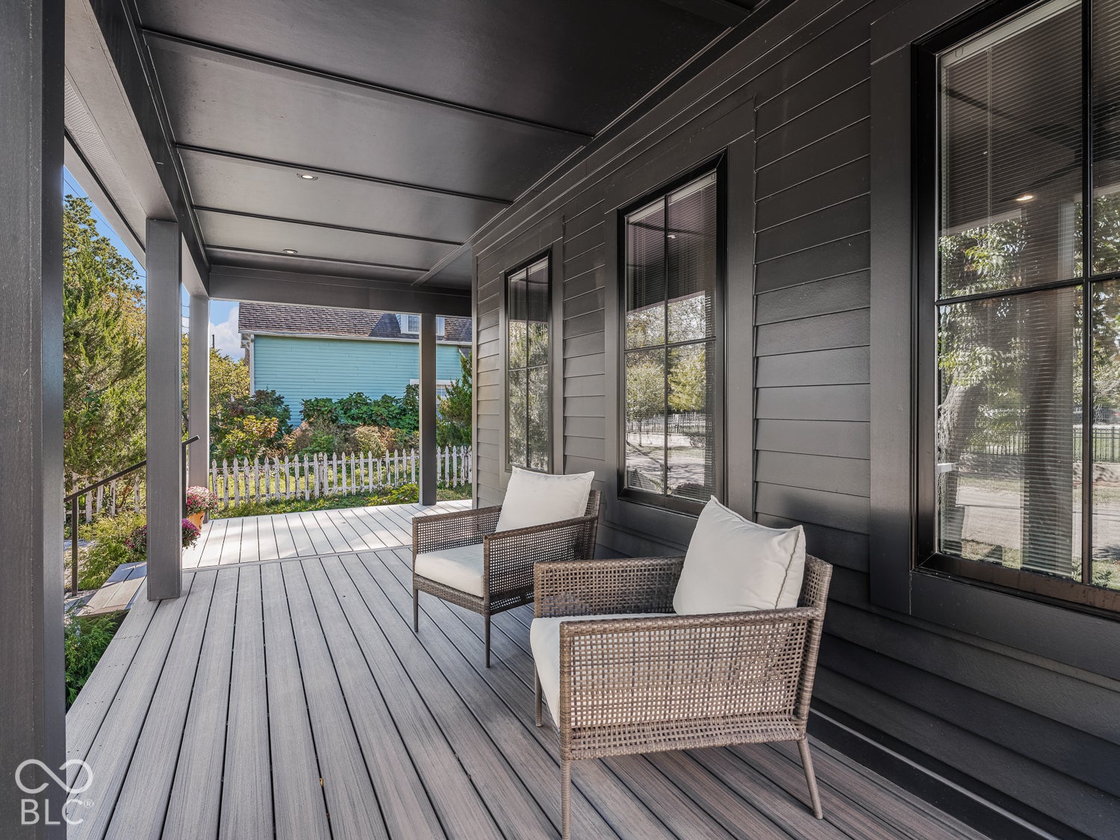
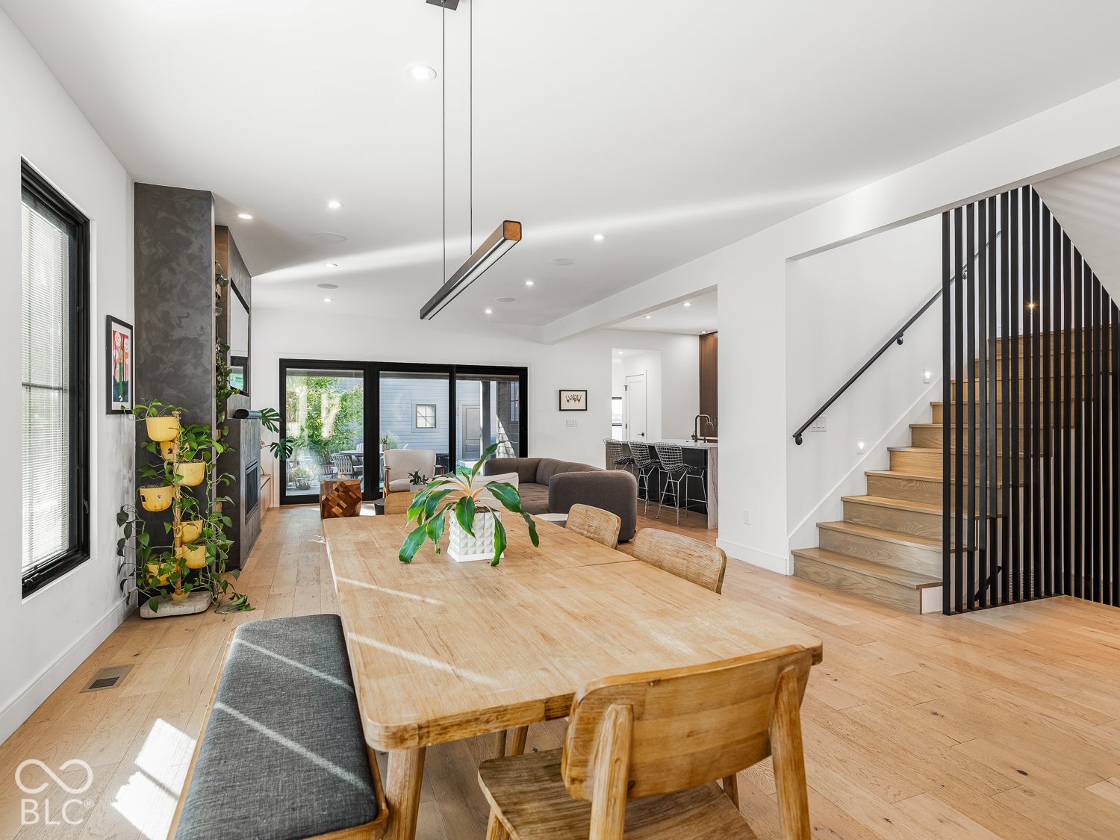
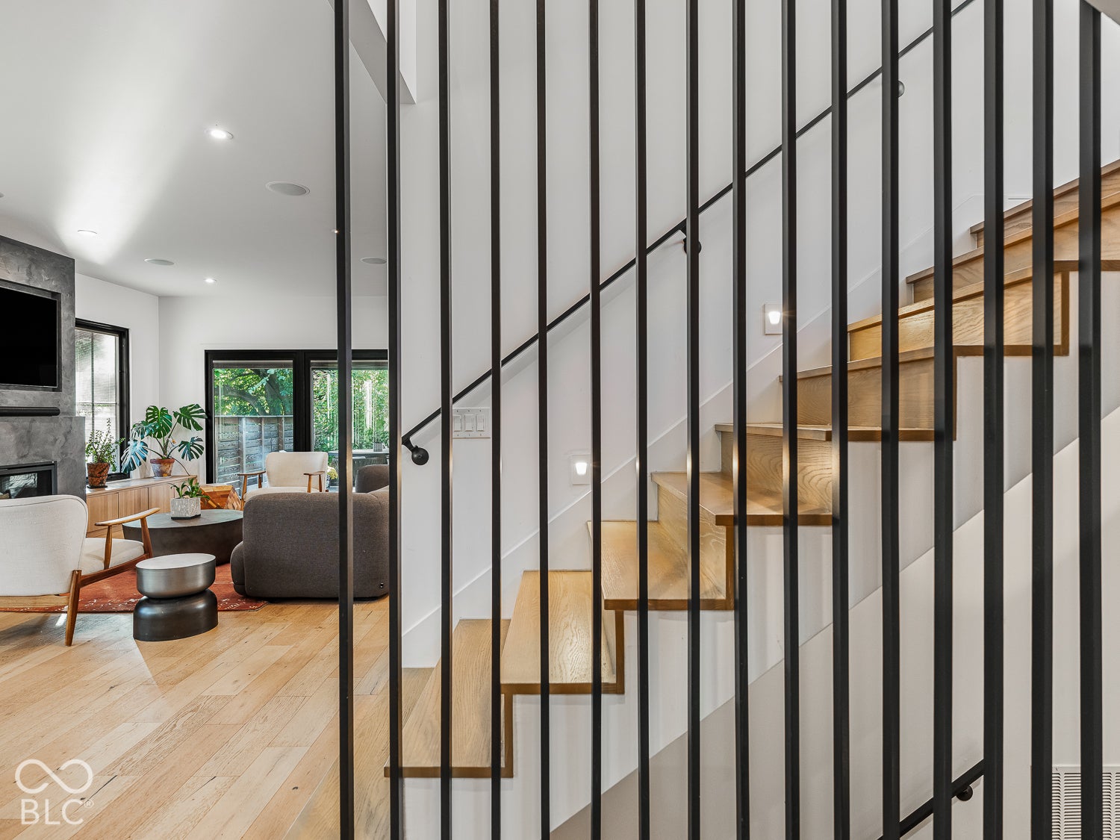
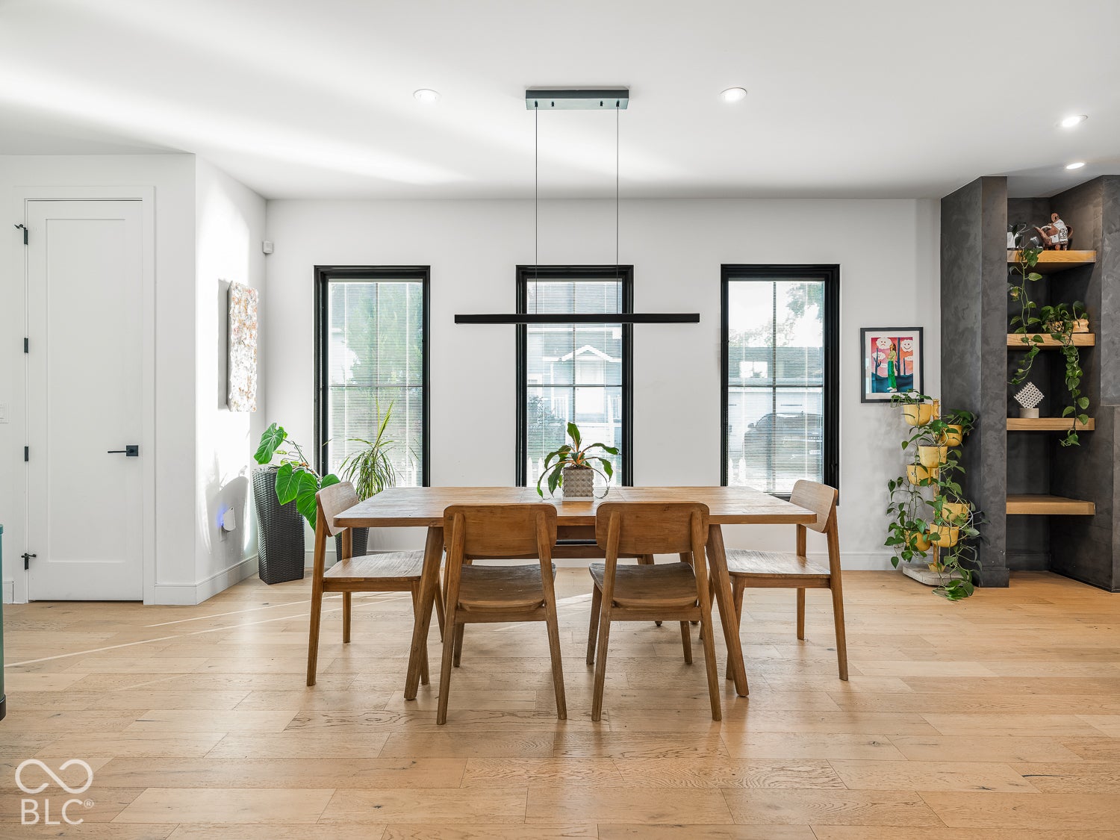
Enter an interest rate to see your estimated monthly payment.Cottage Home sits at the center of everything Indianapolis has become - steps from Mass Ave, Bottleworks, and the Factory Arts District, with both the Cultural Trail and the Monon Trail at your doorstep. Coffee shops, restaurants, a movie theater, boutique shopping - all walkable. And right here on this block, a neighborhood park and community gathering space that makes it feel less like a city street and more like a place you actually belong. Built in 2023 and finished with the kind of intentionality you feel the moment you walk through the door, this 4-bedroom, 4.5-bath residence offers a rare combination of luxury, flexibility, and location. Hardwood floors carry through the entire first and second floor. A gas fireplace anchors the living space. The chef's kitchen is outfitted with a paneled refrigerator, walk-in pantry, and everything a serious cook could ask for - and the mudroom means the rest of the house stays exactly as polished as it looks. A large front porch welcomes you home, and a covered back porch with ceiling fan gives you an outdoor living space you'll actually use. Every bedroom has its own en-suite bath and walk-in closet - no compromises, no sharing. And with primary suite options on both the main floor and the second floor, this home adapts to however your life is arranged. The full finished basement adds even more living space, and the three-car garage means parking is never a second thought. Then there's the carriage house - a fully self-contained one-bedroom, one-bath retreat above the garage. Guest quarters, rental income, a private studio - the possibilities are yours to decide. This is downtown Indianapolis living at its absolute finest.
| yesterday | Status changed to Active | |
| yesterday | Listing updated with changes from the MLS® | |
| 3 days ago | Listing first seen on site |

Listings courtesy of Metropolitan Indianapolis Board of REALTORS® as distributed by MLS GRID. All information is provided exclusively for consumers’ personal, non-commercial use, and may not be used for any purpose other than to identify prospective properties that a consumer may be interested in purchasing. All information is believed to be reliable but is not guaranteed and should be independently verified.
Based on information submitted to the MLS GRID as of 2026-10-12 01:52 AM UTC. All data is obtained from various sources and may not have been verified by broker or MLS GRID. Supplied Open House Information is subject to change without notice. All information should be independently reviewed and verified for accuracy. Properties may or may not be listed by the office/agent presenting the information.
Copyright © 2026 Metropolitan Indianapolis Board of REALTORS®. All rights reserved.