
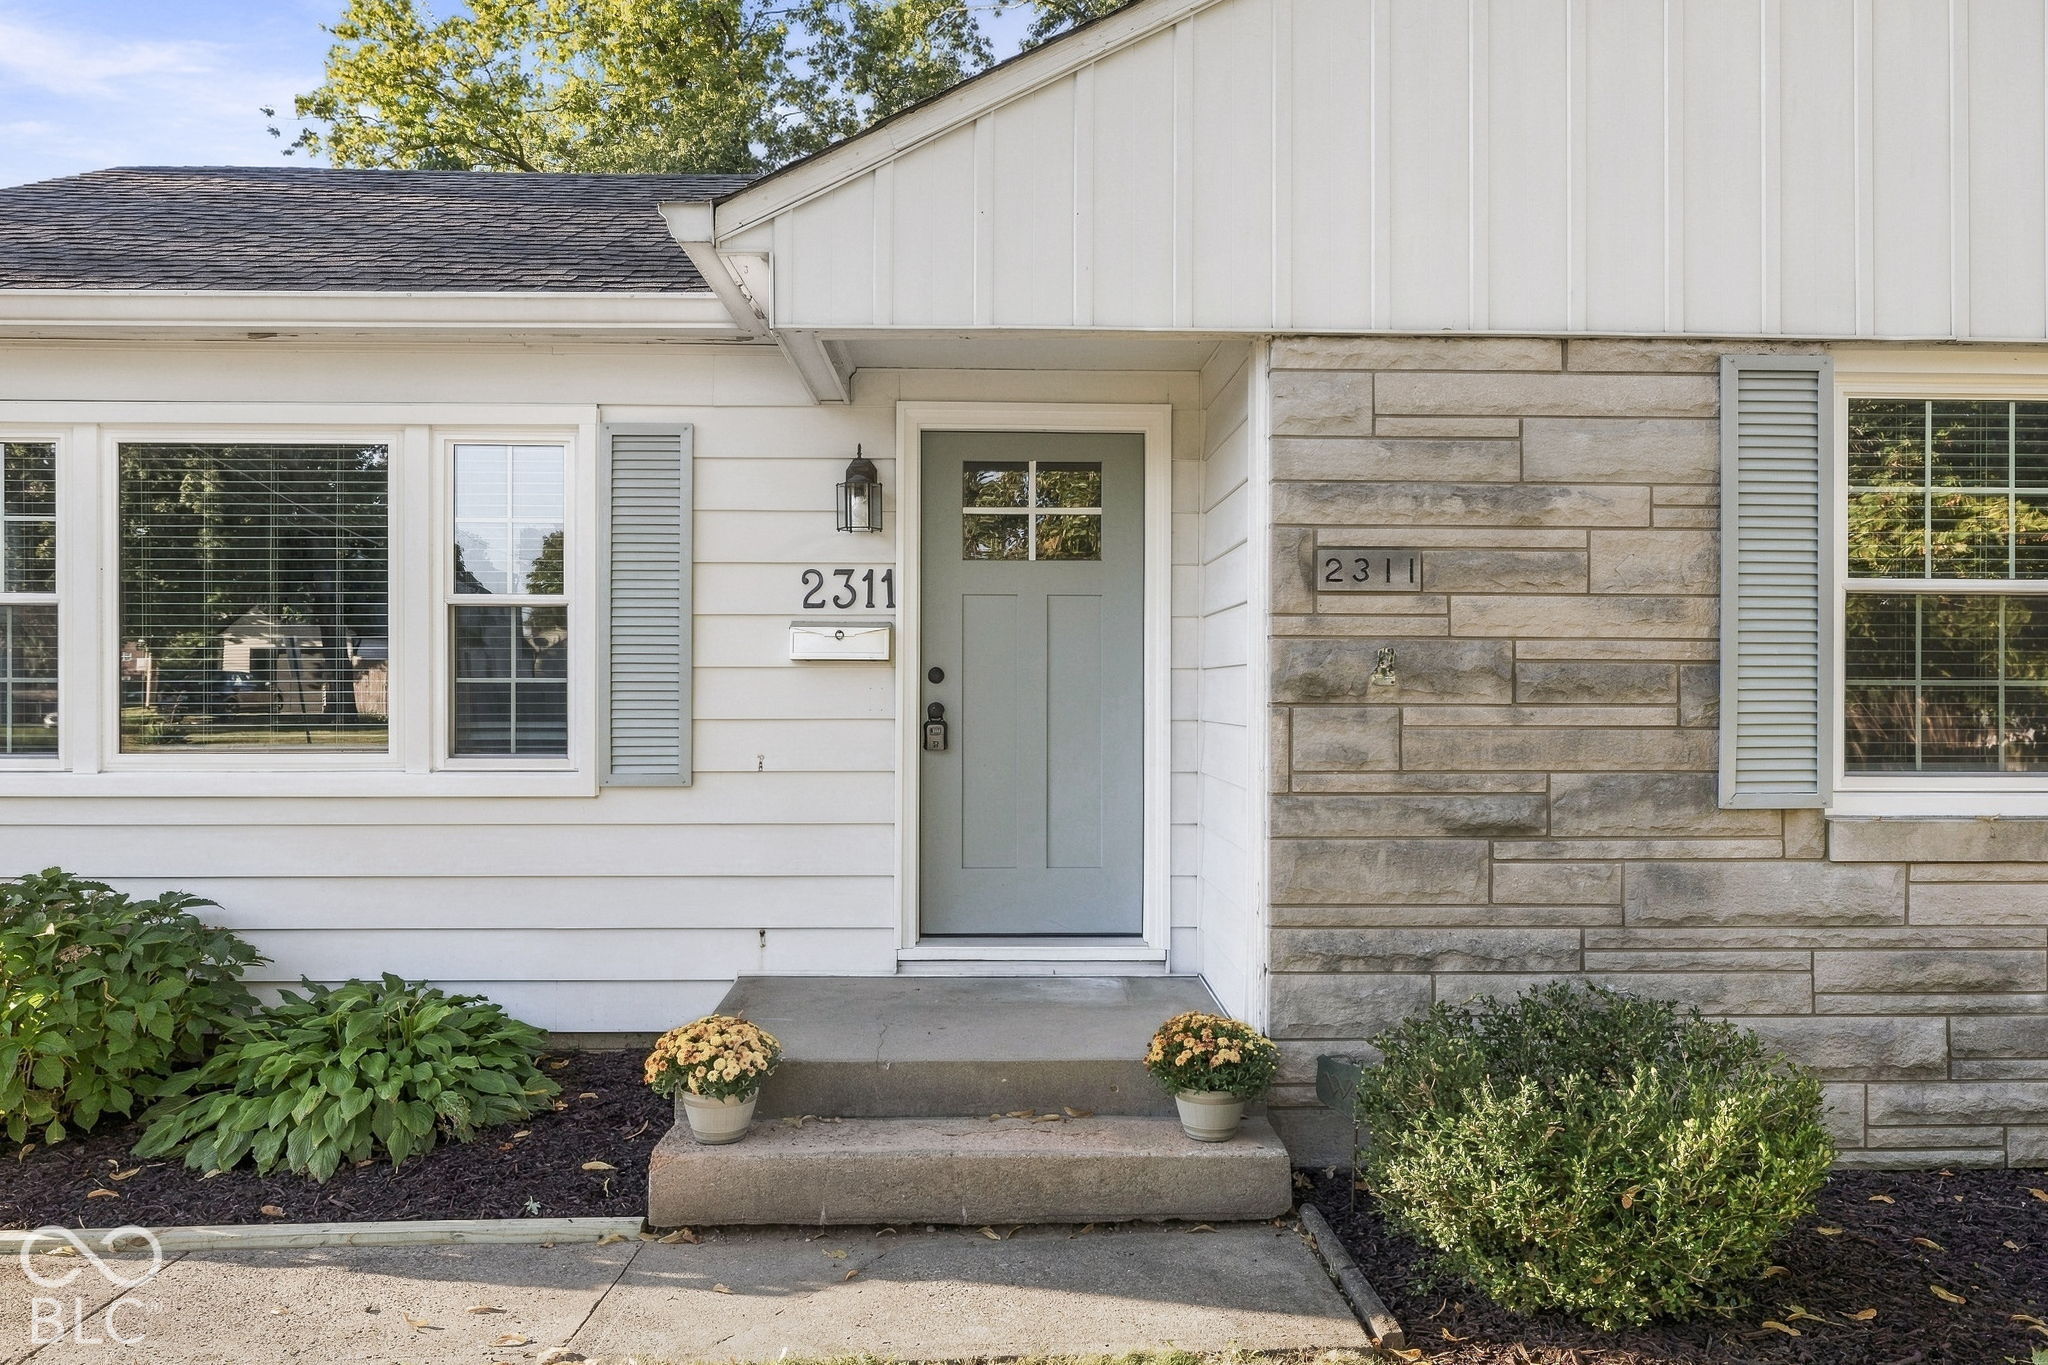
2311 E 63rd StreetIndianapolis, IN 46220
Mortgage Calculator
Monthly Payment (Est.)
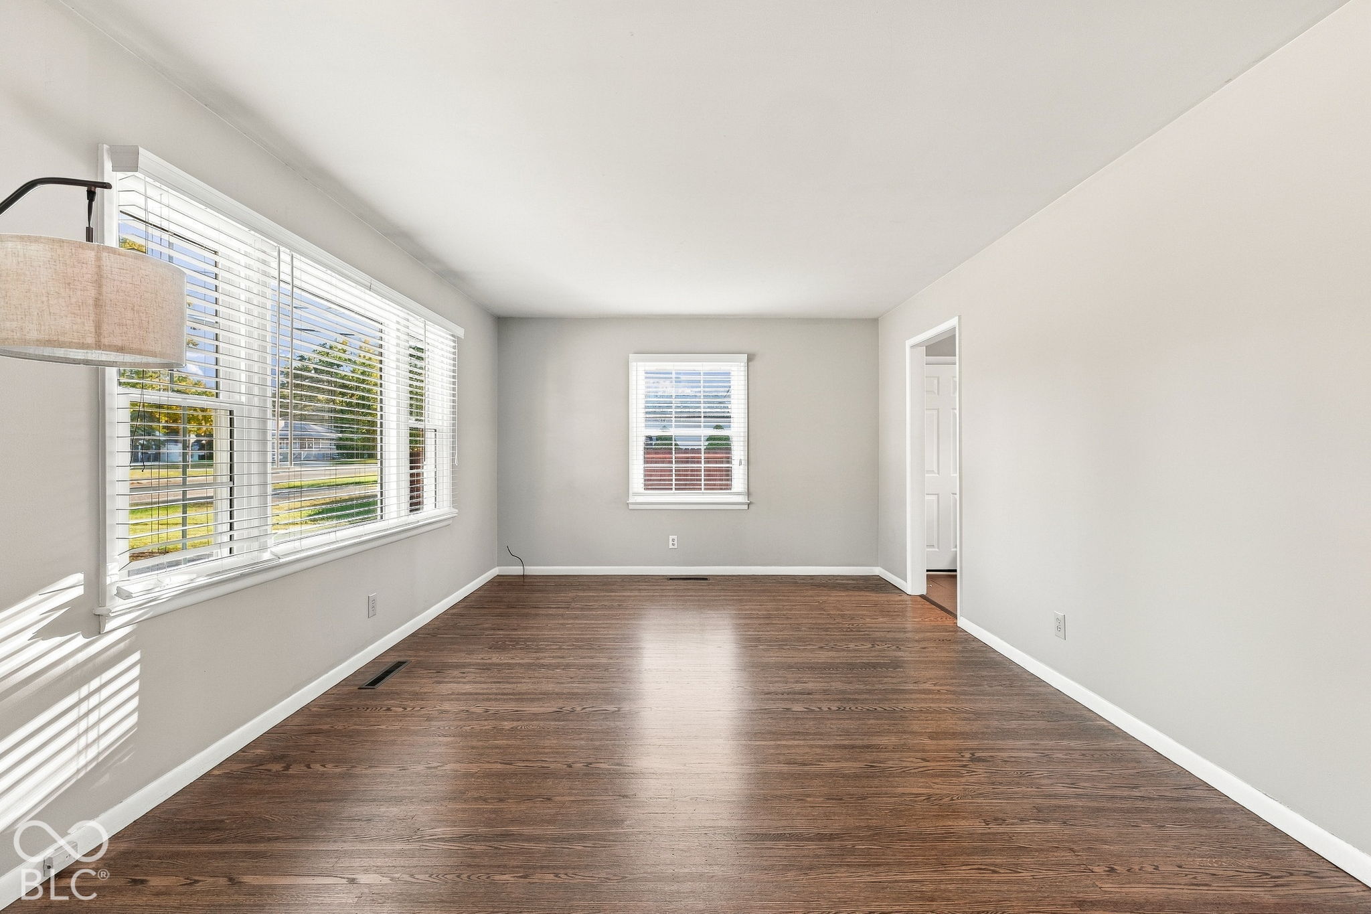
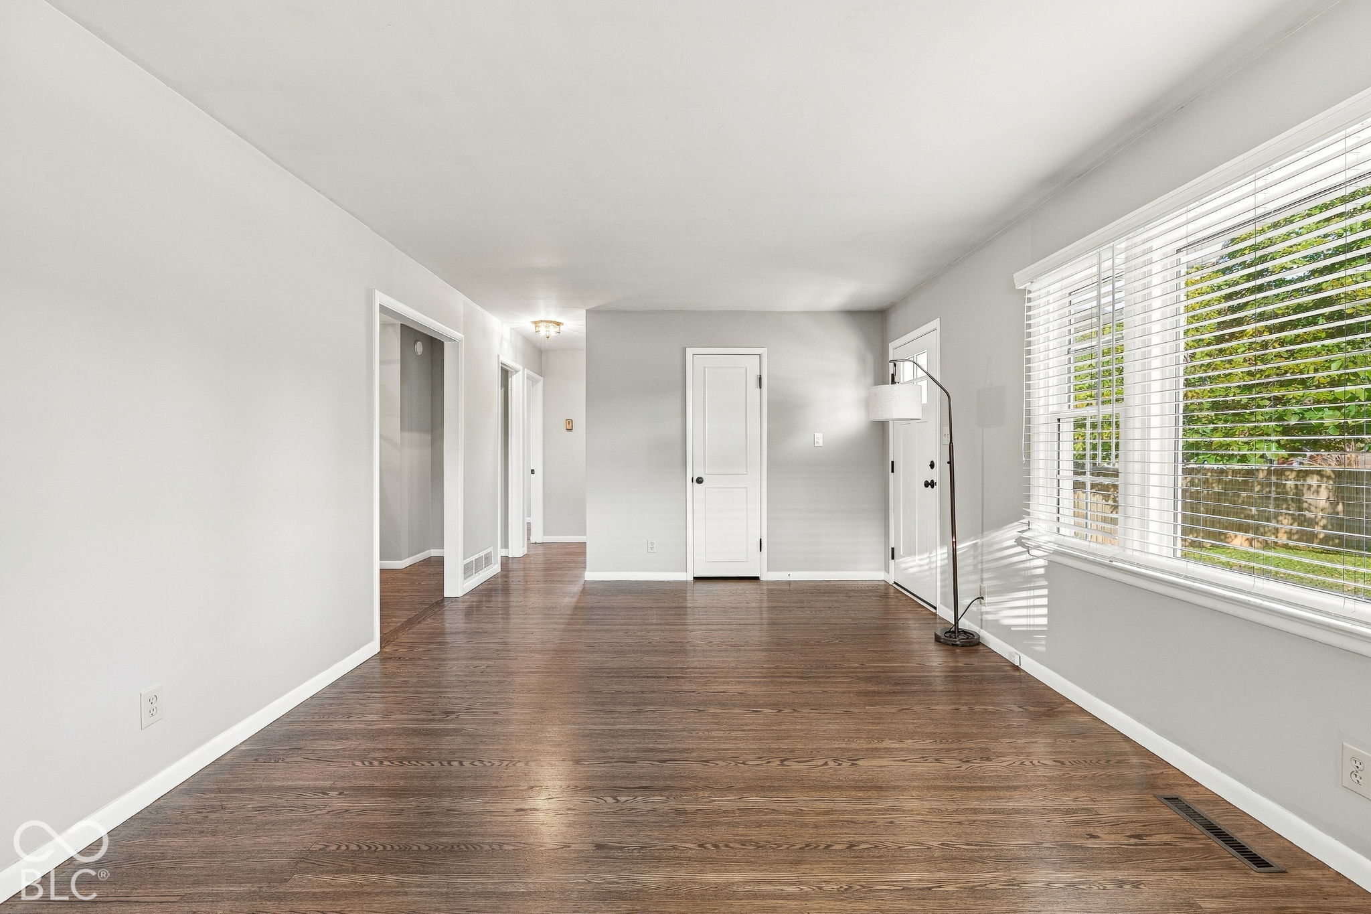
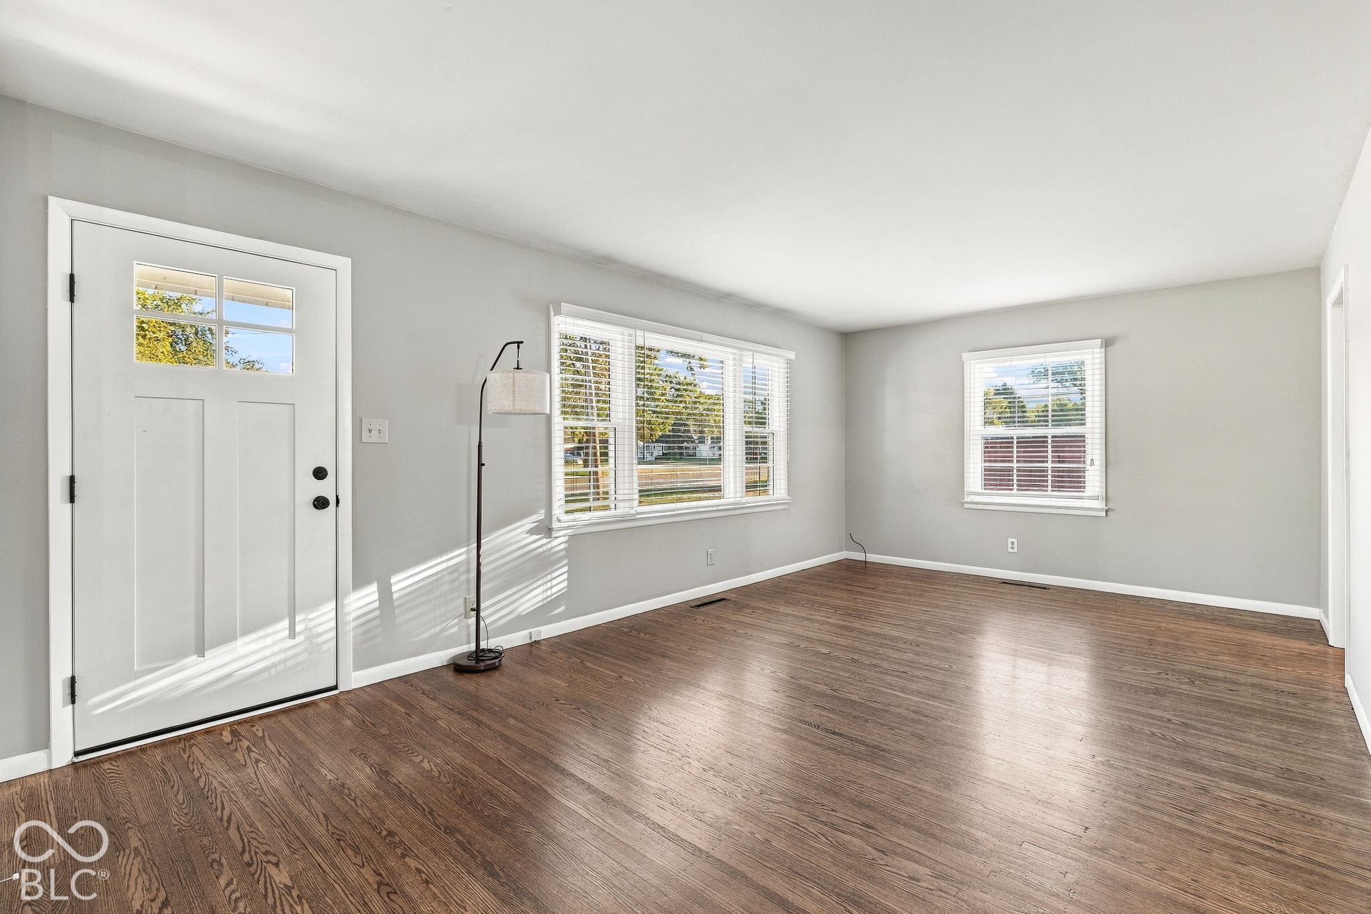
Enter an interest rate to see your estimated monthly payment.Hardwood floors throughout, a dedicated dining room, a 3-season room and an attached garage, all in a classic Broad Ripple bungalow minutes from the Village and the Monon Trail. This 2 bed, 1 bath home blends original character with everyday convenience. Step inside to warm hardwoods that flow through every room and a bright, welcoming living space. The separate dining room gives you a true place to gather, whether it's a holiday dinner or a casual weeknight meal. Both bedrooms are comfortably sized and the full bath is conveniently located between them. The basement provides a dedicated laundry area and space for storage or hobbies. The 3-season room is the spot you'll find yourself most: morning coffee, an afternoon with a book, or a cool fall evening without the bugs. The attached garage means no scraping windshields in January and offers extra space for storage, bikes or tools. Location is everything here. Enjoy easy access to Broad Ripple Village's restaurants, coffee shops and nightlife, plus the Monon Trail and Broad Ripple Park for walking, biking and weekend fun. What's not to love about this combination of charm and convenience in Broad Ripple? Furnace ('23), AC ('23), Water Heater ('23), Windows ('23).
| 3 days ago | Listing first seen on site | |
| 4 days ago | Listing updated with changes from the MLS® |

Listings courtesy of Metropolitan Indianapolis Board of REALTORS® as distributed by MLS GRID. All information is provided exclusively for consumers’ personal, non-commercial use, and may not be used for any purpose other than to identify prospective properties that a consumer may be interested in purchasing. All information is believed to be reliable but is not guaranteed and should be independently verified.
Based on information submitted to the MLS GRID as of 2026-10-12 01:52 AM UTC. All data is obtained from various sources and may not have been verified by broker or MLS GRID. Supplied Open House Information is subject to change without notice. All information should be independently reviewed and verified for accuracy. Properties may or may not be listed by the office/agent presenting the information.
Copyright © 2026 Metropolitan Indianapolis Board of REALTORS®. All rights reserved.