
3786 Challenger DriveWestfield, IN 46062
Mortgage Calculator
Monthly Payment (Est.)
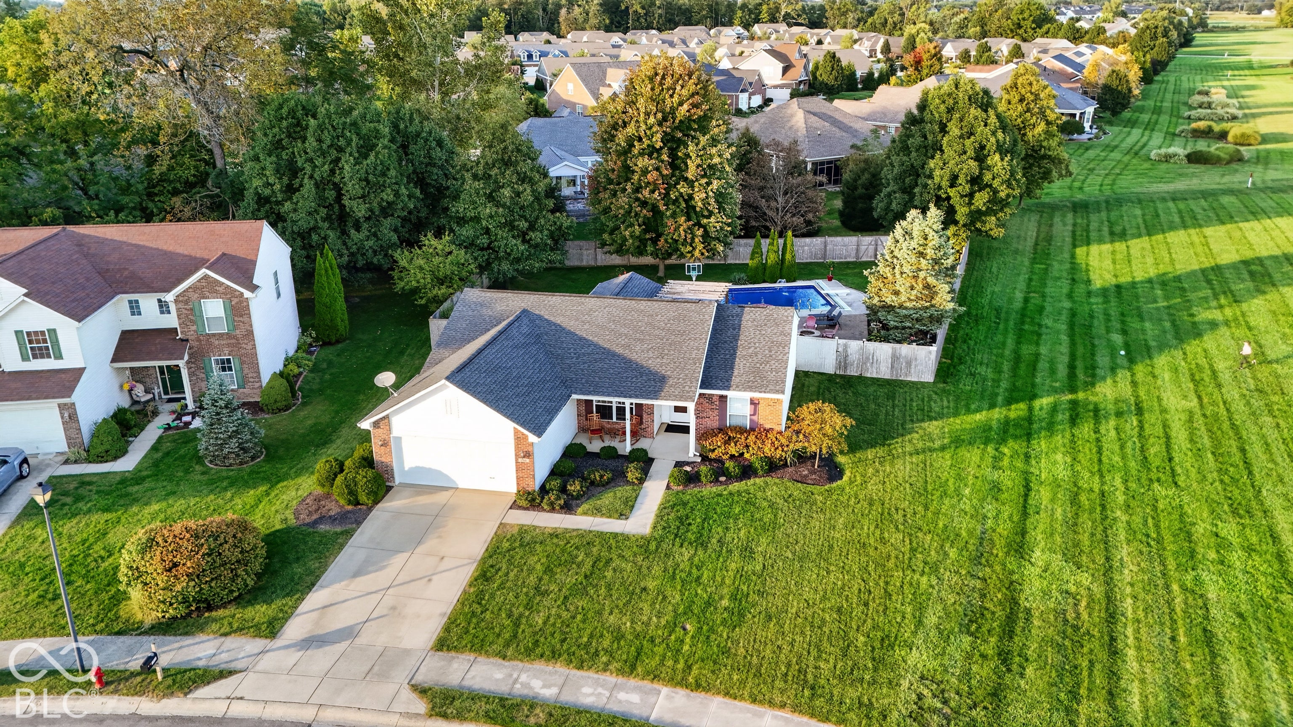
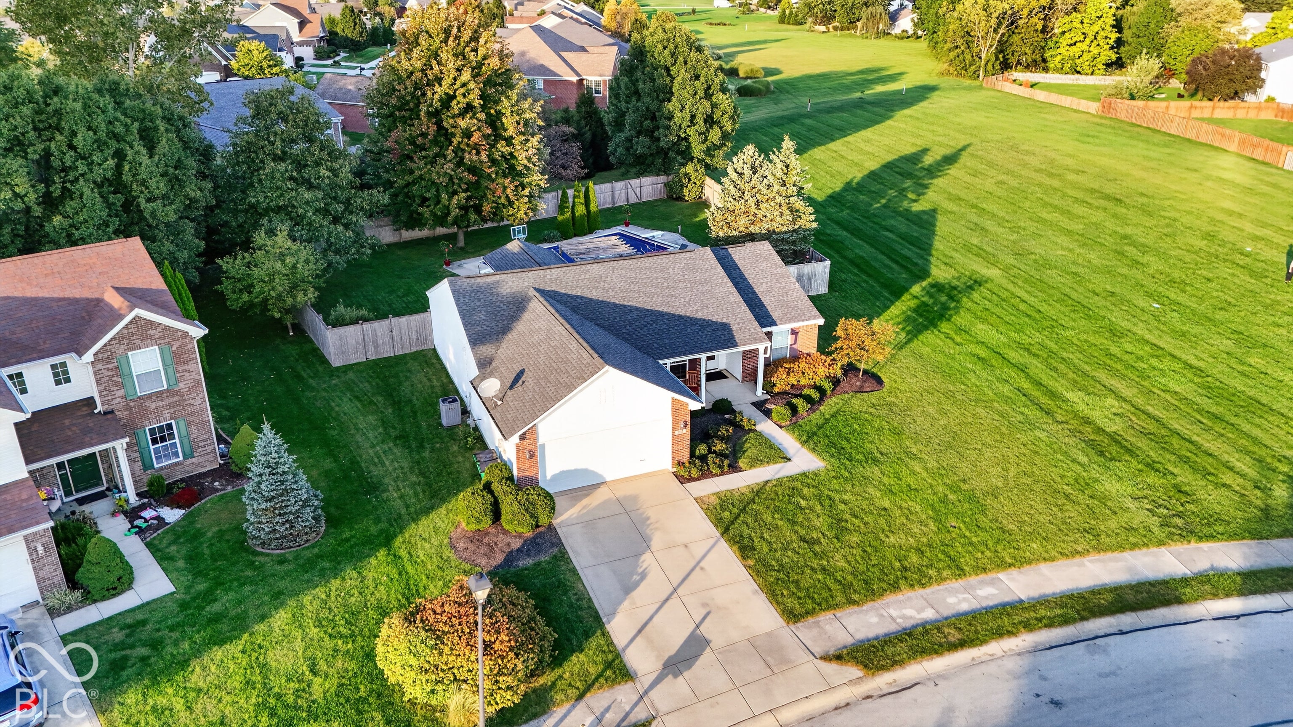
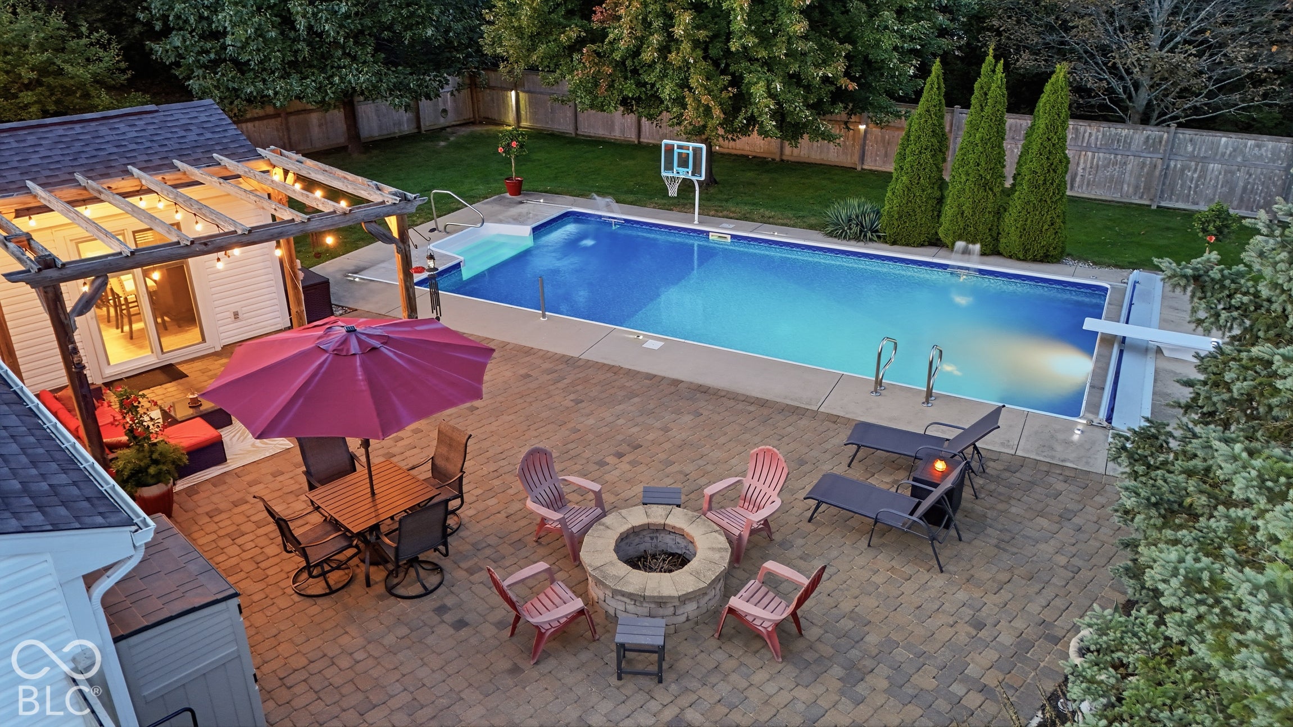
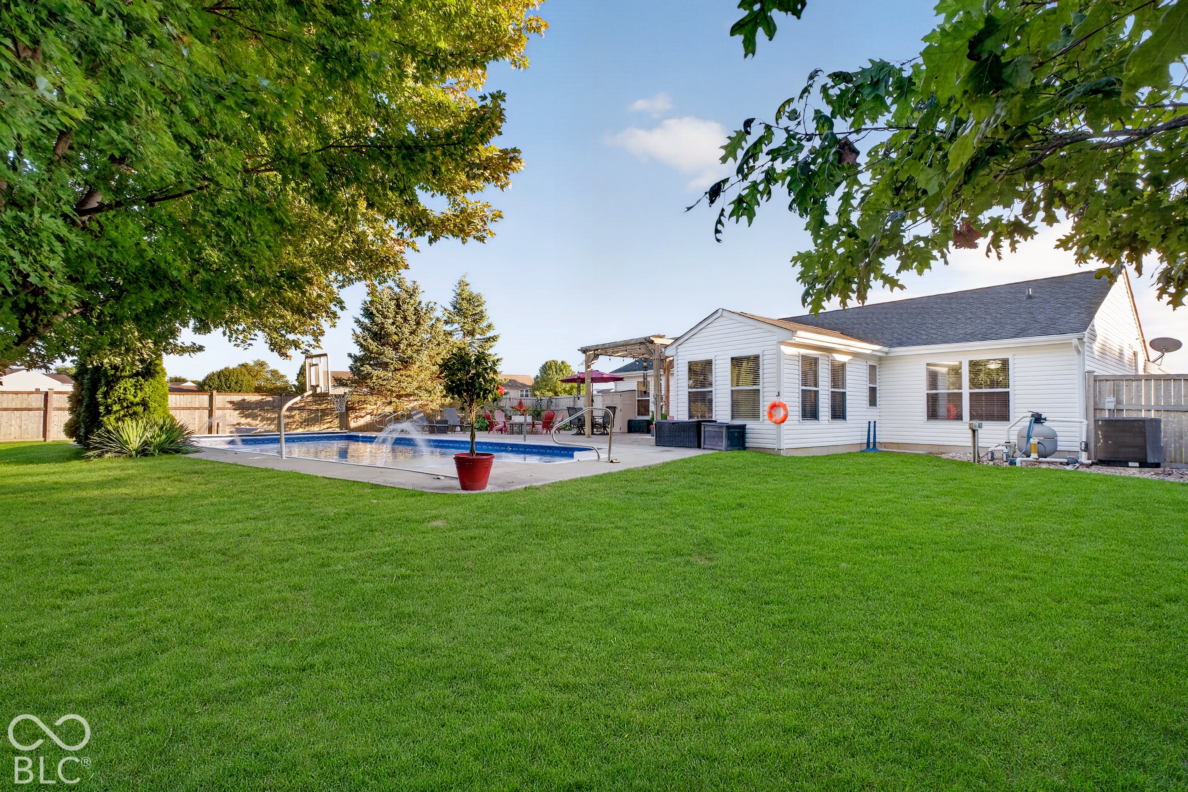
Enter an interest rate to see your estimated monthly payment.YES, What you see in the photos is real life! Private POOL experience situated on an amazing lot in popular Westfield at this price! You get more than a pool, you also get a private setting with green space, privacy fence, large paver patio with pergola and fire pit, Built in 2002, this 1709 square foot ranch-style home offers a fresh, contemporary living experience across its single story. The recently updated kitchen is a culinary delight, featuring sleek stainless steel appliances and elegant stone counters, ready for both everyday meals and entertaining. One of the bathrooms provides a luxurious experience with a double vanity and a spacious walk-in shower. Beyond the interiors, a private yard unfolds, offering a dedicated fire pit for evening gatherings and an inviting outdoor dining area. An expansive outdoor living space complements a private pool, complete with a diving board, promising endless leisure and enjoyment. This property also includes a convenient laundry room, an attached garage, and both a patio and a porch for relaxed outdoor moments. This exceptional property offers a harmonious blend of comfort and sophisticated outdoor living, inviting you to experience its allure firsthand. UPDATES INCLUDE: new water softener (2019), new furnace and HVAC system (2020), new pool cover (2021), kitchen updates including cabinets, quartz countertops, & appliances (2021/2022), new pool pump and liner (2022), cedar privacy fence (2023), attic insulation upgrades (2023), Pella patio door (2024), tankless water heater (2026).
| 17 hours ago | Status changed to Pending | |
| 17 hours ago | Listing updated with changes from the MLS® | |
| yesterday | Listing first seen on site |

Listings courtesy of Metropolitan Indianapolis Board of REALTORS® as distributed by MLS GRID. All information is provided exclusively for consumers’ personal, non-commercial use, and may not be used for any purpose other than to identify prospective properties that a consumer may be interested in purchasing. All information is believed to be reliable but is not guaranteed and should be independently verified.
Based on information submitted to the MLS GRID as of 2026-10-09 11:57 AM UTC. All data is obtained from various sources and may not have been verified by broker or MLS GRID. Supplied Open House Information is subject to change without notice. All information should be independently reviewed and verified for accuracy. Properties may or may not be listed by the office/agent presenting the information.
Copyright © 2026 Metropolitan Indianapolis Board of REALTORS®. All rights reserved.