14860 W Black Wolf Run Drive, Carmel, IN, 46033

Save
Ask
Tour
Hide
Share
$879,000
1 Day On Site

14860 W Black Wolf Run Drive
Carmel, IN 46033

For Sale|Single Family Residence|Active
5
Beds
5
Total Baths
4
Full Baths
1
Partial Bath
4,777
SqFt
$184
/SqFt
2013
Built
Subdivision:
Village At Bridgewater
County:
Hamilton
Listing courtesy of Grange Real Estate (317) 748-2200
Call Now: 317-864-4460
Is this the listing for you? We can help make it yours.
317-864-4460
14860 W Black Wolf Run Drive14860 W Black Wolf Run Drive14860 W Black Wolf Run Drive14860 W Black Wolf Run Drive
Save
Ask
Tour
Hide
Share

Mortgage Calculator

Monthly Payment (Est.)

Enter an interest rate to see your estimated monthly payment.
Calculator powered by Showcase IDX, a Constellation1 Company. Copyright ©2026 Information is deemed reliable but not guaranteed.

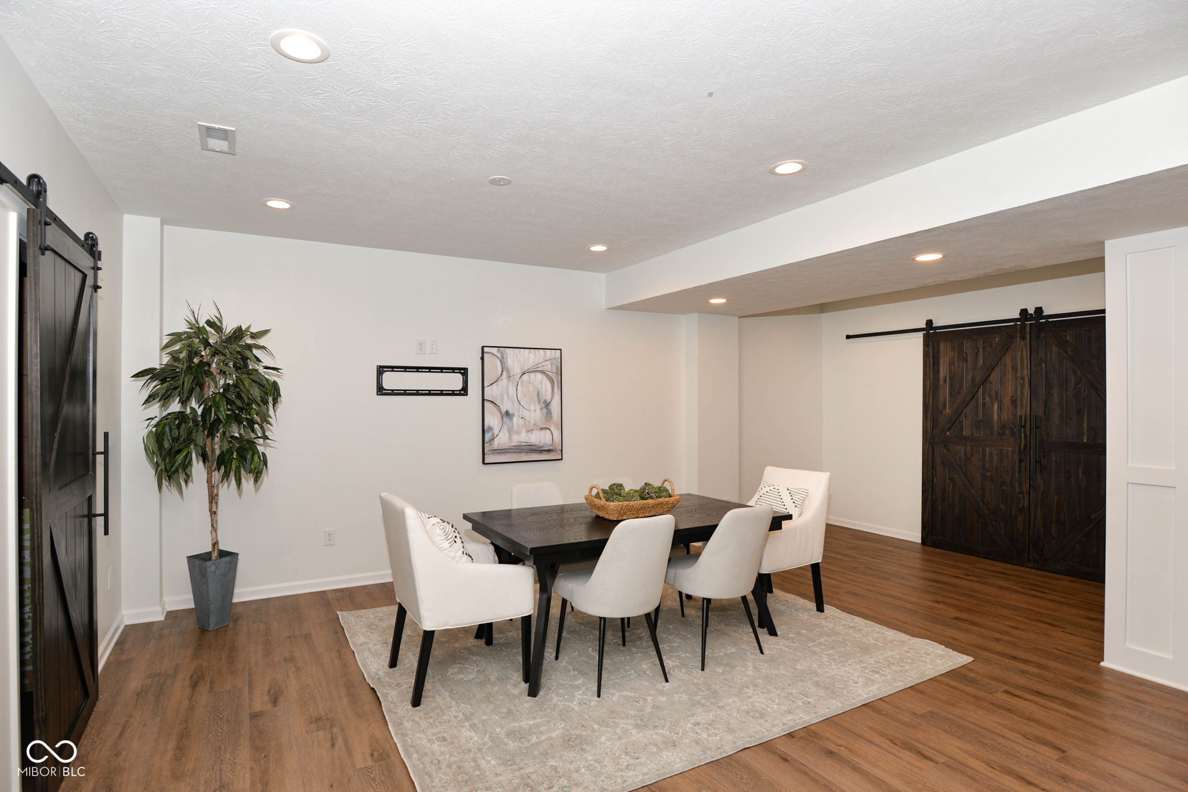
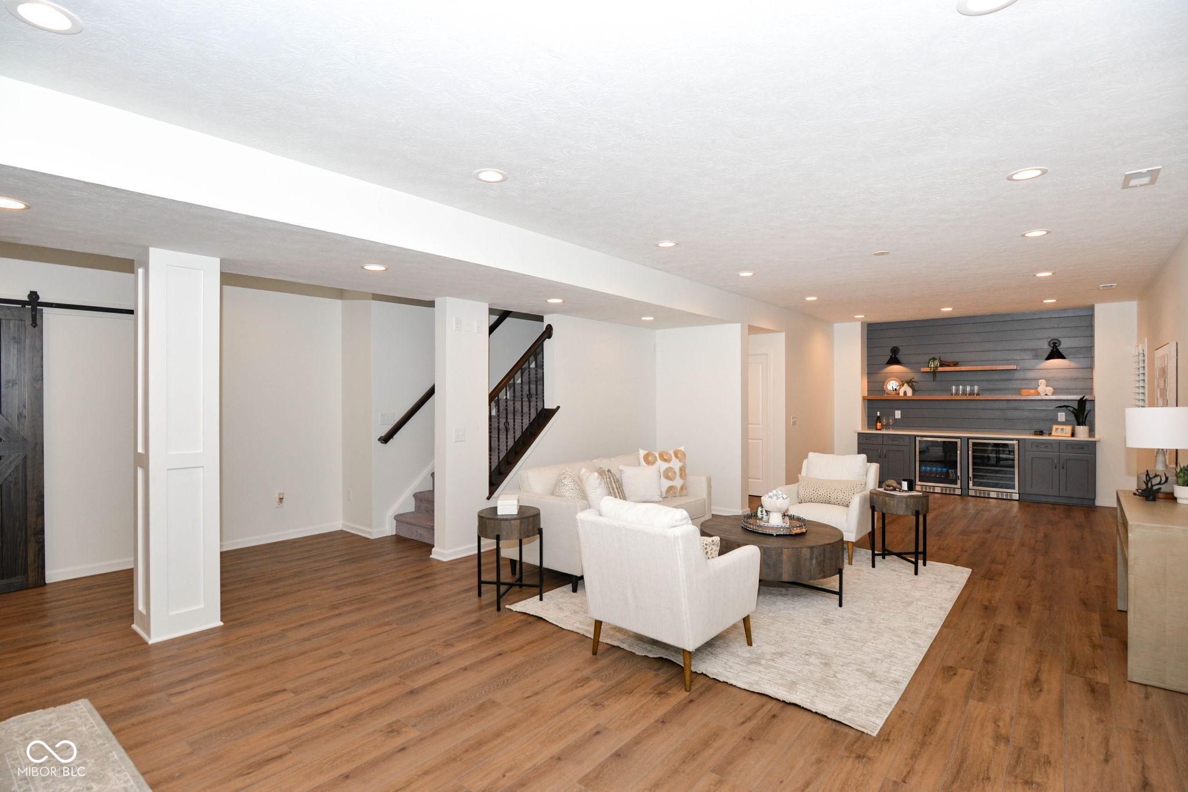
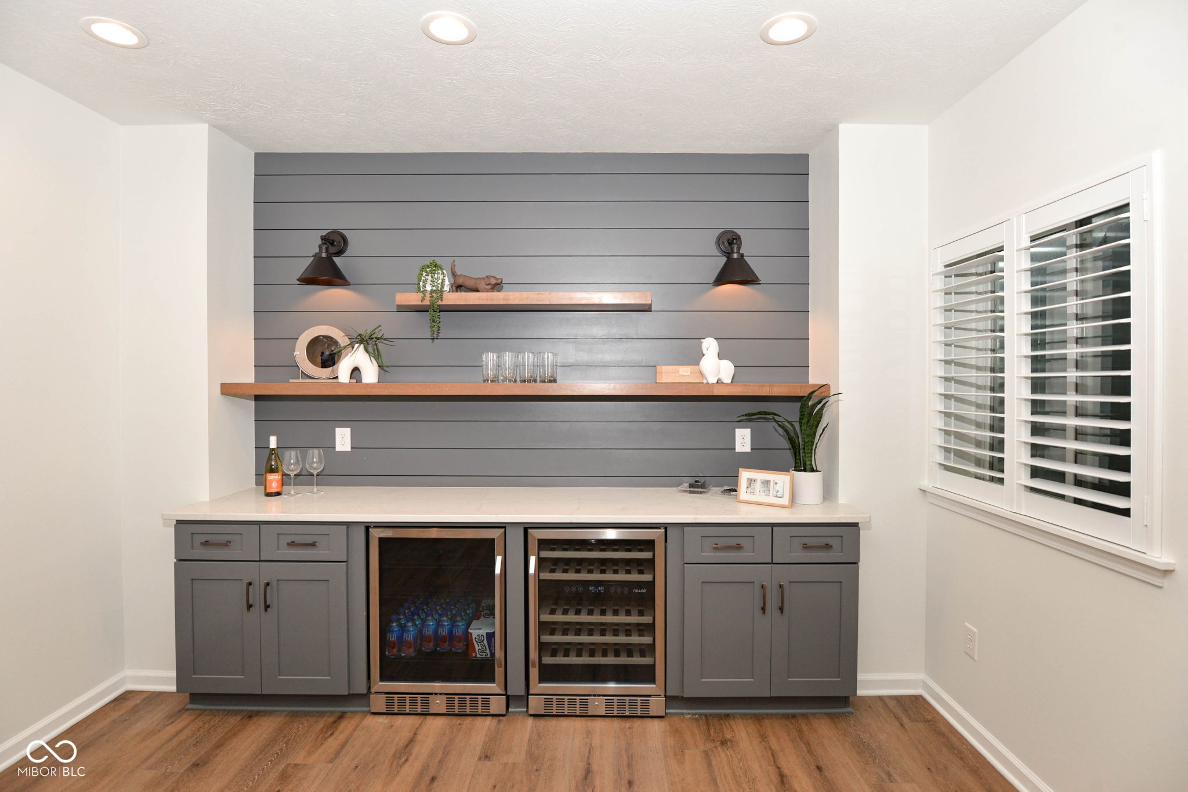
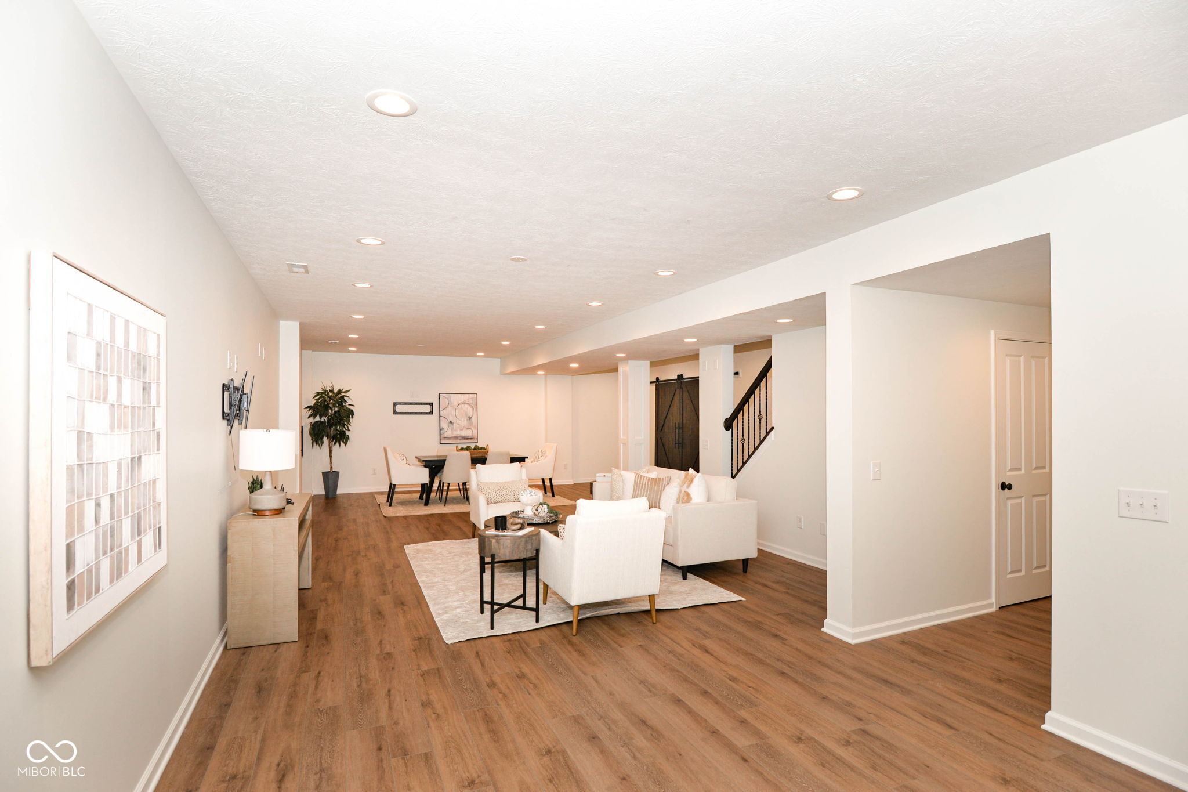
Welcome home to 14860 W Blackwolf Run Drive in the Villages of Bridgewater, a charming country club community where you can relax and enjoy the finer things in life. This exquisite Craftsman home is set on a pristine, quarter acre, fully-landscaped lot, and features a spacious, private back yard surrounded by mature trees that separate you just enough from your neighbors, along with a cozy gas firepit on your paver-lined patio, for when you feel like entertaining in style. Inside, the large, spacious entry-way transports you to a gracious living room, fully open to the beautiful chef's kitchen, and featuring dramatic windows to your gorgeous backyard, along with a stately stone fireplace with gas logs. The open chef's kitchen features a huge island with enough seating for three, a convenient breakfast area and appliances you will love--a Bosch dishwasher, gas cooktop, double ovens, and an LG fridge. There's even a convenient butler's pantry with a built-in writing desk. The first-floor ensuite bedroom will be perfect for your guests, or purpose it as your own, convenient office space, complete with private bathroom. Upstairs, find a sumptuous primary suite, along with a large, additional living area and three more spacious bedrooms, all with walk-in closets. The large, finished basement provides even more entertainment space, with built-in cabinets featuring a bar area with beverage fridge and wine cooler, an extra full bath, a private room perfect for gaming, not to mention a ginormous storage area. Come and see this lovely home today.

Save
Ask
Tour
Hide
Share
Listing Snapshot
Price 
$879,000
Days On Site 
1 Day
Bedrooms 
5
Inside Area (SqFt) 
4,777 sqft
Total Baths 
5
Full Baths 
4
Partial Baths 
1
Lot Size 
0.25 Acres
Year Built 
2013
MLS® Number 
22127209
Status 
Active
Property Tax 
N/A
HOA/Condo/Coop Fees 
$85.83 monthly
Sq Ft Source 
Assessor
Friends & Family
Recent Activity
yesterdayListing first seen on site
yesterdayListing updated with changes from the MLS®
General Features
Acres 
0.25
Direction Faces 
East
Foundation 
Concrete Perimeter
Garage 
Yes
Garage Spaces 
2
Levels 
Two
Parking 
Attached
Property Condition 
Updated/Remodeled
Property Sub Type 
Single Family Residence
SqFt Below 
1541
SqFt Total 
4777
Style 
Traditional
Utilities 
Cable AvailableCable ConnectedElectricity ConnectedNatural Gas ConnectedSewer ConnectedWater Connected
Water Source 
Public
Interior Features
Appliances 
Gas CooktopDishwasherDisposalMicrowaveOvenDouble OvenRefrigeratorWasherDryer
Basement 
FinishedStorage Space
Cooling 
Central Air
Electric 
200+ Amp Service
Fireplace 
Yes
Fireplace Features 
Family RoomGas Log
Fireplaces 
1
Heating 
Natural Gas
Interior 
Breakfast BarBuilt-in FeaturesHigh CeilingsTray Ceiling(s)Kitchen IslandEat-in KitchenPantryWalk-In Closet(s)
Laundry Features 
Upper LevelLaundry Room
Main Level Bedrooms 
1
Save
Ask
Tour
Hide
Share
Exterior Features
Construction Details 
BrickCement Siding
Exterior 
Fire Pit
Patio And Porch 
CoveredPatio
Community Features
Association Amenities 
ClubhouseExercise CourseFitness CenterGolf CourseMaintenanceParkPlaygroundManagementTennis Court(s)
Association Fee 
$1030.0
Association Fee Frequency 
Annually
MLS Area 
2913 - Hamilton - Washington
School District 
Westfield-Washington Schools
Township 
Washington
Horse Property 
None
Schools
School District
Westfield-Washington Schools
Elementary School
Carey Ridge Elementary School
Middle School
Westfield Middle School
High School
Westfield High School
Listing courtesy of Grange Real Estate (317) 748-2200


Listings courtesy of Metropolitan Indianapolis Board of REALTORS® as distributed by MLS GRID. All information is provided exclusively for consumers’ personal, non-commercial use, and may not be used for any purpose other than to identify prospective properties that a consumer may be interested in purchasing. All information is believed to be reliable but is not guaranteed and should be independently verified.

Based on information submitted to the MLS GRID as of 2026-09-22 06:20 PM UTC. All data is obtained from various sources and may not have been verified by broker or MLS GRID. Supplied Open House Information is subject to change without notice. All information should be independently reviewed and verified for accuracy. Properties may or may not be listed by the office/agent presenting the information.

Copyright © 2026 Metropolitan Indianapolis Board of REALTORS®. All rights reserved.

Neighborhood & Commute
Source: Walkscore
Disclosure: Community information and market data powered by Constellation Data Labs. Information is deemed reliable but not guaranteed.
Save
Ask
Tour
Hide
Share

Compare listings

Compare