
Save
Ask
Tour
Hide
$338,700
2 Days On Site
10030 Beam Ridge DriveIndianapolis, IN 46256
For Sale|Single Family Residence|Active
3
Beds
2
Total Baths
2
Full Baths
2,066
SqFt
$164
/SqFt
1984
Built
Subdivision:
Harbour Pines
County:
Marion
Listing courtesy of F.C. Tucker Company (317) 590-1048
Call Now: 317-864-4460
Is this the listing for you? We can help make it yours.
317-864-4460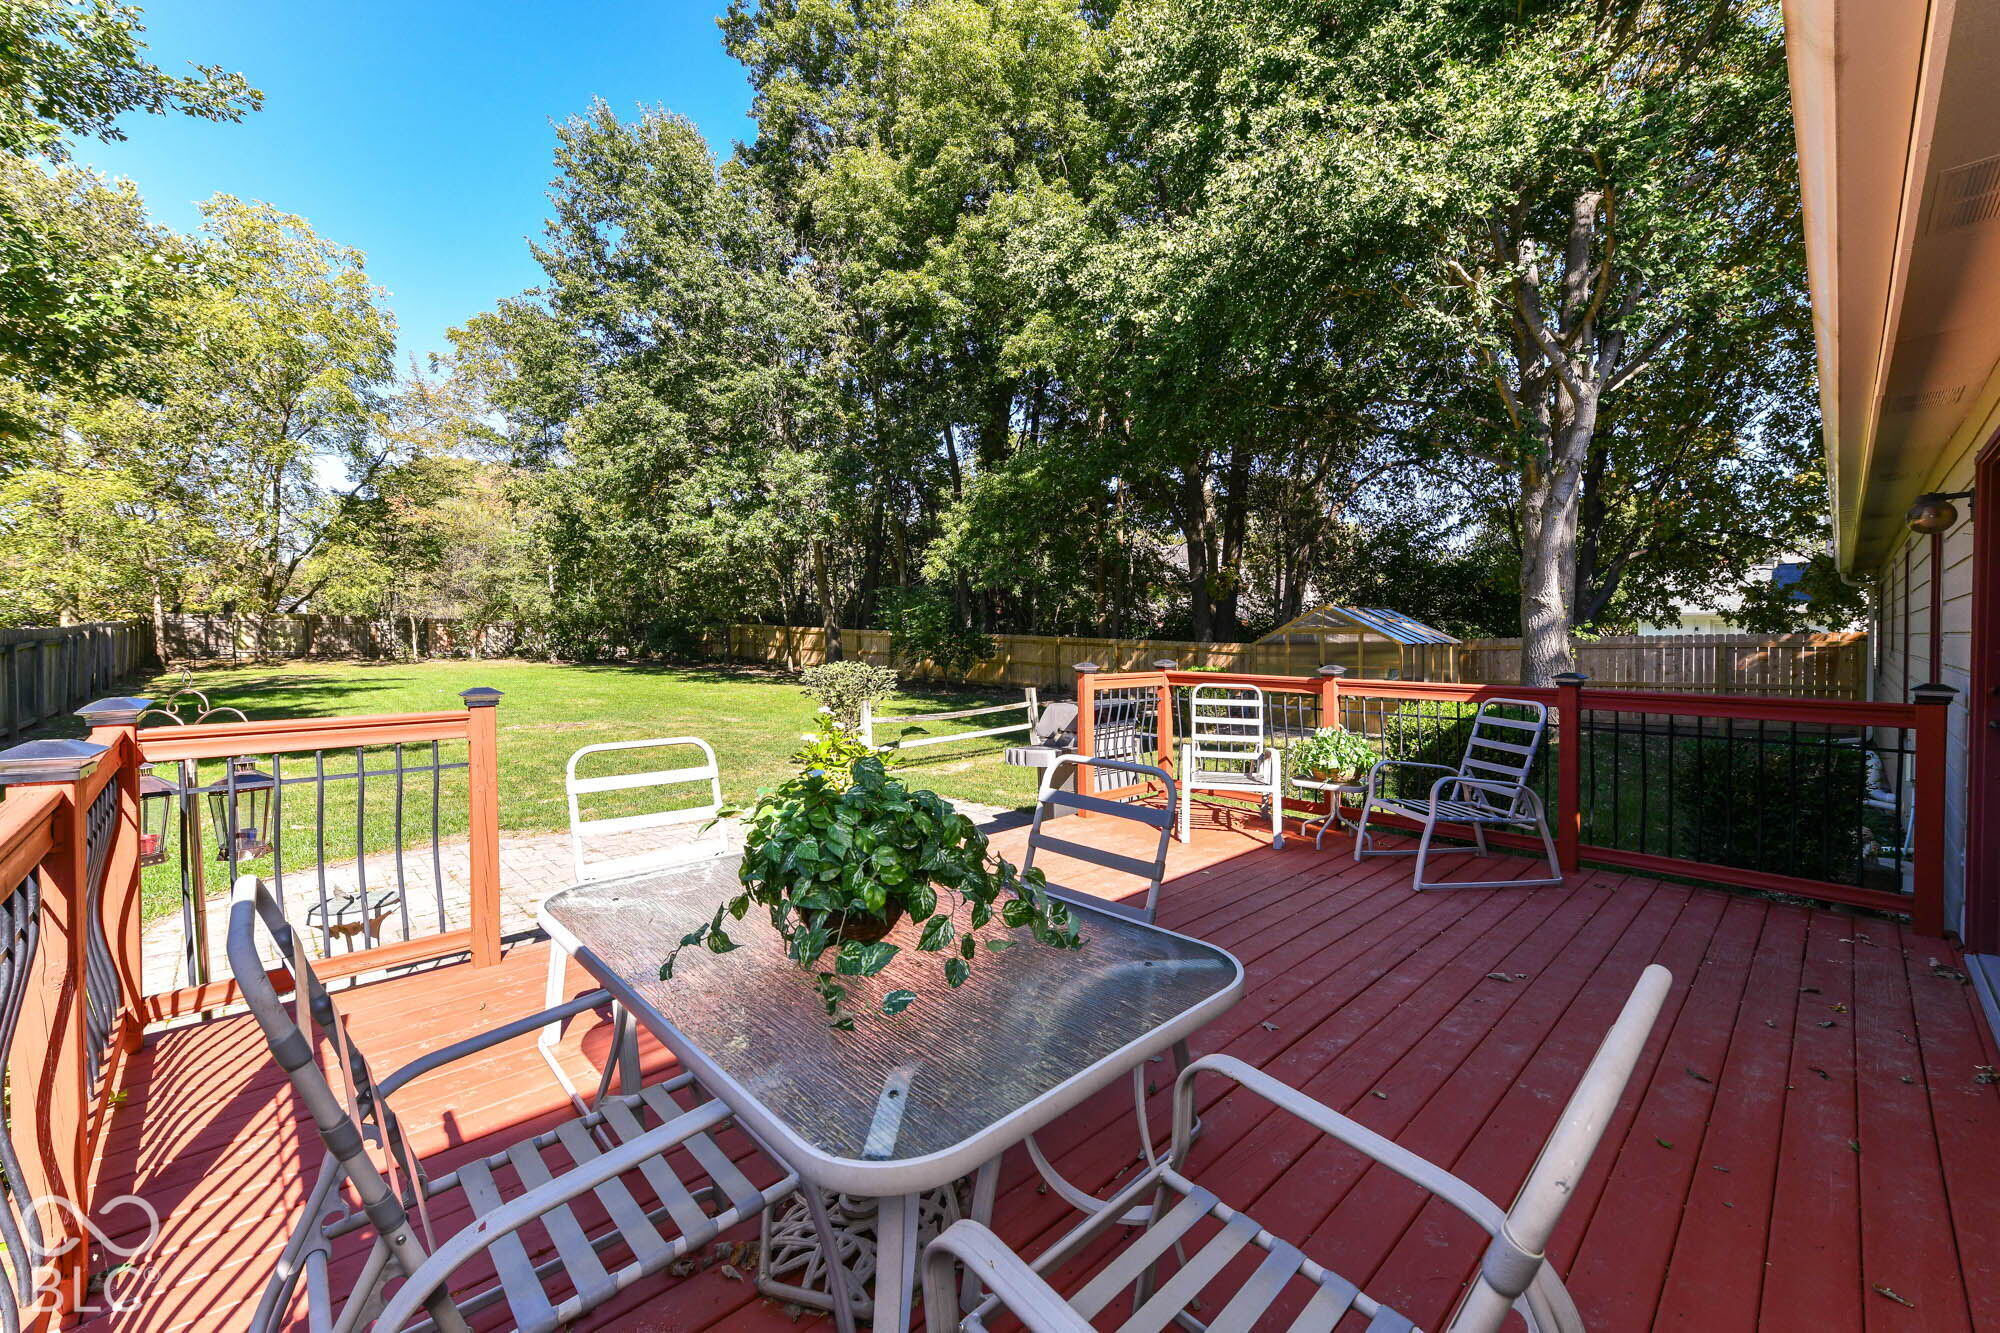
Save
Ask
Tour
Hide
Mortgage Calculator
Monthly Payment (Est.)
Enter an interest rate to see your estimated monthly payment.Calculator powered by Showcase IDX, a Constellation1 Company. Copyright ©2026 Information is deemed reliable but not guaranteed.
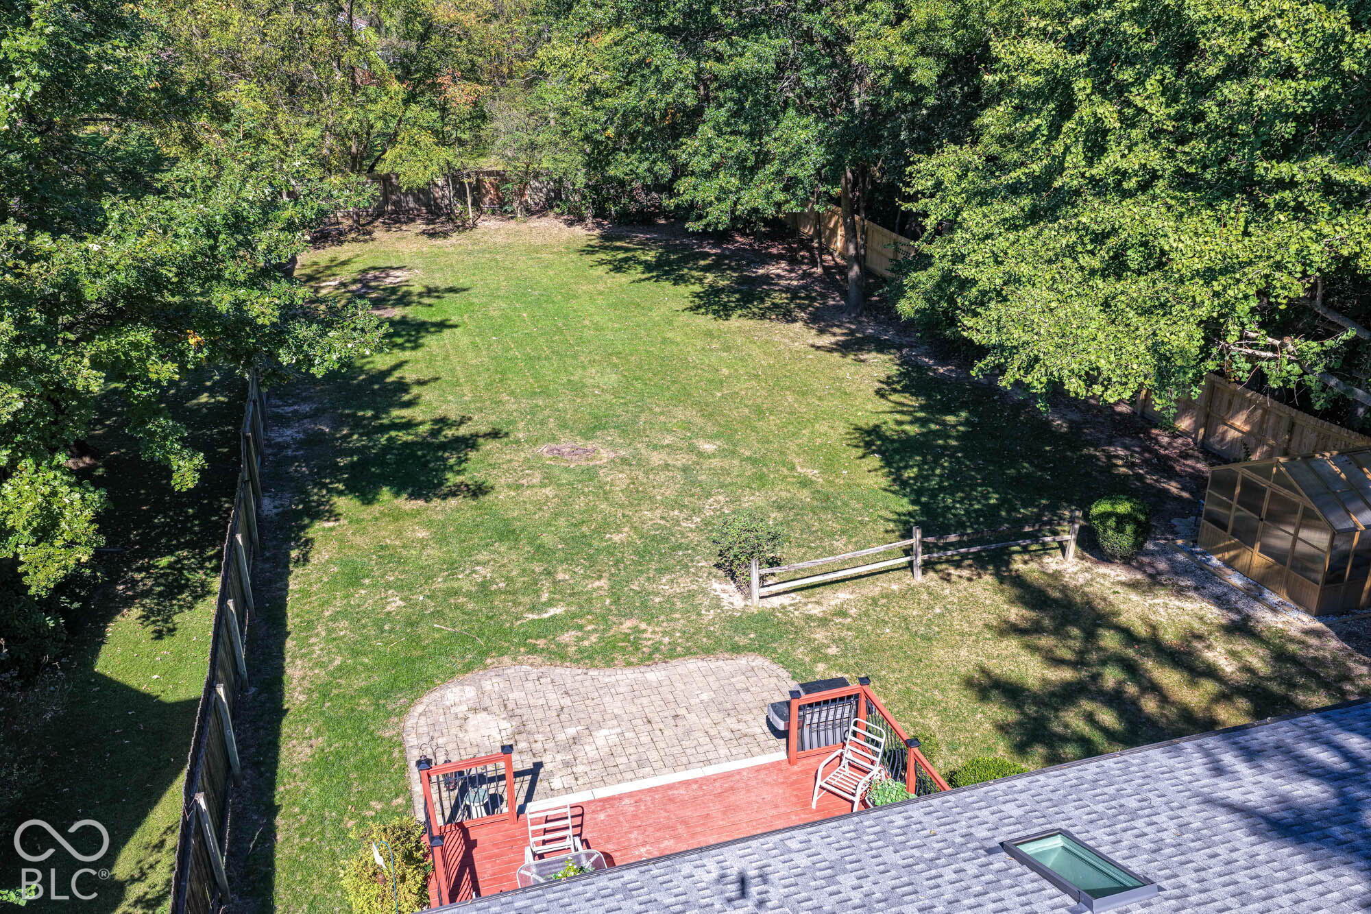
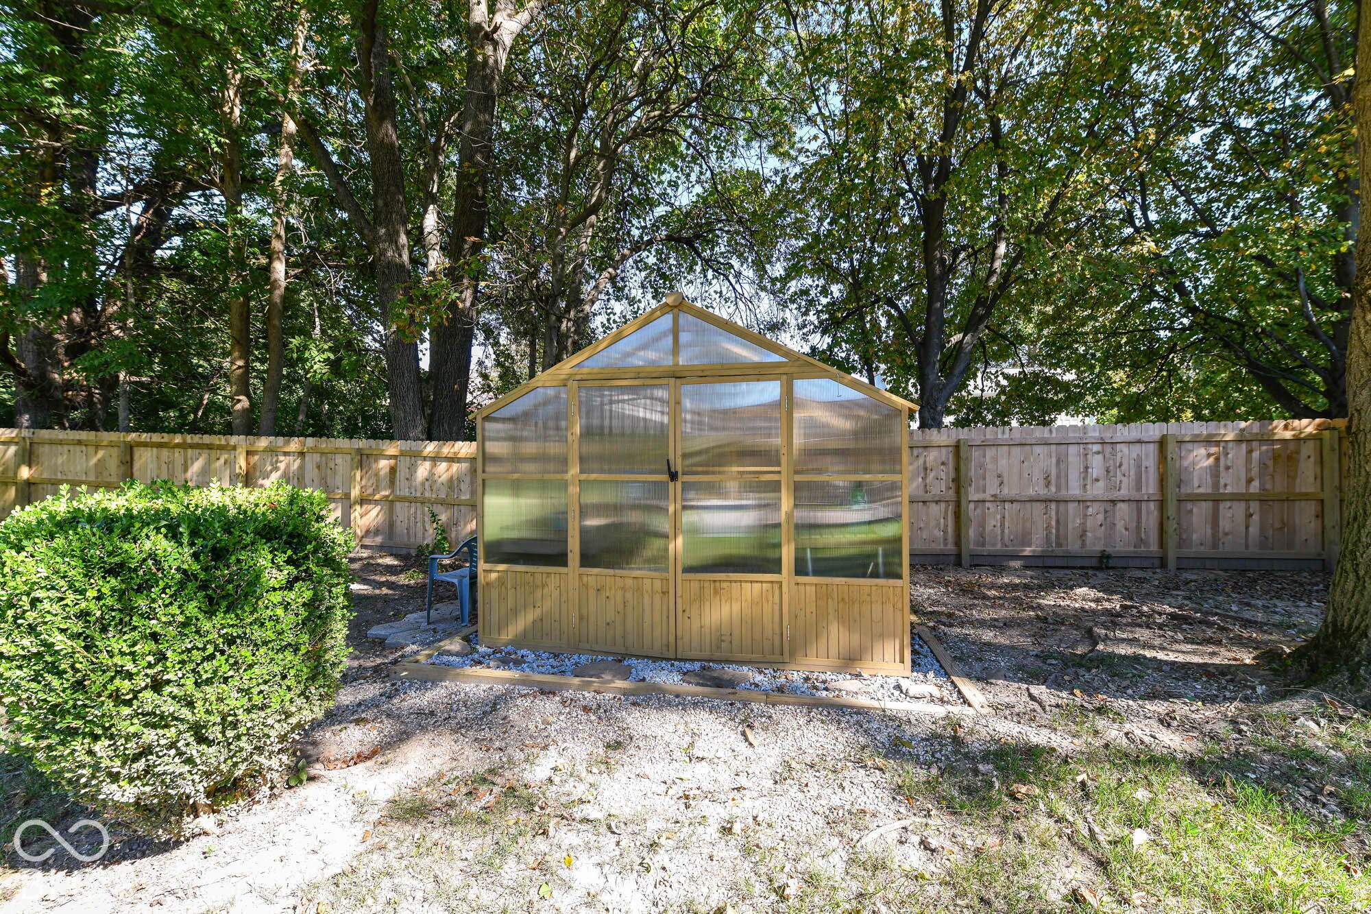
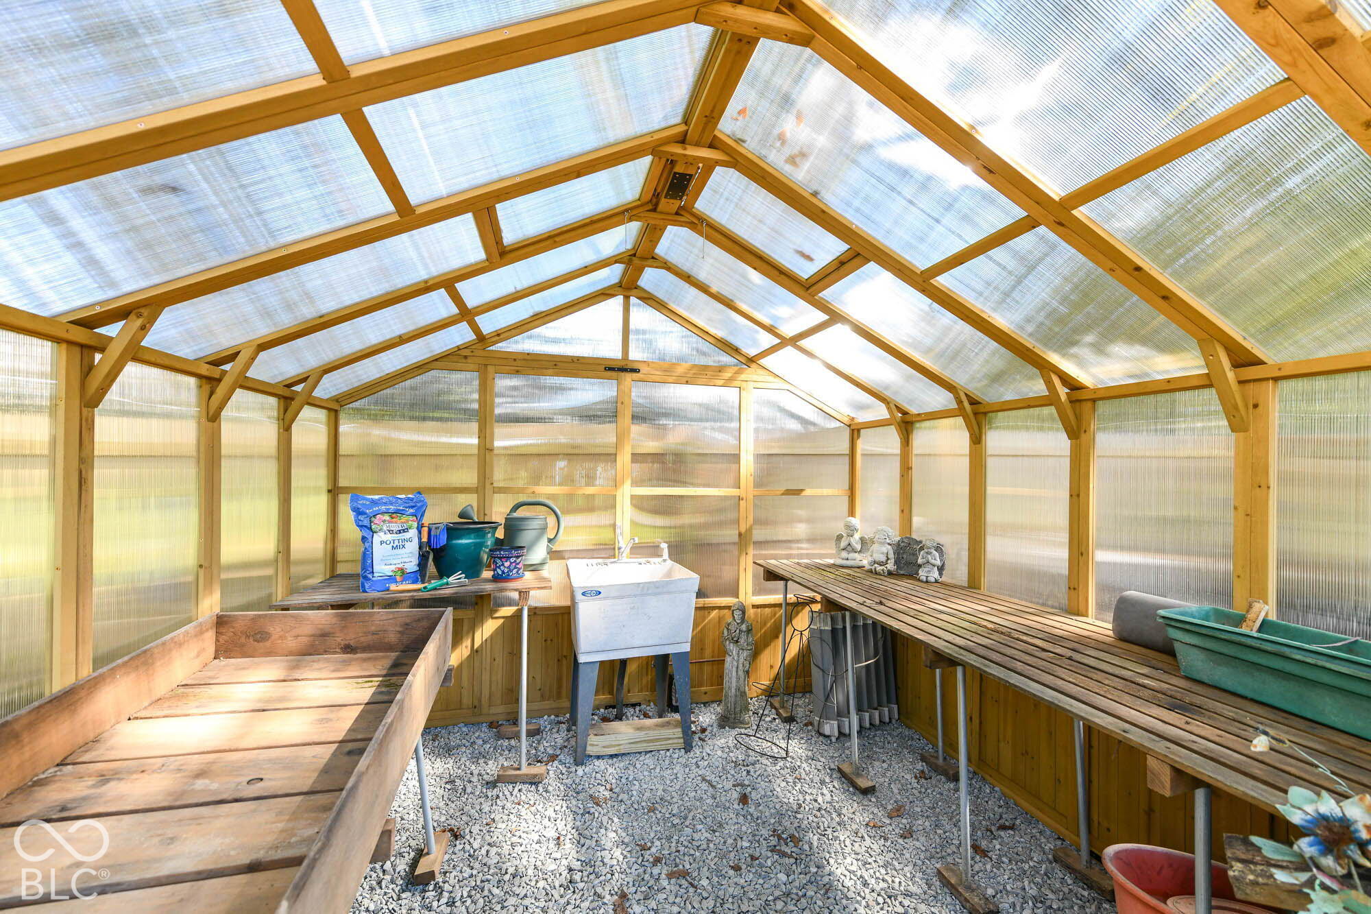
A .4 acre backyard oasis awaits you with PLENTY of sunny room for gardening or a fall fire pit under the canopy of mature trees! Sellers just replaced their greenhouse which is equipped with water & electricity for those desiring to expand their gardening skills! Dreaming of a pool for hot summer days? There is AMPLE room and the yard is already enclosed with a full privacy fence, oversized deck and patio. At the end of its dead-end street, there is a paved walkway leading into Beamreach - a short walk/bike ride from Fall Creek Parkway! Vaulted great room & lovely stone fireplace highlight the home's open floor plan. Don't miss the hidden closet at the end of the hallway! Enjoy movie nights as the basement is wired for surround sound.
Save
Ask
Tour
Hide
Listing Snapshot
Price
$338,700
Days On Site
2 Days
Bedrooms
3
Inside Area (SqFt)
2,066 sqft
Total Baths
2
Full Baths
2
Partial Baths
N/A
Lot Size
0.41 Acres
Year Built
1984
MLS® Number
22127205
Status
Active
Property Tax
N/A
HOA/Condo/Coop Fees
N/A
Sq Ft Source
Assessor
Friends & Family
Recent Activity
| 2 days ago | Listing first seen on site | |
| 2 days ago | Listing updated with changes from the MLS® |
General Features
Acres
0.41
Direction Faces
South
Garage
Yes
Garage Spaces
2
Levels
One
Parking
Attached
Property Sub Type
Single Family Residence
Security
Fire AlarmSecurity SystemSmoke Detector(s)
SqFt Below
600
SqFt Total
2066
Style
Traditional
Utilities
Sewer ConnectedWater Connected
Water Source
Public
Interior Features
Appliances
DishwasherDryerElectric OvenRefrigeratorTankless Water HeaterWasherWater Softener Owned
Basement
Finished
Cooling
Central Air
Fireplace
Yes
Fireplace Features
Great RoomWood Burning
Fireplaces
1
Heating
Forced Air
Interior
Breakfast BarBuilt-in FeaturesVaulted Ceiling(s)Walk-In Closet(s)
Laundry Features
Laundry Closet
Main Level Bedrooms
3
Save
Ask
Tour
Hide
Exterior Features
Construction Details
CedarStone
Other Structures
Outbuilding
Patio And Porch
Deck
Community Features
MLS Area
4904 - Marion - Lawrence
School District
MSD Lawrence Township
Township
Lawrence
Horse Property
None
Schools
School District
MSD Lawrence Township
Elementary School
Amy Beverland Elementary
Middle School
Fall Creek Valley Middle School
High School
Lawrence North High School
Listing courtesy of F.C. Tucker Company (317) 590-1048

Listings courtesy of Metropolitan Indianapolis Board of REALTORS® as distributed by MLS GRID. All information is provided exclusively for consumers’ personal, non-commercial use, and may not be used for any purpose other than to identify prospective properties that a consumer may be interested in purchasing. All information is believed to be reliable but is not guaranteed and should be independently verified.
Based on information submitted to the MLS GRID as of 2026-10-09 10:12 PM UTC. All data is obtained from various sources and may not have been verified by broker or MLS GRID. Supplied Open House Information is subject to change without notice. All information should be independently reviewed and verified for accuracy. Properties may or may not be listed by the office/agent presenting the information.
Copyright © 2026 Metropolitan Indianapolis Board of REALTORS®. All rights reserved.
Listings courtesy of Metropolitan Indianapolis Board of REALTORS® as distributed by MLS GRID. All information is provided exclusively for consumers’ personal, non-commercial use, and may not be used for any purpose other than to identify prospective properties that a consumer may be interested in purchasing. All information is believed to be reliable but is not guaranteed and should be independently verified.
Based on information submitted to the MLS GRID as of 2026-10-09 10:12 PM UTC. All data is obtained from various sources and may not have been verified by broker or MLS GRID. Supplied Open House Information is subject to change without notice. All information should be independently reviewed and verified for accuracy. Properties may or may not be listed by the office/agent presenting the information.
Copyright © 2026 Metropolitan Indianapolis Board of REALTORS®. All rights reserved.
Neighborhood & Commute
Source: Walkscore
Disclosure: Community information and market data powered by Constellation Data Labs. Information is deemed reliable but not guaranteed.
Save
Ask
Tour
Hide