4925 Opal Ridge Lane 104, Indianapolis, IN, 46237

Save
Ask
Tour
Hide
Share
$179,900
1 Day On Site

4925 Opal Ridge Lane 104
Indianapolis, IN 46237

For Sale|Condominium|Active
2
Beds
2
Total Baths
2
Full Baths
1,442
SqFt
$125
/SqFt
2003
Built
Subdivision:
Windslow Crossing
County:
Marion
Listing courtesy of AXEN Realty LLC (317) 506-8626
Call Now: 317-864-4460
Is this the listing for you? We can help make it yours.
317-864-4460
4925 Opal Ridge Lane 1044925 Opal Ridge Lane 1044925 Opal Ridge Lane 1044925 Opal Ridge Lane 104
Save
Ask
Tour
Hide
Share

Mortgage Calculator

Monthly Payment (Est.)

Enter an interest rate to see your estimated monthly payment.
Calculator powered by Showcase IDX, a Constellation1 Company. Copyright ©2026 Information is deemed reliable but not guaranteed.

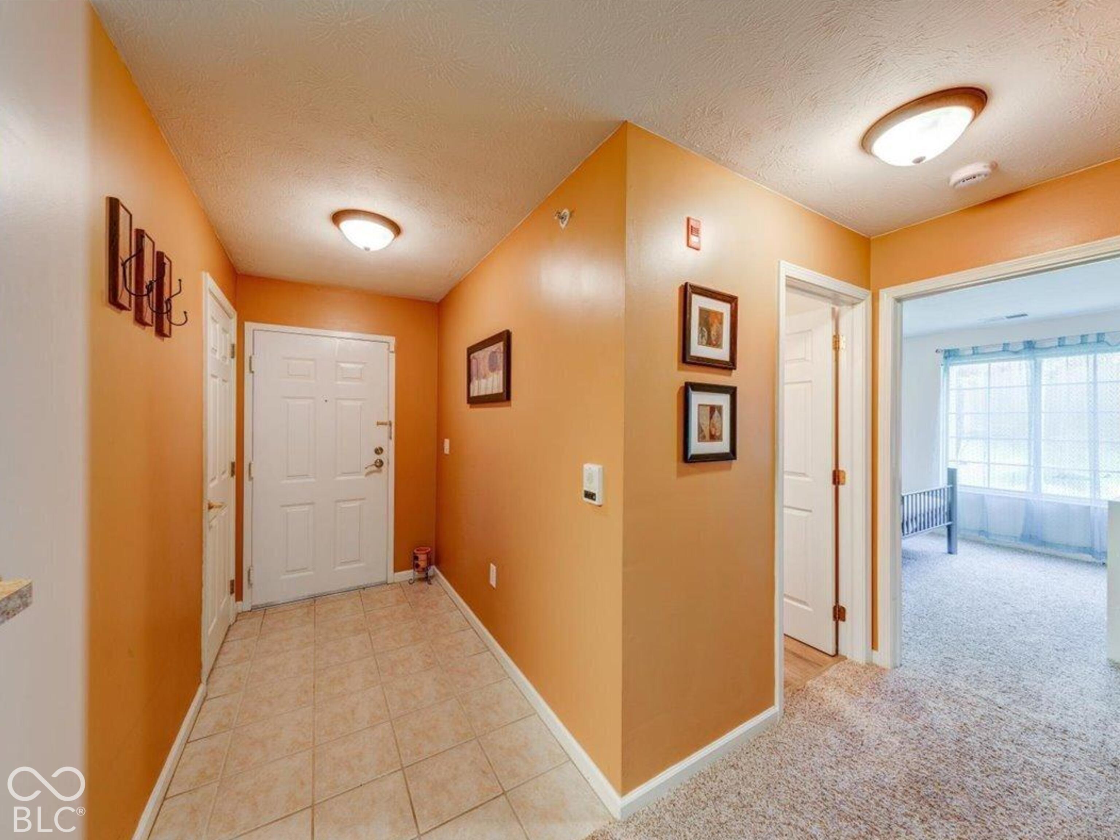
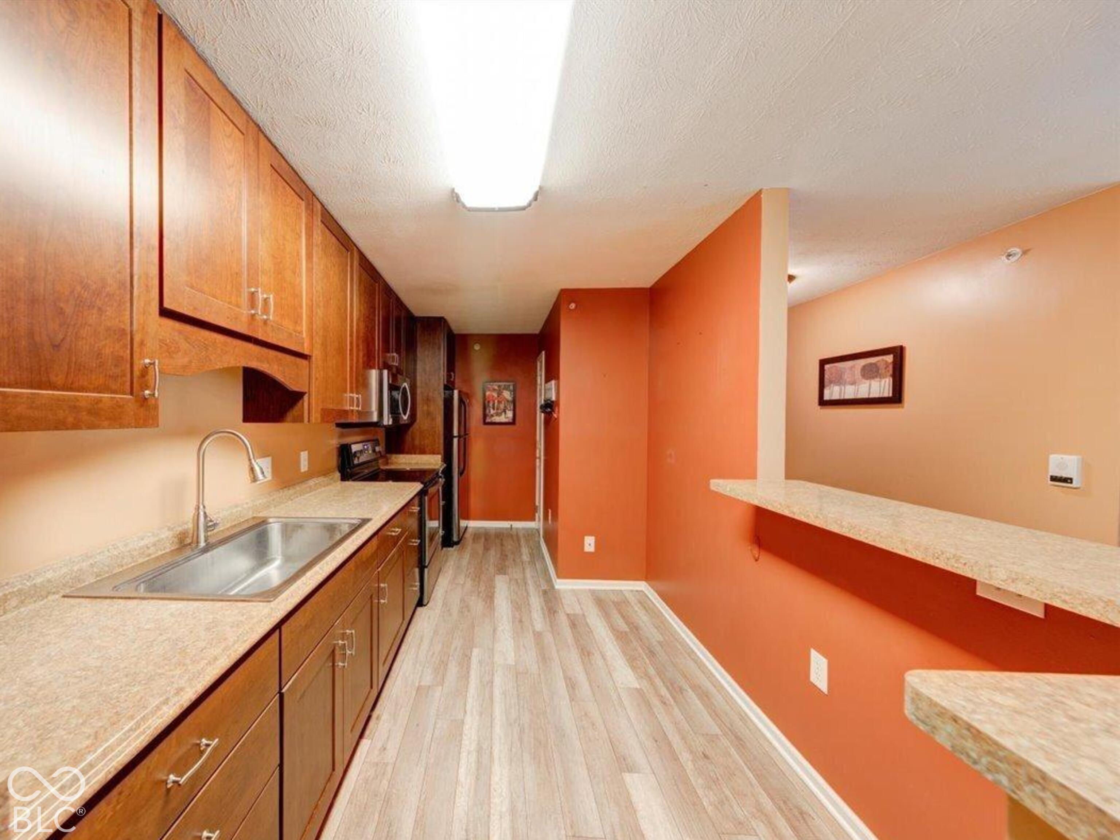
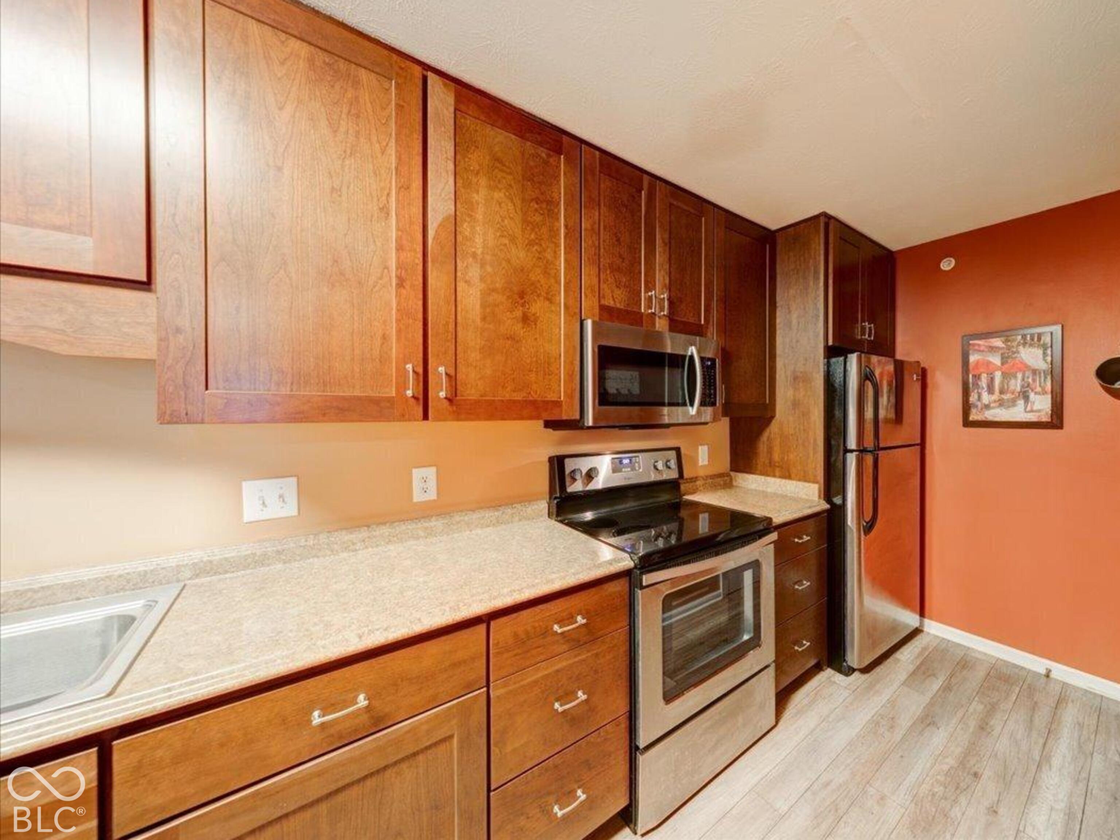
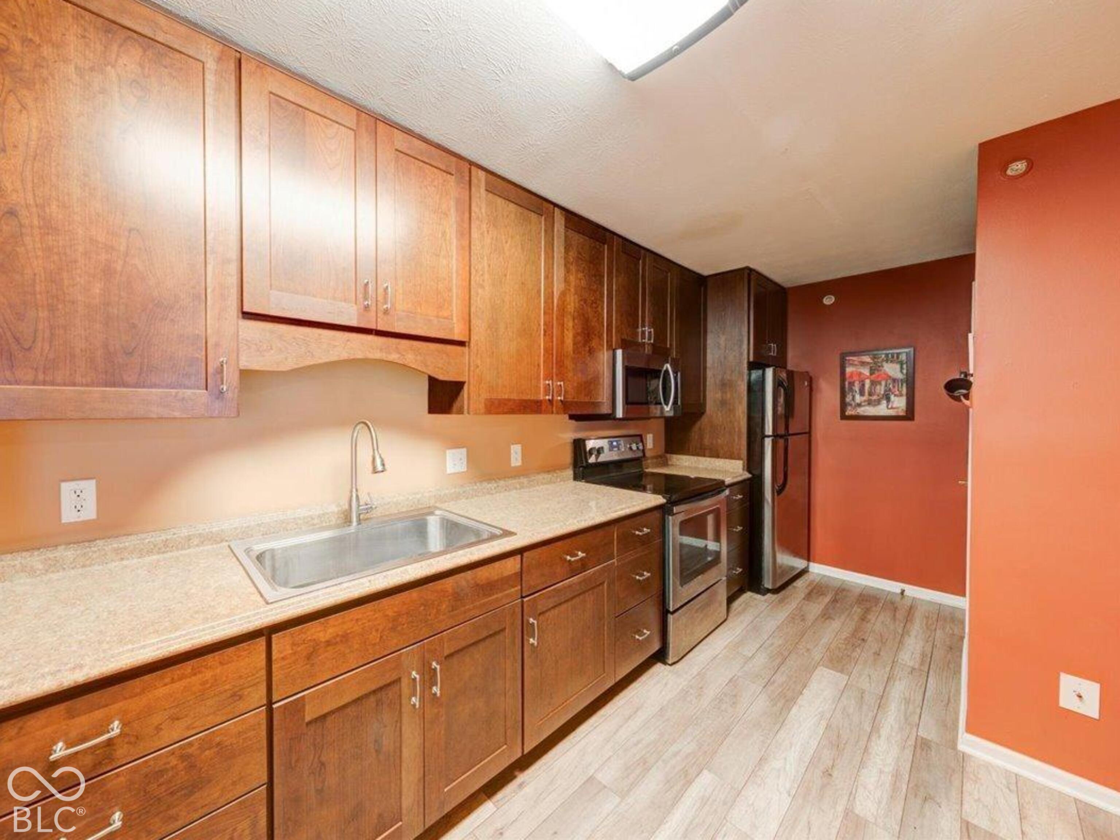
Welcome to peaceful, low-maintenance living at 4925 Opal Ridge Lane, Unit 104! This inviting first-floor condo offers a comfortable, cozy atmosphere with beautiful wooded views and fresh paint throughout. The thoughtfully designed kitchen features rich cherry wood Shaker-style cabinetry, stainless steel appliances, 42-inch upper cabinets, and an abundance of deep drawers for convenient storage. Additional storage can be found in the pantry and hallway storage room, while two walk-in closets in the primary bedroom provide even more room to stay organized. Enjoy added peace of mind with a brand-new furnace and water heater, plus the convenience of an included washer and dryer. The community offers a pool, clubhouse, and workout room, providing opportunities to relax, connect, and stay active. The HOA includes water, sewer, and trash pickup, helping simplify everyday living. If you're looking for comfortable, easy-to-maintain living with appealing features, practical storage, and a tranquil wooded setting, this condo is worth a look. The seller is offering $3,500 in concessions toward eligible buyer costs, subject to the terms of the purchase agreement and lender approval. Come see the possibilities at Opal Ridge!

Save
Ask
Tour
Hide
Share
Listing Snapshot
Price 
$179,900
Days On Site 
1 Day
Bedrooms 
2
Inside Area (SqFt) 
1,442 sqft
Total Baths 
2
Full Baths 
2
Partial Baths 
N/A
Lot Size 
N/A
Year Built 
2003
MLS® Number 
22126792
Status 
Active
Property Tax 
N/A
HOA/Condo/Coop Fees 
$317 monthly
Sq Ft Source 
N/A
Friends & Family
Recent Activity
yesterdayListing first seen on site
yesterdayListing updated with changes from the MLS®
General Features
Foundation 
Slab
Levels 
One
Parking 
NoneAssignedAsphaltGuestStorage
Property Condition 
Updated/Remodeled
Property Sub Type 
Condominium
Security 
OtherFire Sprinkler SystemSmoke Detector(s)
SqFt Total 
1442
Style 
Traditional
Utilities 
Cable AvailableCable ConnectedElectricity Connected
Water Source 
Public
Interior Features
Appliances 
DryerElectric Water HeaterDisposalMicrowaveElectric OvenRefrigeratorWasherWater Heater
Cooling 
Central Air
Heating 
Forced AirElectric
Interior 
Entrance FoyerPantryWalk-In Closet(s)Breakfast Bar
Laundry Features 
In UnitMain LevelLaundry Room
Main Level Bedrooms 
2
Save
Ask
Tour
Hide
Share
Exterior Features
Construction Details 
BrickCement Siding
Lot Features 
Close to ClubhouseWooded
Patio And Porch 
Covered
Community Features
Accessibility Features 
Accessible Entrance
Association Amenities 
ClubhouseMaintenance GroundsTrashParking
Association Fee 
$317.0
Association Fee Frequency 
Monthly
Community Features 
PoolCurbsPark
MLS Area 
4907 - Marion - Perry
School District 
Perry Township Schools
Township 
Perry
Horse Property 
None
Schools
School District
Perry Township Schools
Elementary School
Unknown
Middle School
Unknown
High School
Unknown
Listing courtesy of AXEN Realty LLC (317) 506-8626


Listings courtesy of Metropolitan Indianapolis Board of REALTORS® as distributed by MLS GRID. All information is provided exclusively for consumers’ personal, non-commercial use, and may not be used for any purpose other than to identify prospective properties that a consumer may be interested in purchasing. All information is believed to be reliable but is not guaranteed and should be independently verified.

Based on information submitted to the MLS GRID as of 2026-10-12 12:21 AM UTC. All data is obtained from various sources and may not have been verified by broker or MLS GRID. Supplied Open House Information is subject to change without notice. All information should be independently reviewed and verified for accuracy. Properties may or may not be listed by the office/agent presenting the information.

Copyright © 2026 Metropolitan Indianapolis Board of REALTORS®. All rights reserved.

Neighborhood & Commute
Source: Walkscore
Disclosure: Community information and market data powered by Constellation Data Labs. Information is deemed reliable but not guaranteed.
Save
Ask
Tour
Hide
Share

Compare listings

Compare