
2225 Finchley RoadCarmel, IN 46032
Mortgage Calculator
Monthly Payment (Est.)
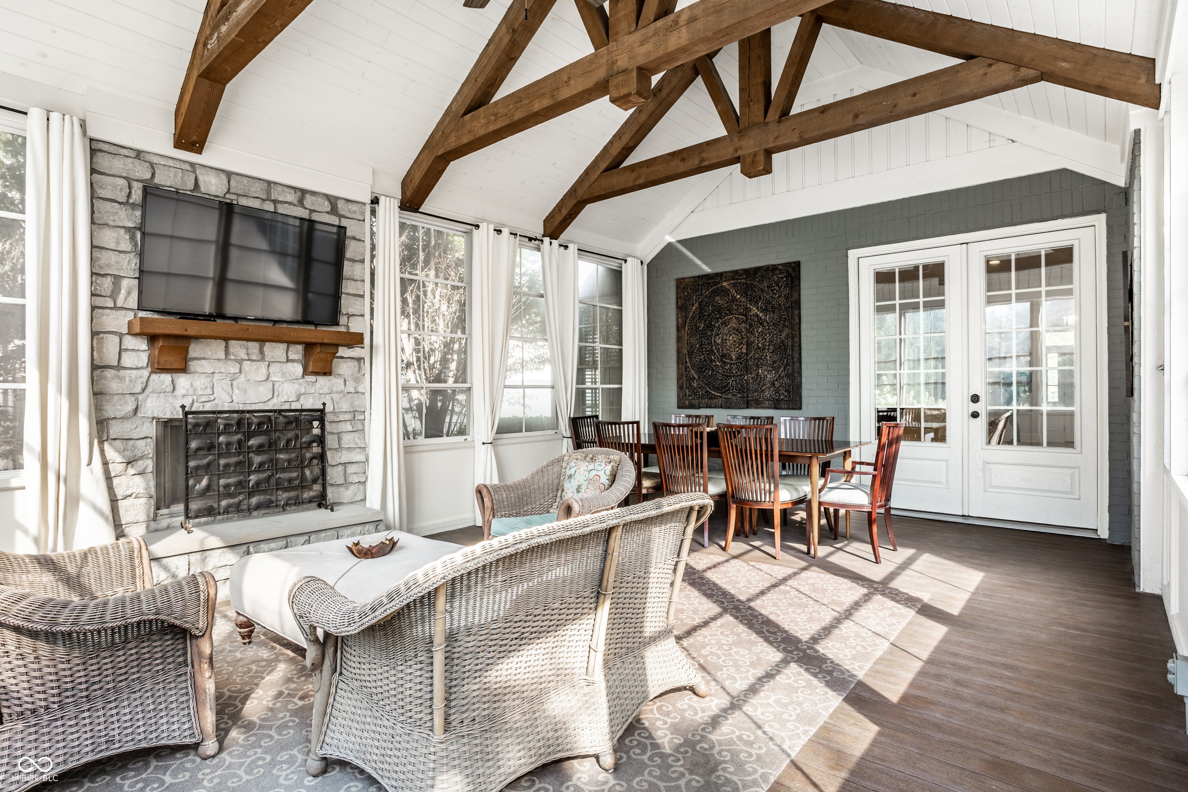
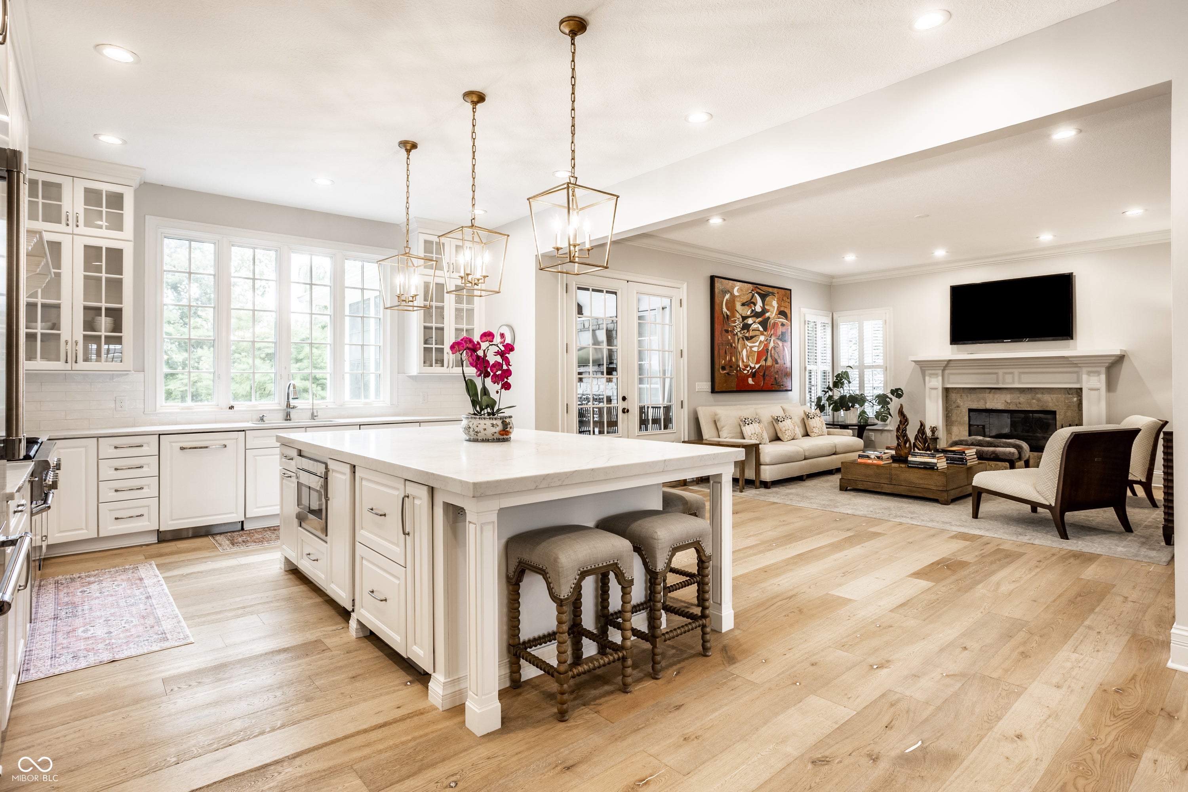
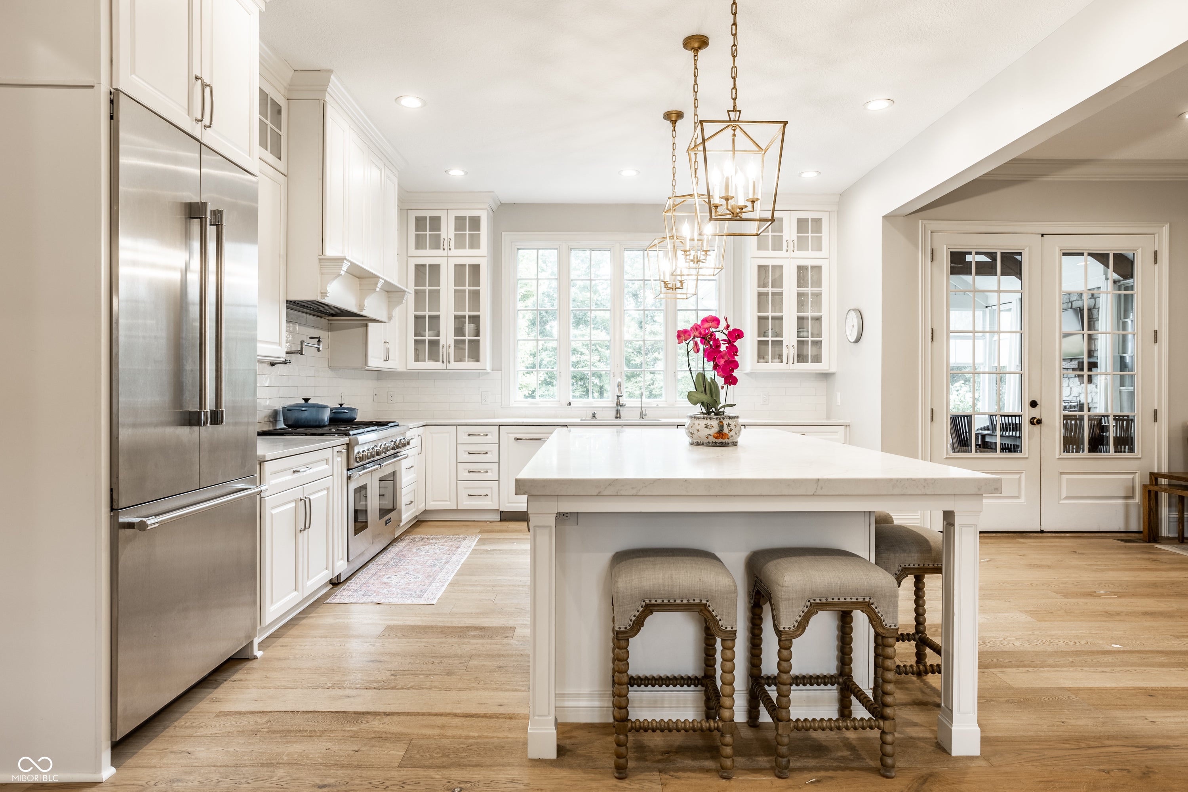
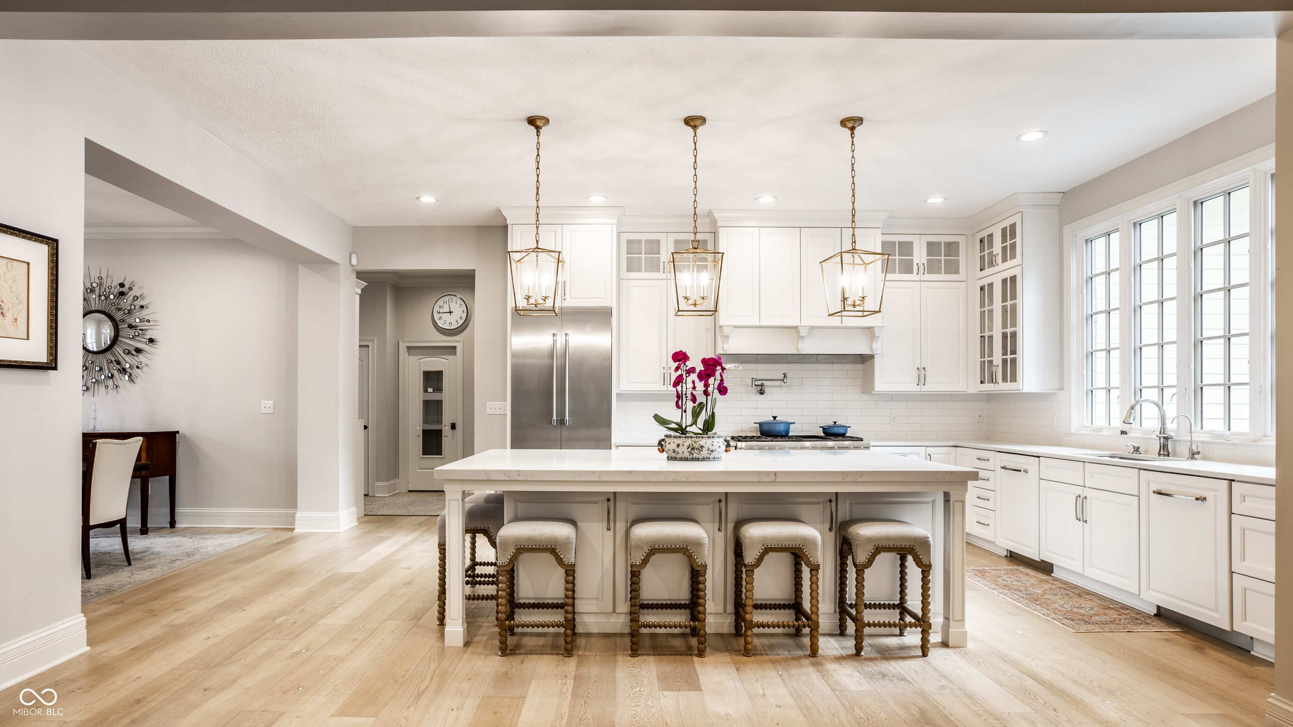
Enter an interest rate to see your estimated monthly payment.Welcome to 2225 Finchley Road, a former show home on one of the Village of WestClay's most beautiful tree-lined streets. Custom built by Kurt Schmadeke, this 5-bedroom, 4.5-bath residence showcases exceptional craftsmanship, architectural detail, and premium finishes. A stately painted-brick facade, mature landscaping, and a deep, columned wraparound porch create an impressive yet welcoming first impression. Inside, extensive renovations created a more open, functional flow while preserving the home's architectural character. Wide-plank French white oak flooring from DuChateau by Jack Laurie extends across the main level and second-floor landing. The renovated kitchen centers around an expansive quartz island and features Thermador appliances, two KitchenAid dishwashers, a drawer microwave, Scotsman pellet ice maker, glass-front transom cabinetry, and Zephyr ventilation. A large window frames the wooded backyard and fills the kitchen with natural light. The owner's suite is a true private retreat with separate walk-in closets and an adjoining wellness room featuring a fireplace, built-ins, and beverage counter. Beyond it, a second spacious room offers flexibility for yoga, Pilates, exercise, meditation, a home office, or another private retreat. The finished lower level offers a bar with wine cooler and refrigerator, exercise room, bedroom, full bath, spacious television area, and fireplace. French doors open to an expansive screened porch overlooking the private wooded backyard. Custom acetate windows extend seasonal enjoyment, while a convertible gas-or-wood-burning fireplace adds warmth and ambiance. Beyond the porch, a stone-paved gathering area with a circular lava-rock gas fireplace creates an intimate setting for entertaining or relaxing beneath the trees. Ideally located in the Estates section of the Village of WestClay, the home is steps from Coxhall Gardens and minutes from West Park, with easy access to walking paths, green spaces,
| yesterday | Status changed to Pending | |
| yesterday | Listing updated with changes from the MLS® | |
| 3 days ago | Listing first seen on site |

Listings courtesy of Metropolitan Indianapolis Board of REALTORS® as distributed by MLS GRID. All information is provided exclusively for consumers’ personal, non-commercial use, and may not be used for any purpose other than to identify prospective properties that a consumer may be interested in purchasing. All information is believed to be reliable but is not guaranteed and should be independently verified.
Based on information submitted to the MLS GRID as of 2026-09-22 06:20 PM UTC. All data is obtained from various sources and may not have been verified by broker or MLS GRID. Supplied Open House Information is subject to change without notice. All information should be independently reviewed and verified for accuracy. Properties may or may not be listed by the office/agent presenting the information.
Copyright © 2026 Metropolitan Indianapolis Board of REALTORS®. All rights reserved.
Did you know? You can invite friends and family to your search. They can join your search, rate and discuss listings with you.