
4513 Moss Ridge LaneIndianapolis, IN 46237
Mortgage Calculator
Monthly Payment (Est.)
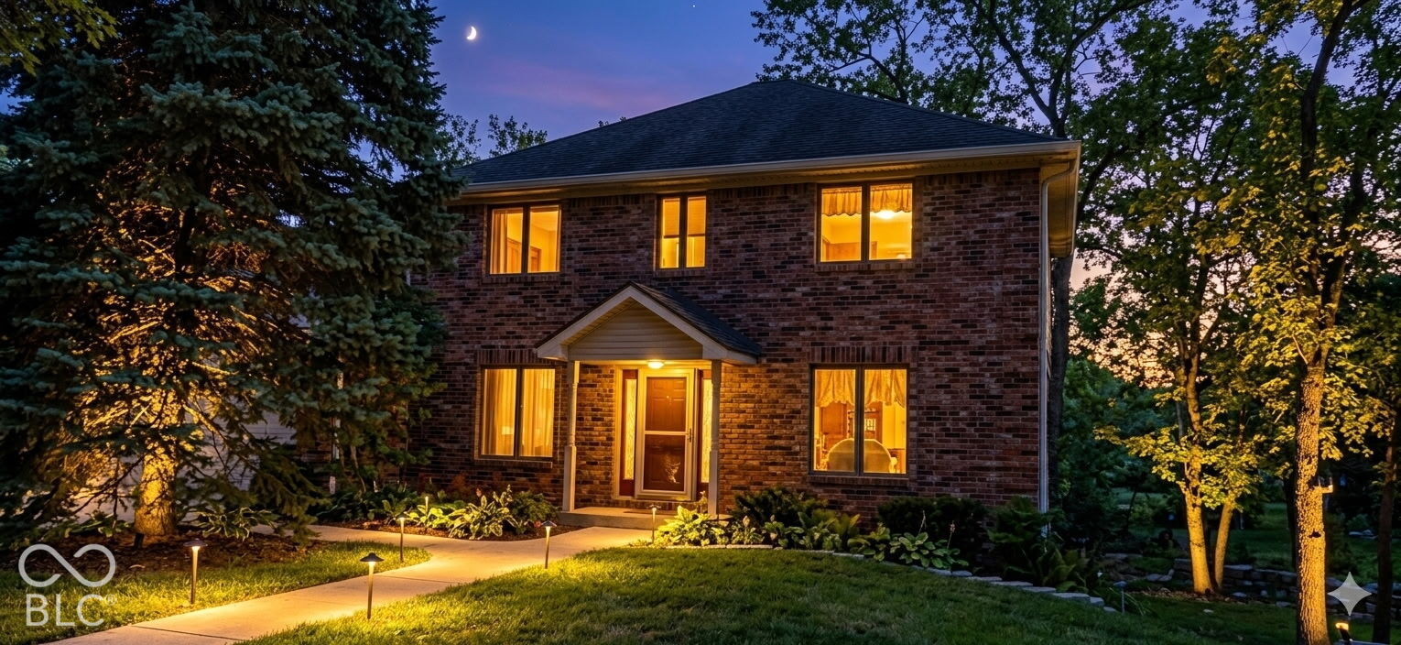
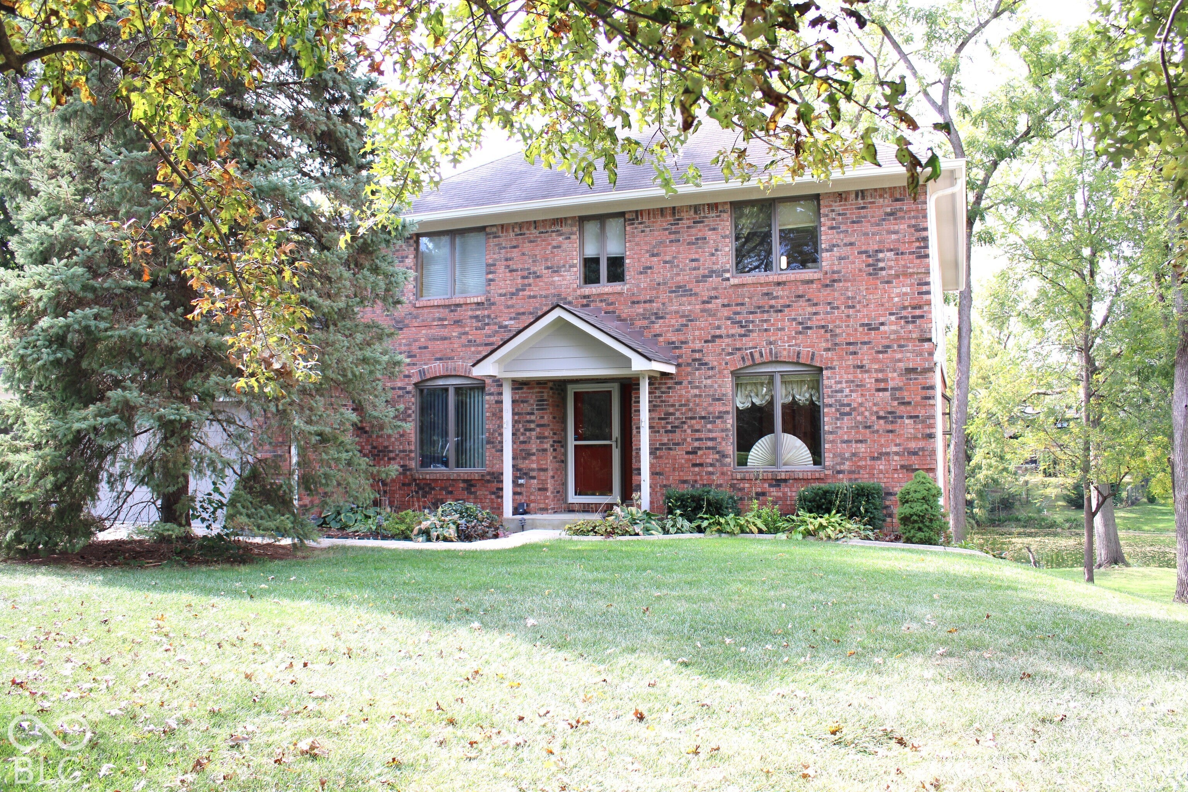
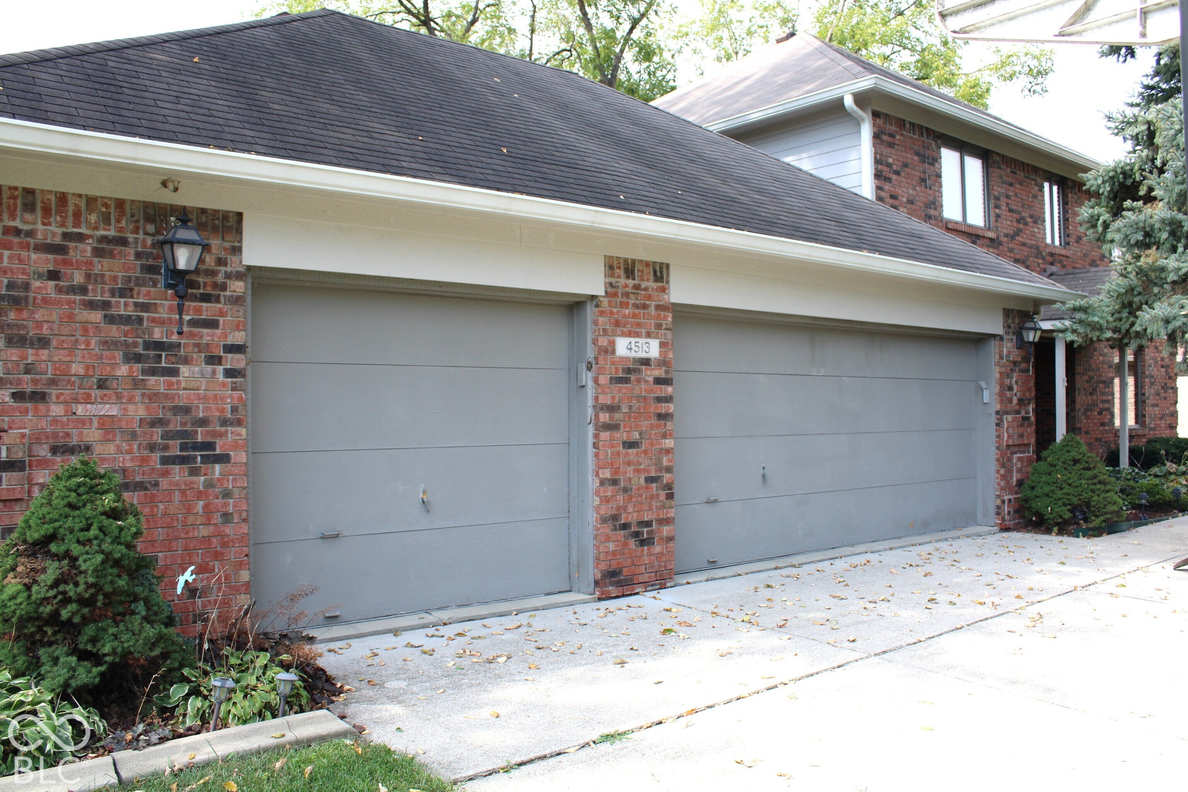
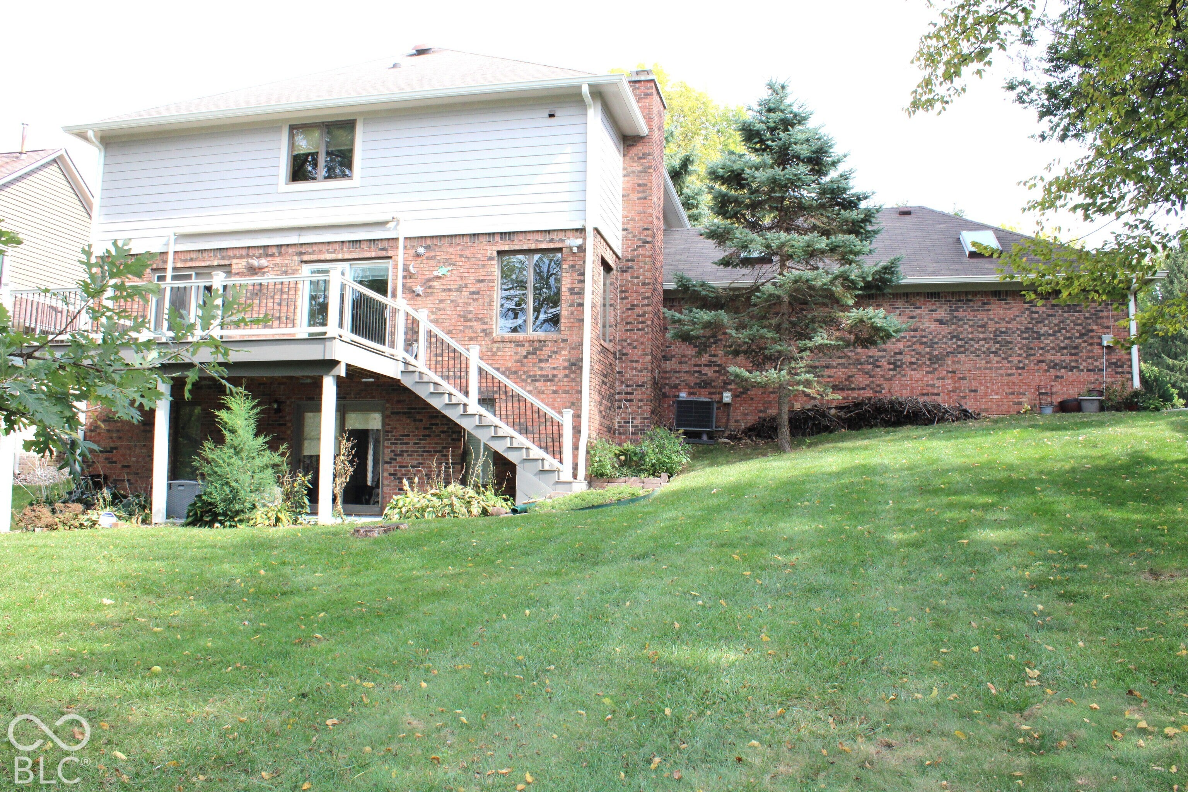
Enter an interest rate to see your estimated monthly payment.Wonderful Custom-Built Full Brick Home that has it all! 4 bedrooms, full walk-out basement, updated kitchen, updated master bath with all the bells and whistles including heated floors, beautiful Trex deck with awning overlooking the gorgeous pond - so yes, you are on water! Great Room with Fireplace and Anderson windows plus the patio doors also overlook water. The Resident Chef will love the spacious updated Kitchen with abundance of maple cabinets, granite countertops, and extra workspace with a center island and breakfast bar plus a cute breakfast room that connects to the main level Trex Deck. The home offers a nice size Great Room off the kitchen that is bright with natural lighting and has an electric insert Fireplace for warmth on cool winter evenings. The 4 bedrooms are located on the second level with the Master having a nice size tray ceiling room with an ensuite bathroom that boasts heated flooring, a walk-in closet, double vanities plus soaking tub and beautiful separate step in tile shower. The 3 remaining bedrooms all have walk in closets, two have ceiling fans/lights. Wander down to the basement and there is extra spacious living space with a bar area, large table that the seller had custom made - great for family gatherings. There is a large area of the basement that could work well for a theater area or possible a pool table or just relaxing space for fun. Outside you will find a backyard with a view of the large neighborhood pond that is great for fishing, plus the homes location on cul-de-sac makes for less traffic. All in all this home has an abundance of living spaces and outdoor enjoyment for all. Opportunity is knocking - convenient location with easy access to restaurants, shopping and interstate access. All this and more in the loved Moss Creek Sub-division!
| yesterday | Listing first seen on site | |
| yesterday | Listing updated with changes from the MLS® |

Listings courtesy of Metropolitan Indianapolis Board of REALTORS® as distributed by MLS GRID. All information is provided exclusively for consumers’ personal, non-commercial use, and may not be used for any purpose other than to identify prospective properties that a consumer may be interested in purchasing. All information is believed to be reliable but is not guaranteed and should be independently verified.
Based on information submitted to the MLS GRID as of 2026-10-09 04:34 PM UTC. All data is obtained from various sources and may not have been verified by broker or MLS GRID. Supplied Open House Information is subject to change without notice. All information should be independently reviewed and verified for accuracy. Properties may or may not be listed by the office/agent presenting the information.
Copyright © 2026 Metropolitan Indianapolis Board of REALTORS®. All rights reserved.