12640 Apsley Lane, Carmel, IN, 46032

Save
Ask
Tour
Hide
Share
$789,900
4 Days On Site

12640 Apsley Lane
Carmel, IN 46032

Single Family Residence|Pending
4
Beds
4
Total Baths
3
Full Baths
1
Partial Bath
3,589
SqFt
$220
/SqFt
2006
Built
Subdivision:
The Village of Westclay
County:
Hamilton
Listing courtesy of F.C. Tucker Company (317) 590-7871
Call Now: 317-864-4460
Is this the listing for you? We can help make it yours.
317-864-4460
12640 Apsley Lane12640 Apsley Lane12640 Apsley Lane12640 Apsley Lane
Save
Ask
Tour
Hide
Share

Mortgage Calculator

Monthly Payment (Est.)

Enter an interest rate to see your estimated monthly payment.
Calculator powered by Showcase IDX, a Constellation1 Company. Copyright ©2026 Information is deemed reliable but not guaranteed.

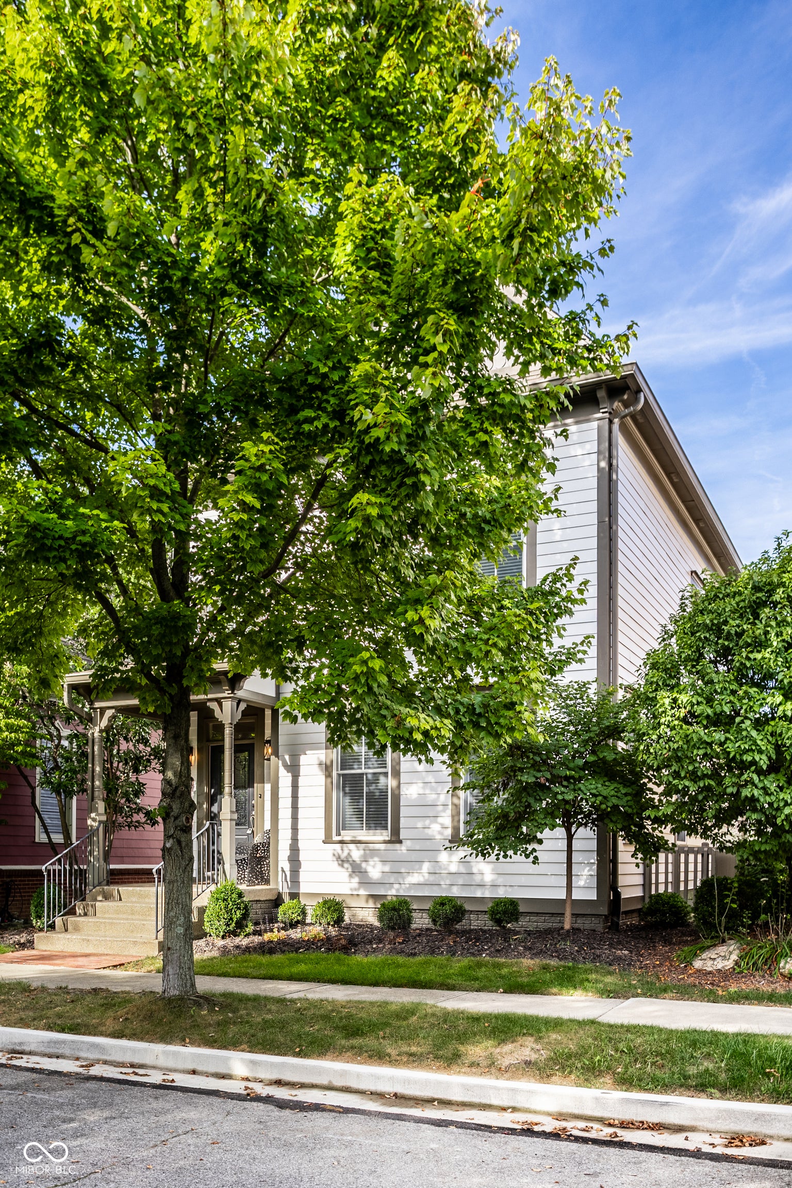
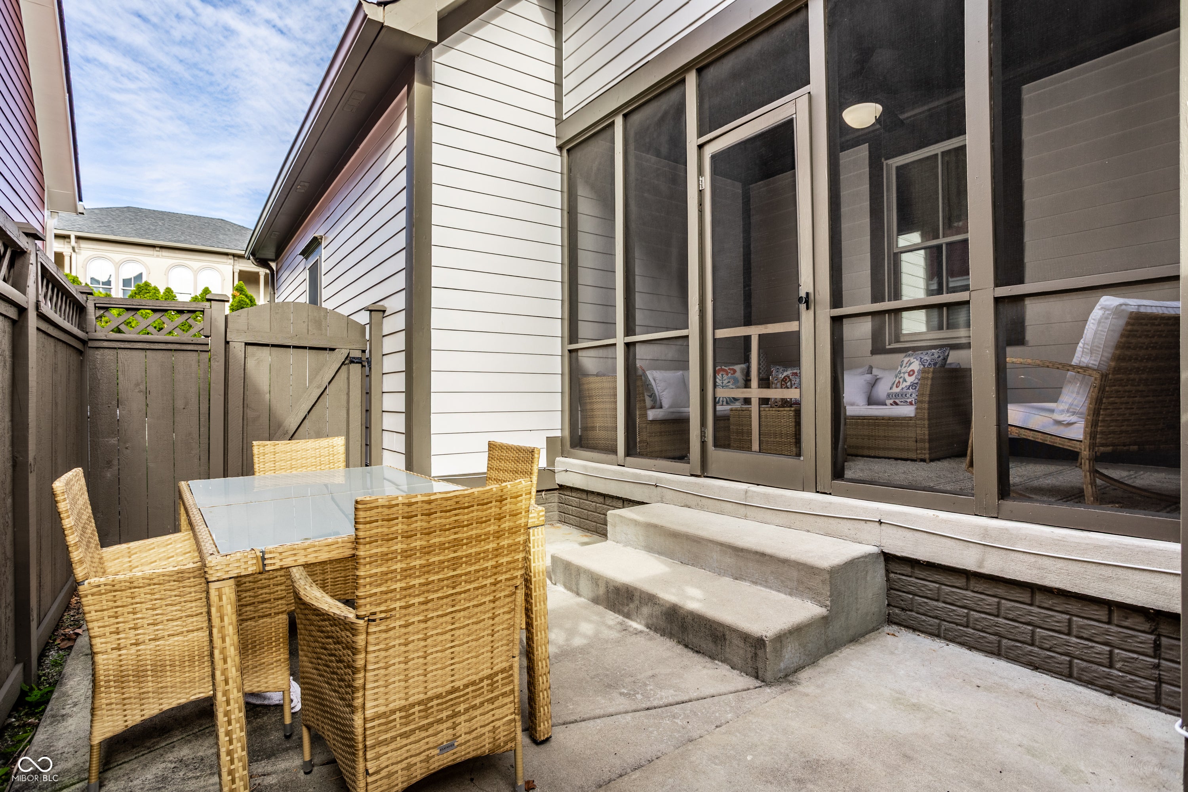
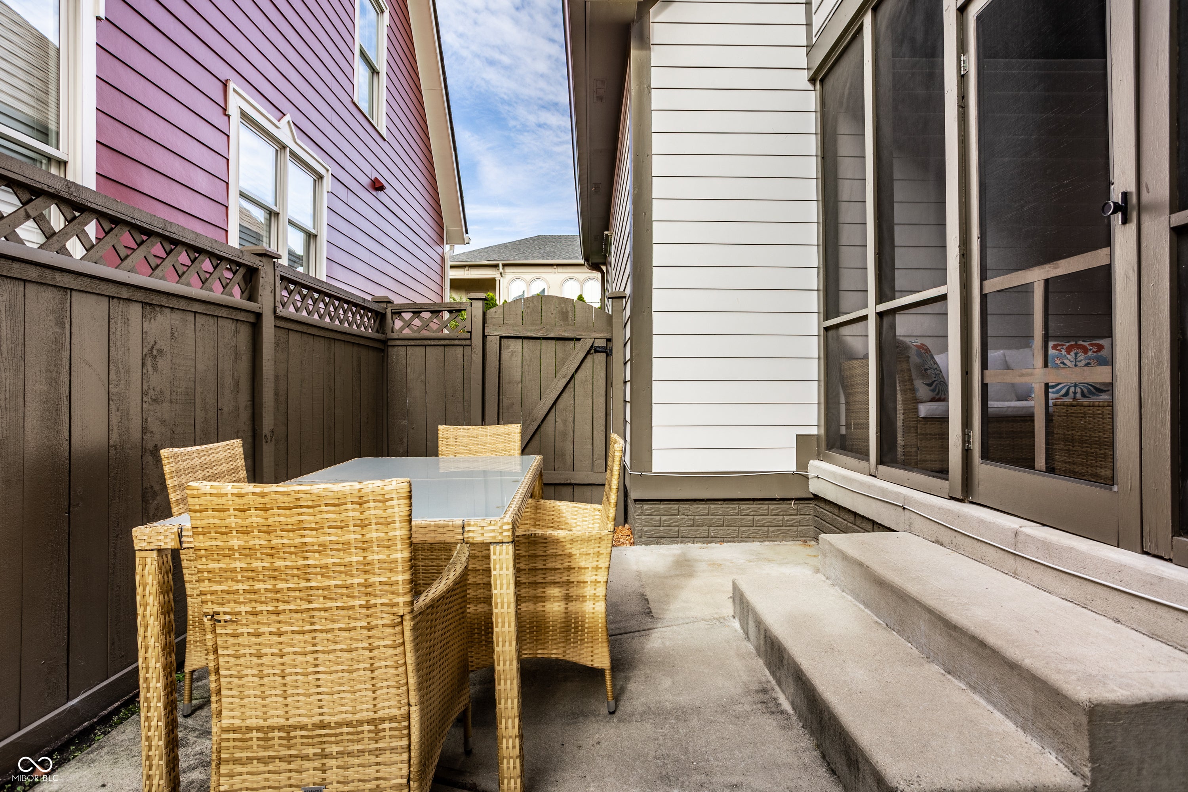
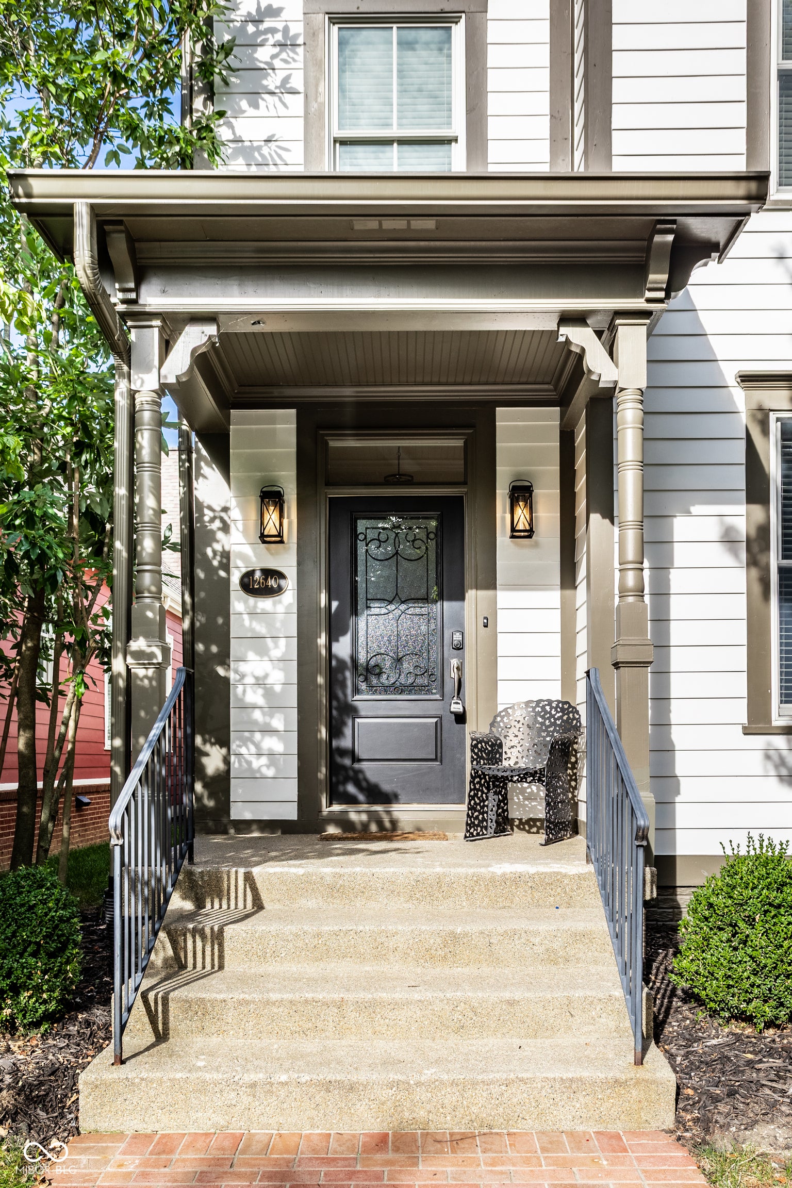
Absolutely charming home nestled on a quiet, tree-lined street in the heart of sought-after Village of WestClay just steps from the clubhouse, pool, parks and playgrounds, restaurants, and ice cream! Through the inviting entry, guests are greeted with a spacious, sun-washed great room with beautiful gas fireplace flanked by built-in bookcases. The kitchen adjoins the large dining/breakfast area and boasts crisp white cabinetry, granite counters, a breakfast bar, and stainless steel appliances. Enjoy your morning coffee or quiet moments with a good book on the relaxing screened porch with private patio access for al fresco dining and entertaining. The upper level is host to three bedrooms including a lovely primary suite with generous walk-in closet, dual sinks, garden tub, and walk-in shower. A bonus room/playroom is located off one of the bedrooms. The finished basement with brand new carpet offers plenty of rec space as well as a 4th bedroom and full bath ideal for guests. New furnace 09/26. Experience an exciting, active lifestyle with numerous amenities including pools, tennis courts, workout facilities, parks, walking paths, and more!

Save
Ask
Tour
Hide
Share
Listing Snapshot
Price 
$789,900
Days On Site 
4 Days
Bedrooms 
4
Inside Area (SqFt) 
3,589 sqft
Total Baths 
4
Full Baths 
3
Partial Baths 
1
Lot Size 
0.09 Acres
Year Built 
2006
MLS® Number 
22125966
Status 
Pending
Property Tax 
N/A
HOA/Condo/Coop Fees 
$204 monthly
Sq Ft Source 
Plans
Friends & Family
Recent Activity
4 days agoListing first seen on site
4 days agoListing updated with changes from the MLS®
General Features
Acres 
0.09
Foundation 
Concrete Perimeter
Garage 
Yes
Garage Spaces 
2
Levels 
Two
Parking 
AttachedGuest
Property Sub Type 
Single Family Residence
SqFt Below 
1076
SqFt Total 
3736
Style 
Traditional
Water Source 
Public
Interior Features
Appliances 
Gas CooktopDishwasherDryerDisposalGas Water HeaterMicrowaveOvenRefrigeratorWasher
Basement 
Sump Pump
Cooling 
Central Air
Fireplace 
Yes
Fireplace Features 
Gas LogGas StarterGreat Room
Fireplaces 
1
Flooring 
Hardwood
Heating 
Forced AirNatural Gas
Interior 
Built-in FeaturesKitchen IslandEntrance FoyerEat-in KitchenPantryWalk-In Closet(s)
Laundry Features 
Main Level
Save
Ask
Tour
Hide
Share
Exterior Features
Construction Details 
Cement Siding
Patio And Porch 
CoveredScreened
Community Features
Association Amenities 
ClubhouseExercise CourseFitness CenterParkPlaygroundPoolTennis Court(s)Trail(s)
Association Fee 
$612.0
Association Fee Frequency 
Quarterly
MLS Area 
2910 - Hamilton - Clay
School District 
Carmel Clay Schools
Township 
Clay
Horse Property 
None
Schools
School District
Carmel Clay Schools
Elementary School
Unknown
Middle School
Creekside Middle School
High School
Carmel High School
Listing courtesy of F.C. Tucker Company (317) 590-7871


Listings courtesy of Metropolitan Indianapolis Board of REALTORS® as distributed by MLS GRID. All information is provided exclusively for consumers’ personal, non-commercial use, and may not be used for any purpose other than to identify prospective properties that a consumer may be interested in purchasing. All information is believed to be reliable but is not guaranteed and should be independently verified.

Based on information submitted to the MLS GRID as of 2026-09-22 06:20 PM UTC. All data is obtained from various sources and may not have been verified by broker or MLS GRID. Supplied Open House Information is subject to change without notice. All information should be independently reviewed and verified for accuracy. Properties may or may not be listed by the office/agent presenting the information.

Copyright © 2026 Metropolitan Indianapolis Board of REALTORS®. All rights reserved.

Neighborhood & Commute
Source: Walkscore
Disclosure: Community information and market data powered by Constellation Data Labs. Information is deemed reliable but not guaranteed.
Save
Ask
Tour
Hide
Share

Compare listings

Compare