
648 Lagerfield DriveCarmel, IN 46032
Mortgage Calculator
Monthly Payment (Est.)
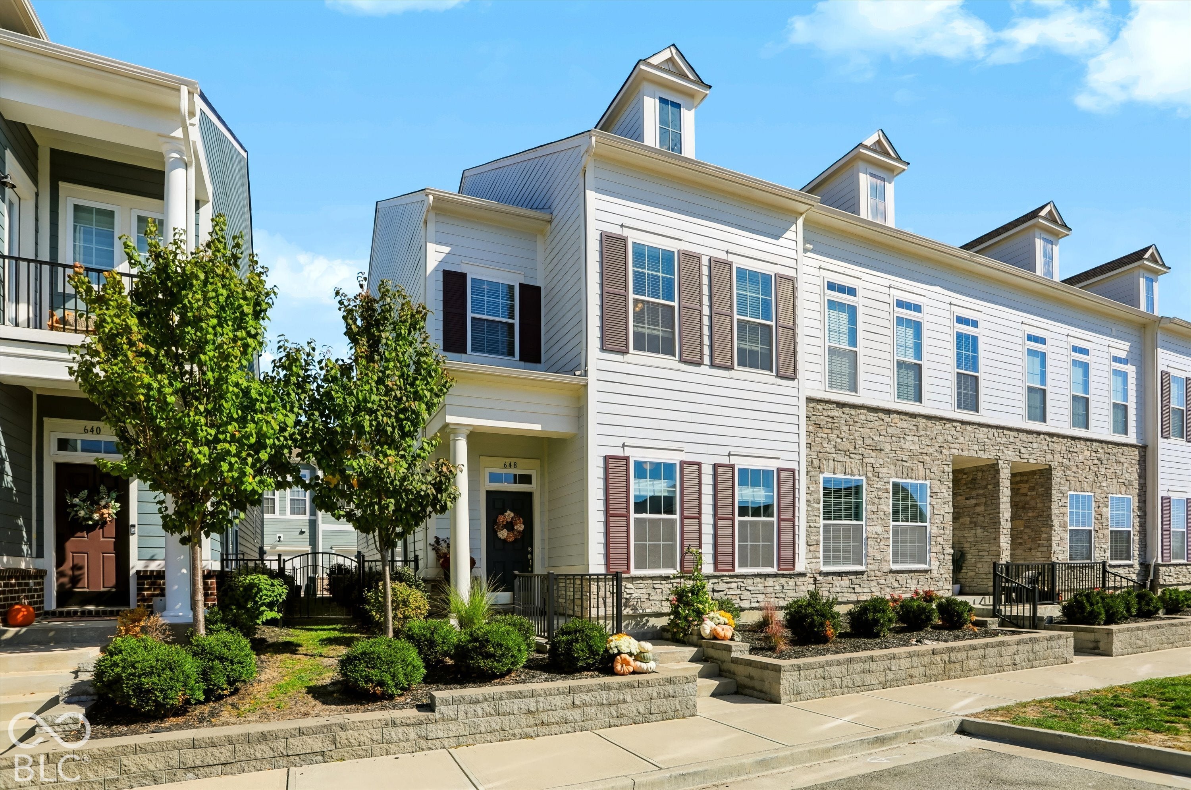
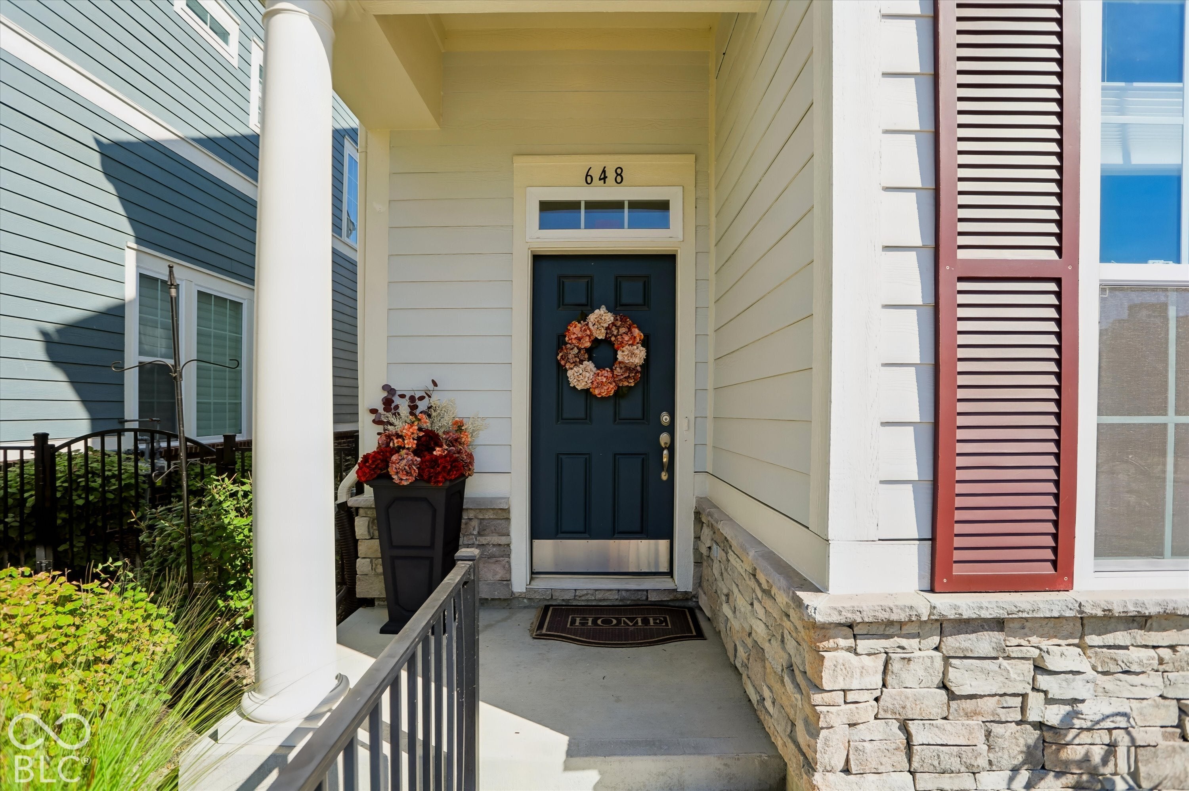
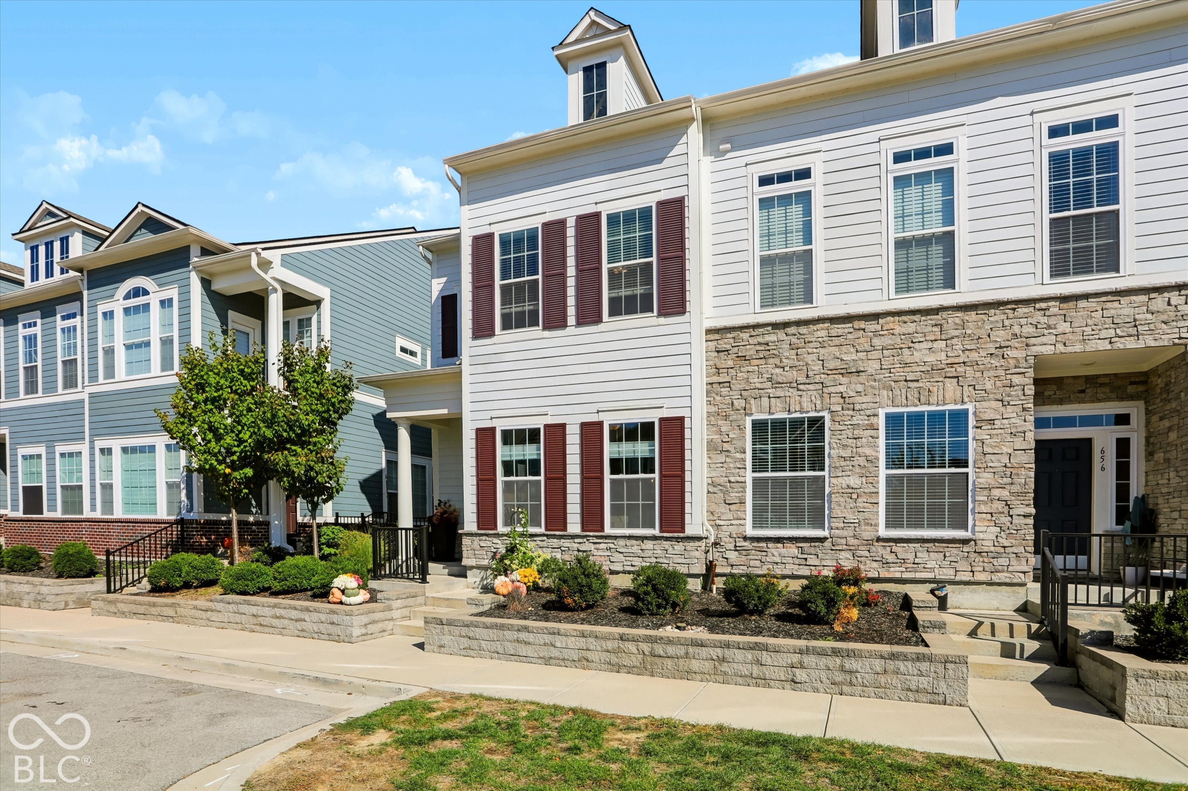
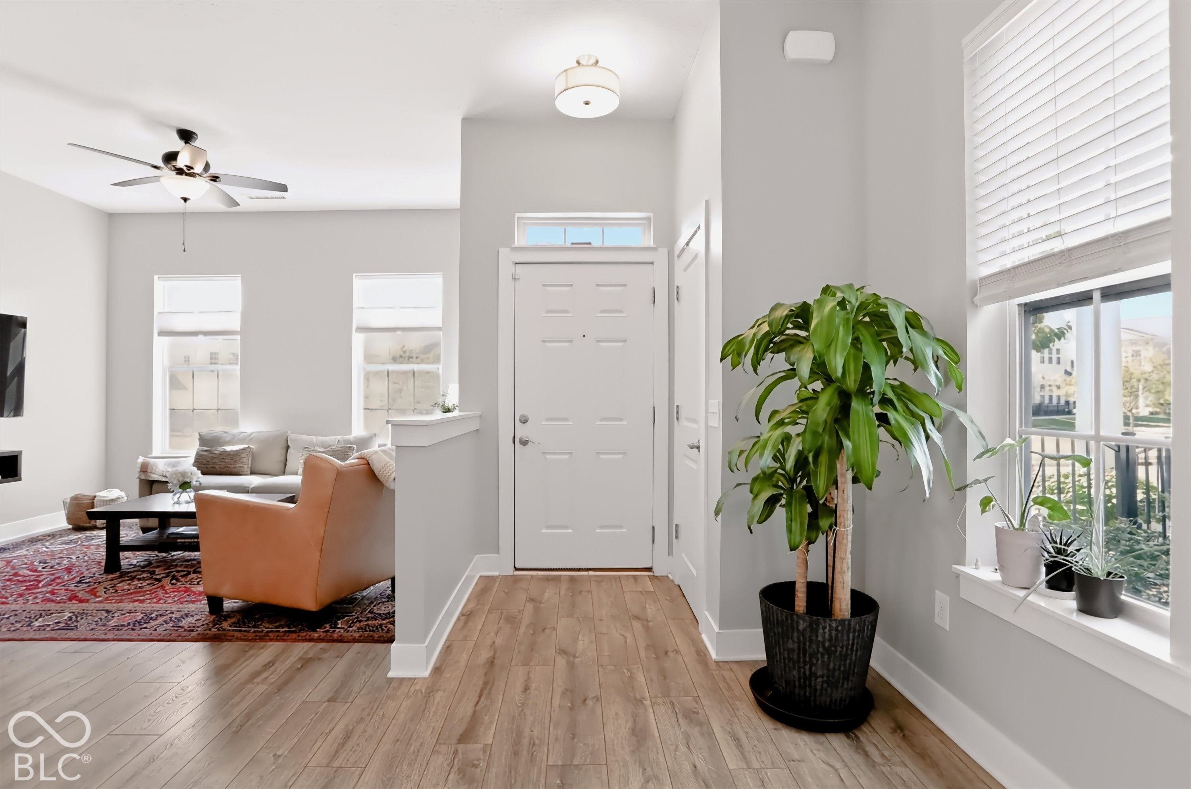
Enter an interest rate to see your estimated monthly payment.Welcome to 648 Lagerfield Drive, a three-bedroom, two-and-a-half-bath townhome featuring The Givens floor plan by David Weekley Homes in Carmel's desirable Gramercy West community. With 10-foot ceilings on the main level and 9-foot ceilings upstairs, the home offers a bright, welcoming feel. The open-plan layout connects the kitchen, dining and living areas, creating an inviting setting for everyday living and entertaining. The kitchen features upgraded cabinetry, quartz countertops, a tile backsplash and stainless-steel appliances, with a center island offering seating for casual meals or gathering with friends. A main-level powder room adds convenience. Upstairs, three bedrooms and two full bathrooms offer comfortable living space. The primary bathroom features a double vanity, while the second bedroom is currently used as a home office. A nook on the landing offers flexibility for a compact desk or cozy reading spot. Fresh paint and professionally cleaned carpets give the home a refreshed, welcoming feel. Enjoy low-maintenance living, with the HOA maintaining the exterior common grounds, tending and mulching the front flower beds, and caring for the lawn between 648 Lagerfield Drive and the neighboring home. Community amenities include a pool and an outdoor fitness area. Within walking distance of Carmel City Center and the Arts & Design District, the location puts shopping, dining and local attractions within easy reach. Located in the Carmel Clay school district, this home brings together thoughtful design, convenience and an appealing Carmel lifestyle.
| 2 days ago | Listing first seen on site | |
| 2 days ago | Listing updated with changes from the MLS® |

Listings courtesy of Metropolitan Indianapolis Board of REALTORS® as distributed by MLS GRID. All information is provided exclusively for consumers’ personal, non-commercial use, and may not be used for any purpose other than to identify prospective properties that a consumer may be interested in purchasing. All information is believed to be reliable but is not guaranteed and should be independently verified.
Based on information submitted to the MLS GRID as of 2026-10-10 03:17 PM UTC. All data is obtained from various sources and may not have been verified by broker or MLS GRID. Supplied Open House Information is subject to change without notice. All information should be independently reviewed and verified for accuracy. Properties may or may not be listed by the office/agent presenting the information.
Copyright © 2026 Metropolitan Indianapolis Board of REALTORS®. All rights reserved.