348 Evans Street, Indianapolis, IN, 46222

Save
Ask
Tour
Hide
Share
$350,000
5 Days On Site

348 Evans Street
Indianapolis, IN 46222

For Sale|Single Family Residence|Active
3
Beds
3
Total Baths
2
Full Baths
1
Partial Bath
2,102
SqFt
$167
/SqFt
2020
Built
Subdivision:
Bolton Square At Central State
County:
Marion
Listing courtesy of eXp Realty LLC (630) 809-2450
Call Now: 317-864-4460
Is this the listing for you? We can help make it yours.
317-864-4460
348 Evans Street348 Evans Street348 Evans Street348 Evans Street
Save
Ask
Tour
Hide
Share

Mortgage Calculator

Monthly Payment (Est.)

Enter an interest rate to see your estimated monthly payment.
Calculator powered by Showcase IDX, a Constellation1 Company. Copyright ©2026 Information is deemed reliable but not guaranteed.

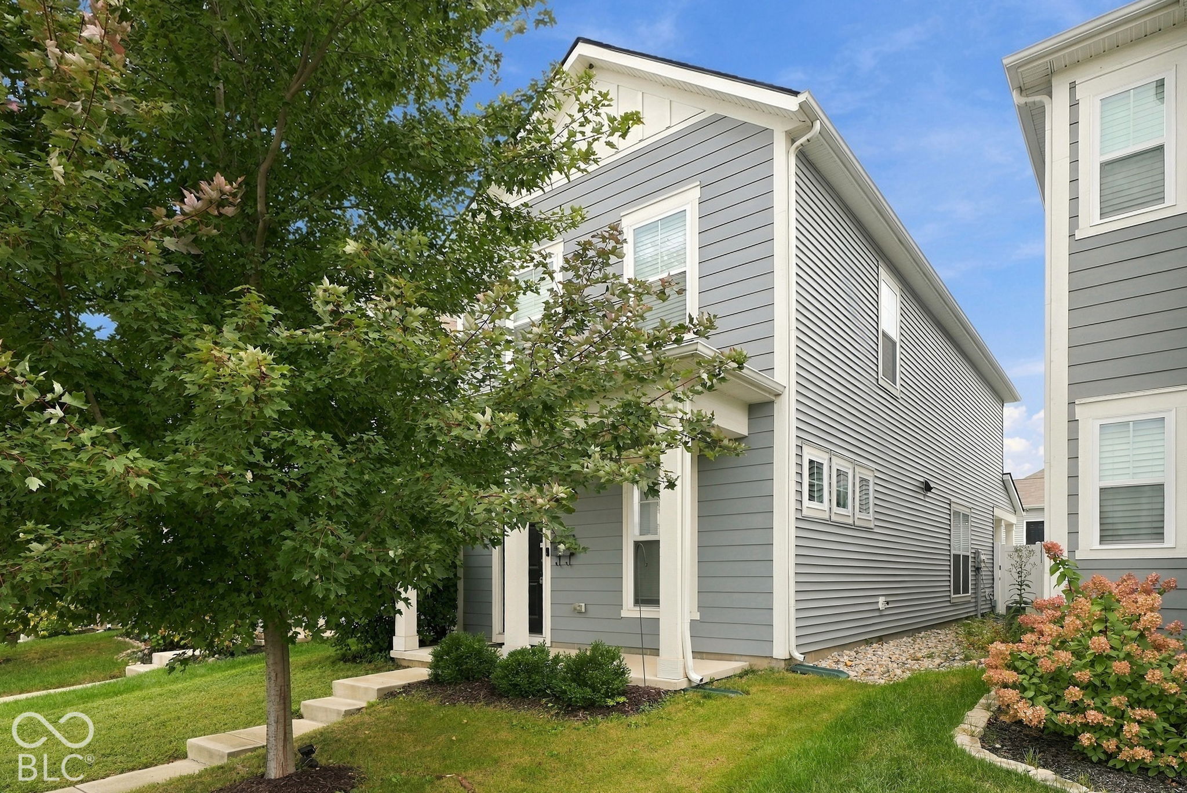
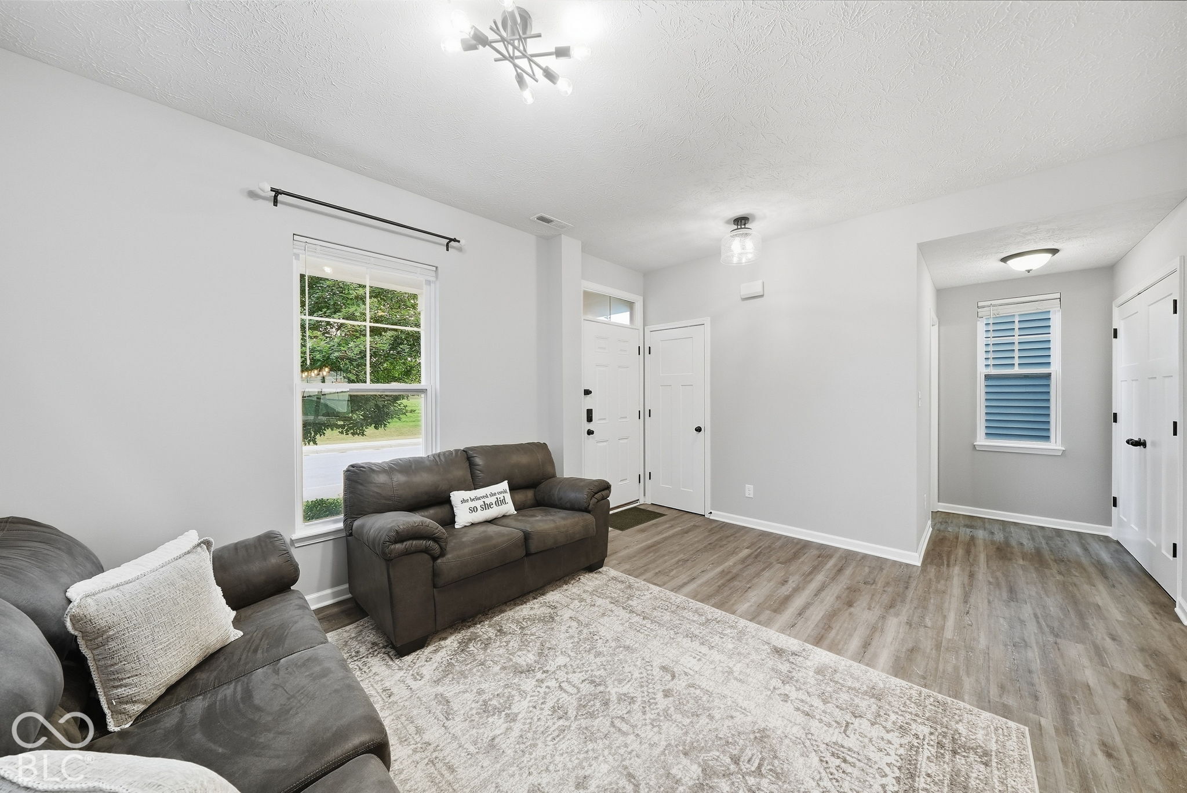
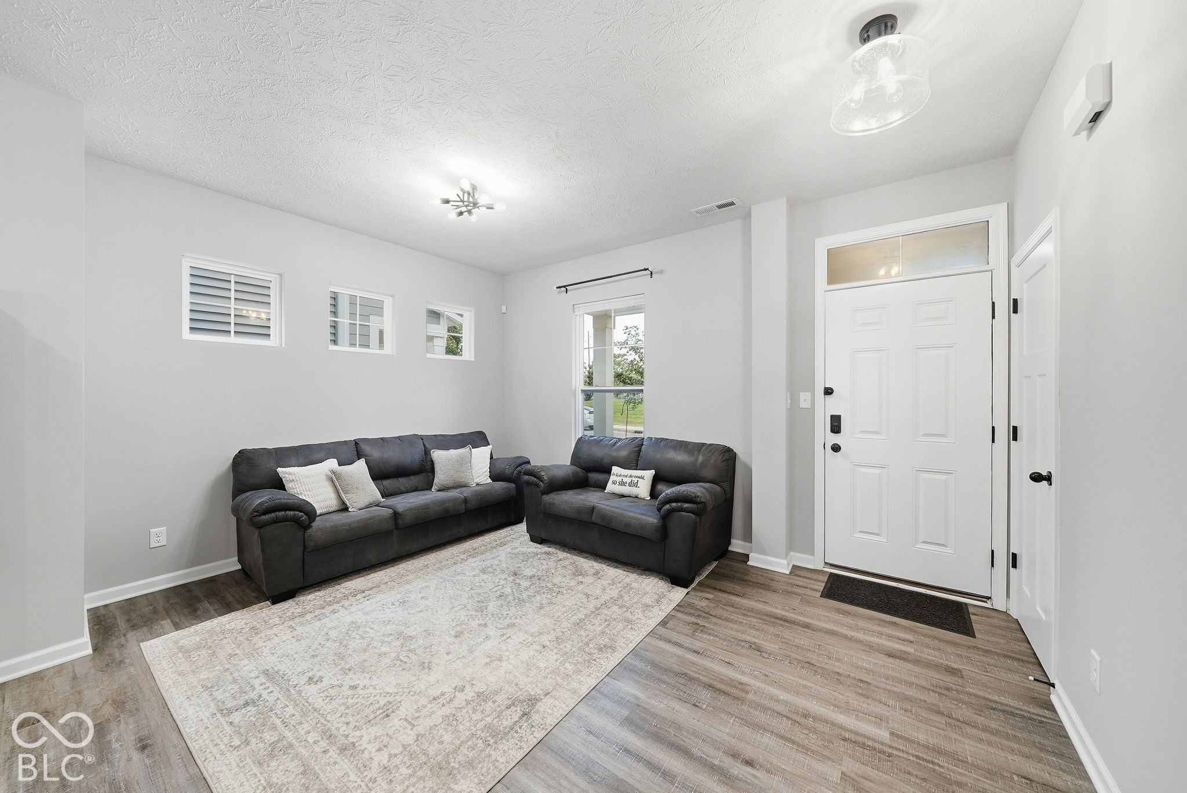
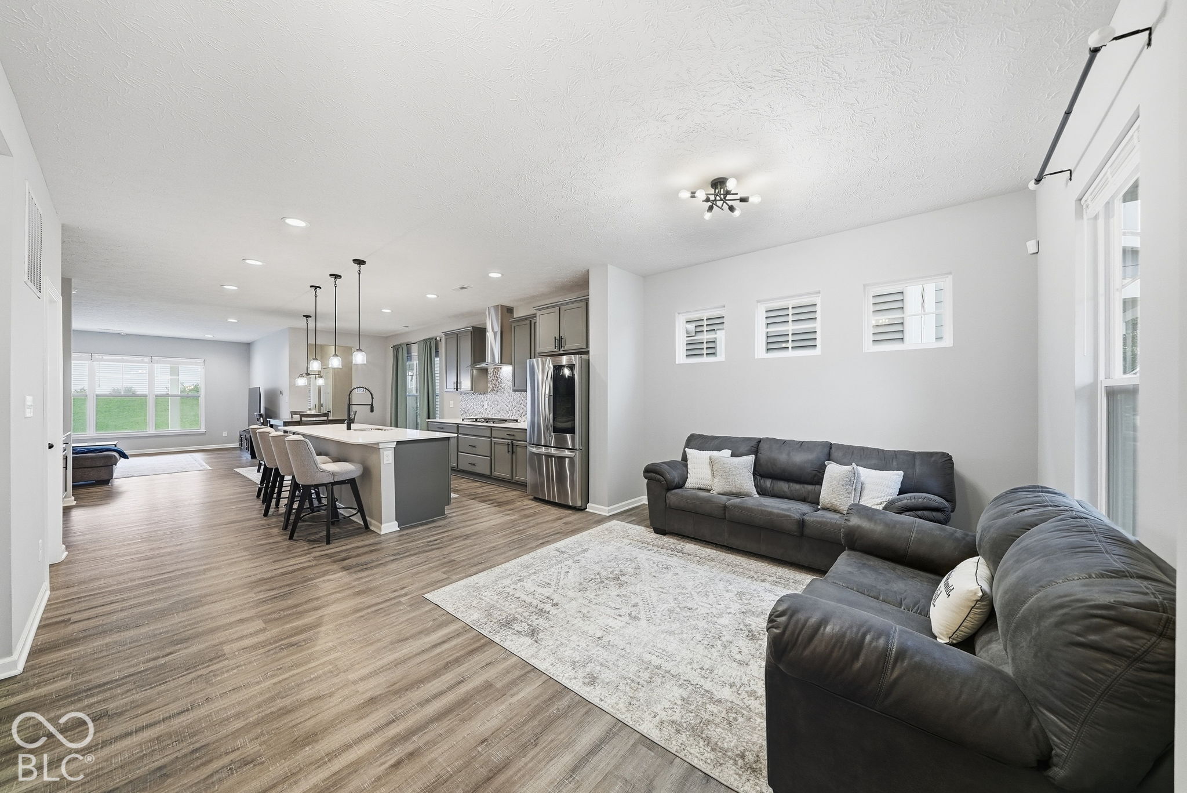
Welcome to this 3 bed, 2.5 bath, 2,102 sq ft home in Bolton Square. The gourmet kitchen features gray cabinets with self-closing dovetailed wood drawers, quartz countertops, a tile backsplash, and stainless steel appliances including a double oven and gas range. A beverage bar with refrigerator and a large open concept island make it ideal for entertaining. The primary suite offers a walk-in shower with seamless glass, a walk-in closet, and a Pullman height double vanity. Upgrades throughout include LVP flooring, 3 panel craftsman doors, recessed LED lighting, black fixtures, upgraded lighting and ceiling fans, window coverings, extra windows for added daylight, and updated spindles. Outside, enjoy a covered back porch and a PVC privacy fence, along with a 2 car detached garage for parking and storage. Located close to downtown Indianapolis and its major hospital campuses, including Eskenazi Health and IU Health Methodist, plus the 16 Tech corridor with the AMP food hall and Guggman Haus Brewing.

Save
Ask
Tour
Hide
Share
Listing Snapshot
Price 
$350,000
Days On Site 
5 Days
Bedrooms 
3
Inside Area (SqFt) 
2,102 sqft
Total Baths 
3
Full Baths 
2
Partial Baths 
1
Lot Size 
0.1 Acres
Year Built 
2020
MLS® Number 
22125182
Status 
Active
Property Tax 
N/A
HOA/Condo/Coop Fees 
$35 monthly
Sq Ft Source 
Builder
Friends & Family
Recent Activity
5 days agoListing first seen on site
5 days agoListing updated with changes from the MLS®
General Features
Acres 
0.1
Foundation 
Slab
Garage 
Yes
Garage Spaces 
2
Levels 
Two
Parking 
DetachedGuest
Property Sub Type 
Single Family Residence
SqFt Total 
2102
Style 
Craftsman
Utilities 
Cable Available
Water Source 
Public
Interior Features
Appliances 
Gas CooktopDishwasherElectric Water HeaterDisposalMicrowaveOvenDouble OvenElectric OvenRange HoodRefrigeratorBar Fridge
Cooling 
Central Air
Heating 
Forced Air
Interior 
High CeilingsEntrance FoyerEat-in KitchenPantrySmart ThermostatWalk-In Closet(s)
Window Features 
Low Emissivity Windows
Save
Ask
Tour
Hide
Share
Exterior Features
Construction Details 
Vinyl Siding
Patio And Porch 
Covered
Windows/Doors 
Low Emissivity Windows
Community Features
Association Amenities 
InsuranceMaintenance
Association Fee 
$420.0
Association Fee Frequency 
Annually
MLS Area 
4909 - Marion - Wayne
School District 
Indianapolis Public Schools
Township 
Wayne
Horse Property 
None
Schools
School District
Indianapolis Public Schools
Elementary School
Unknown
Middle School
Unknown
High School
George Washington High School
Listing courtesy of eXp Realty LLC (630) 809-2450


Listings courtesy of Metropolitan Indianapolis Board of REALTORS® as distributed by MLS GRID. All information is provided exclusively for consumers’ personal, non-commercial use, and may not be used for any purpose other than to identify prospective properties that a consumer may be interested in purchasing. All information is believed to be reliable but is not guaranteed and should be independently verified.

Based on information submitted to the MLS GRID as of 2026-10-12 03:33 AM UTC. All data is obtained from various sources and may not have been verified by broker or MLS GRID. Supplied Open House Information is subject to change without notice. All information should be independently reviewed and verified for accuracy. Properties may or may not be listed by the office/agent presenting the information.

Copyright © 2026 Metropolitan Indianapolis Board of REALTORS®. All rights reserved.

Neighborhood & Commute
Source: Walkscore
Disclosure: Community information and market data powered by Constellation Data Labs. Information is deemed reliable but not guaranteed.
Save
Ask
Tour
Hide
Share

Compare listings

Compare