
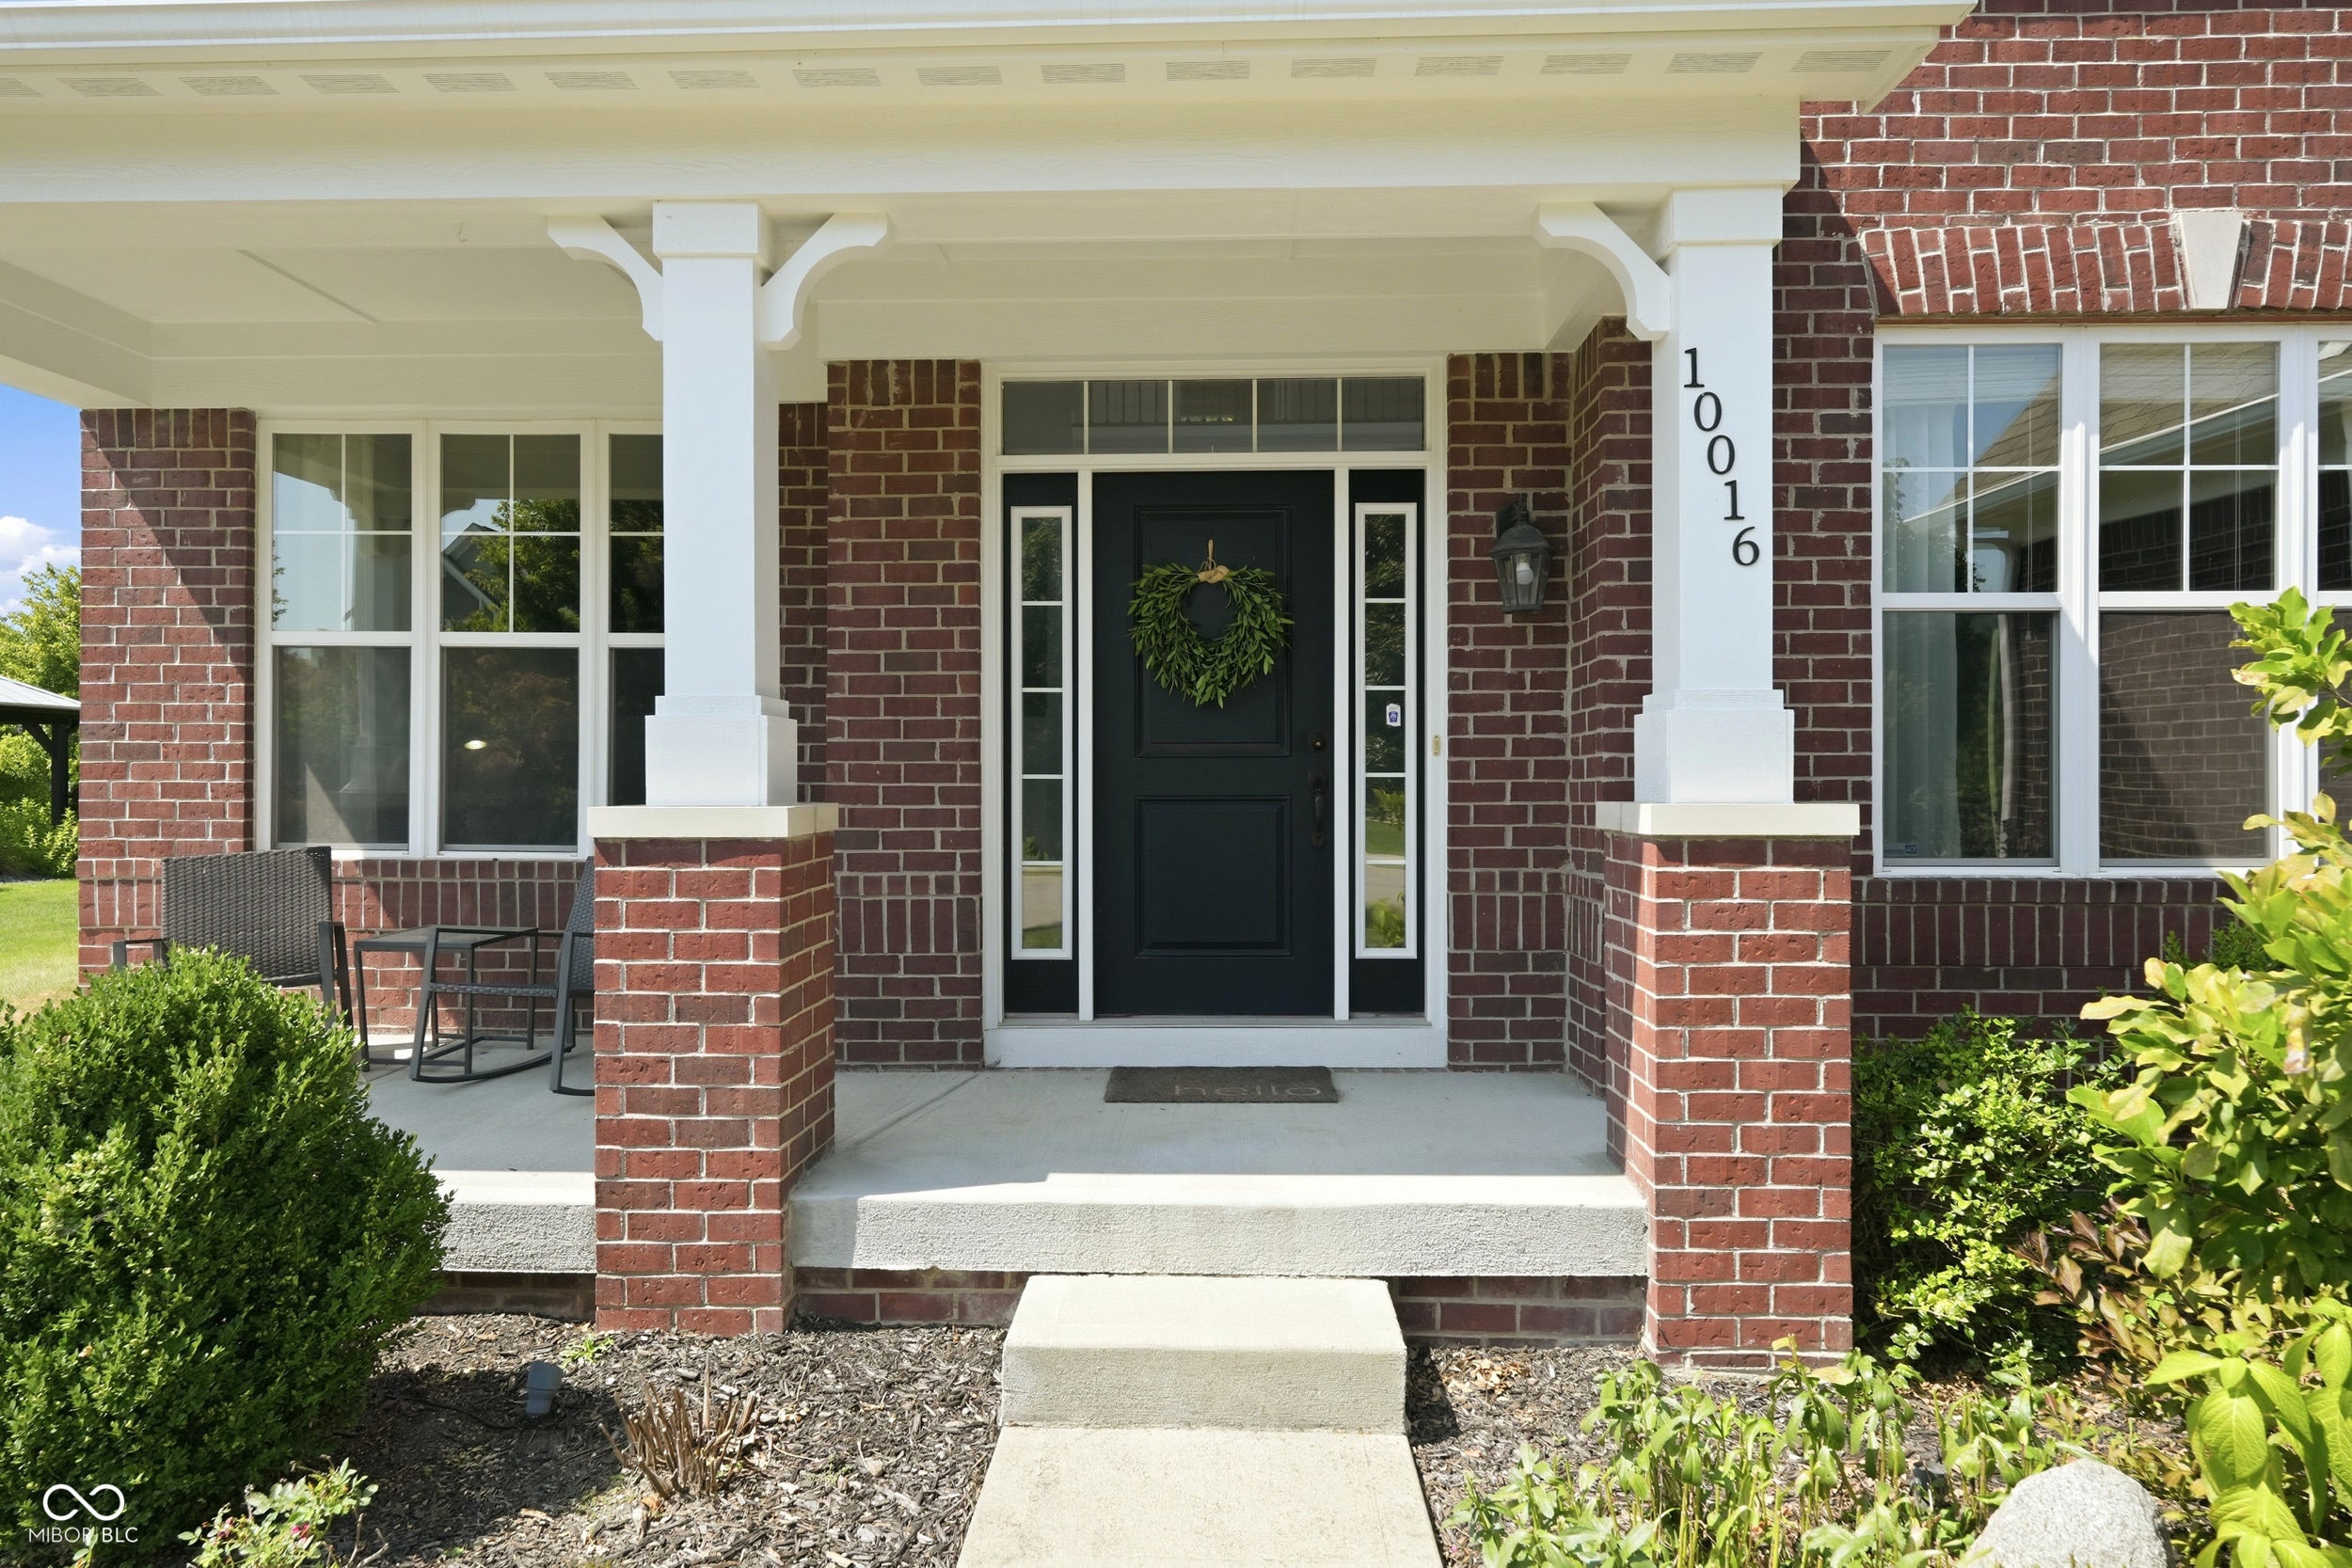
10016 Delmore DriveFishers, IN 46040
Mortgage Calculator
Monthly Payment (Est.)
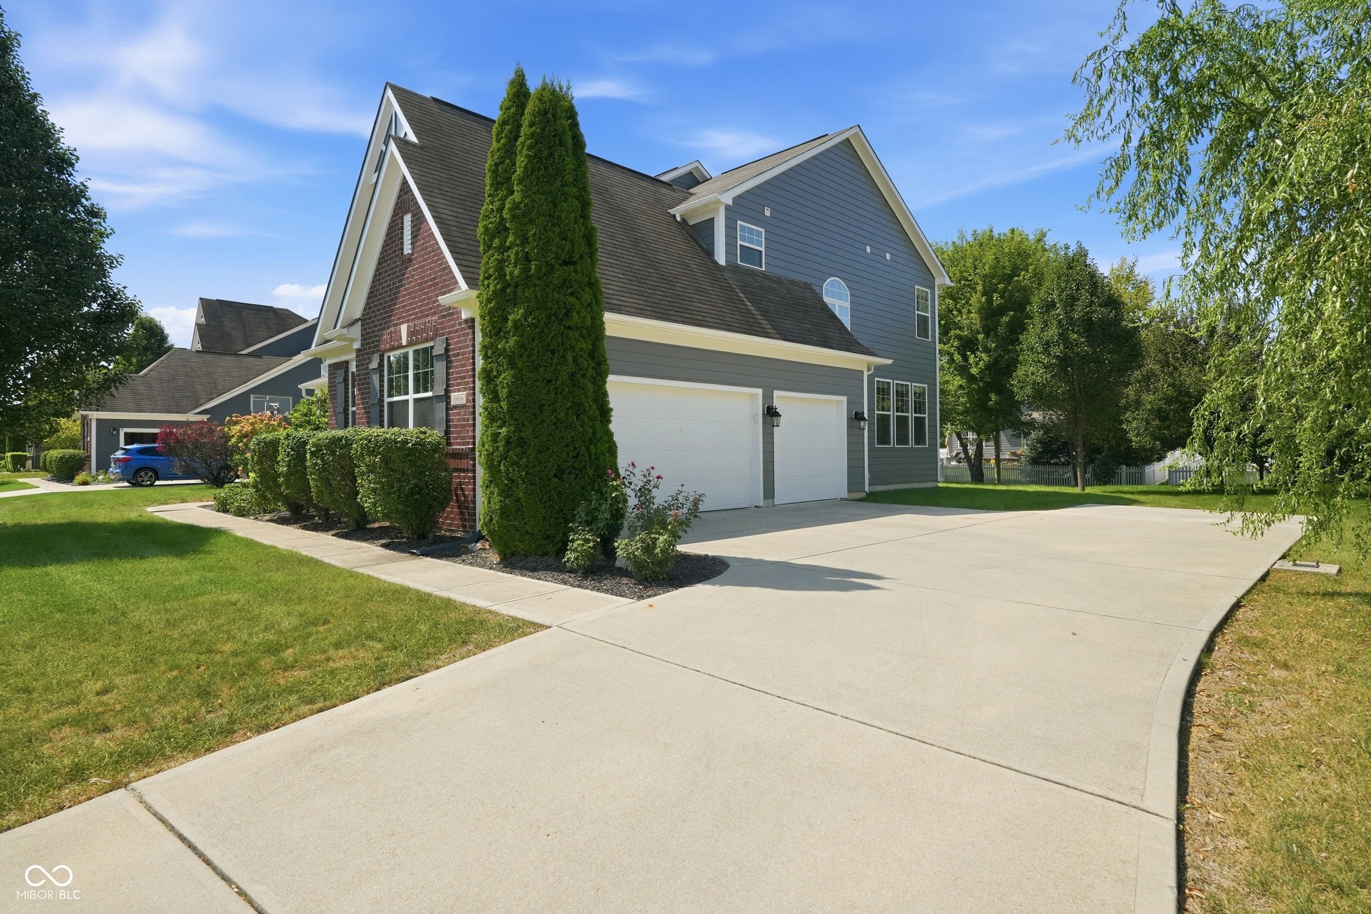
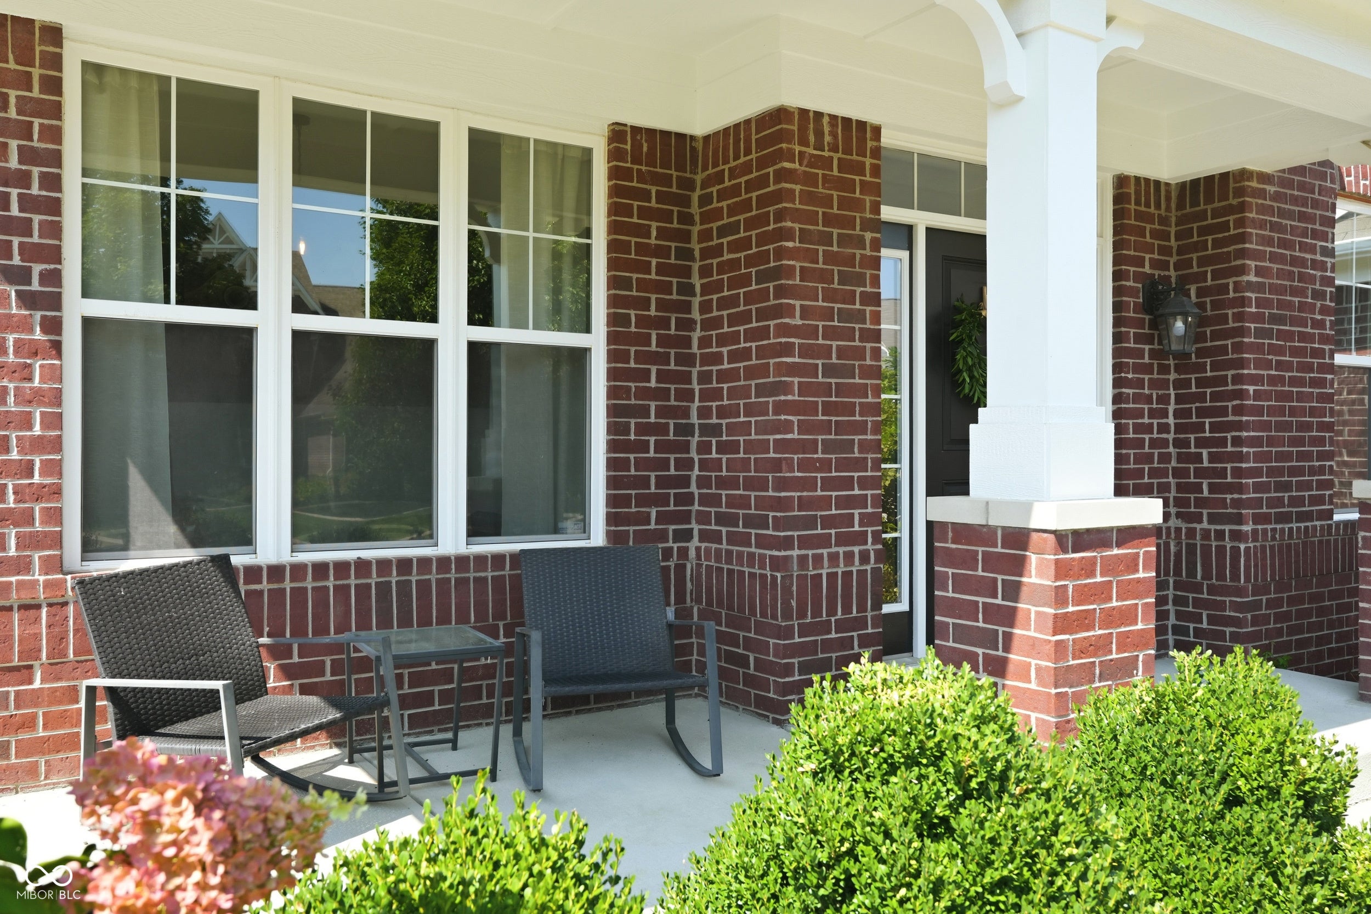
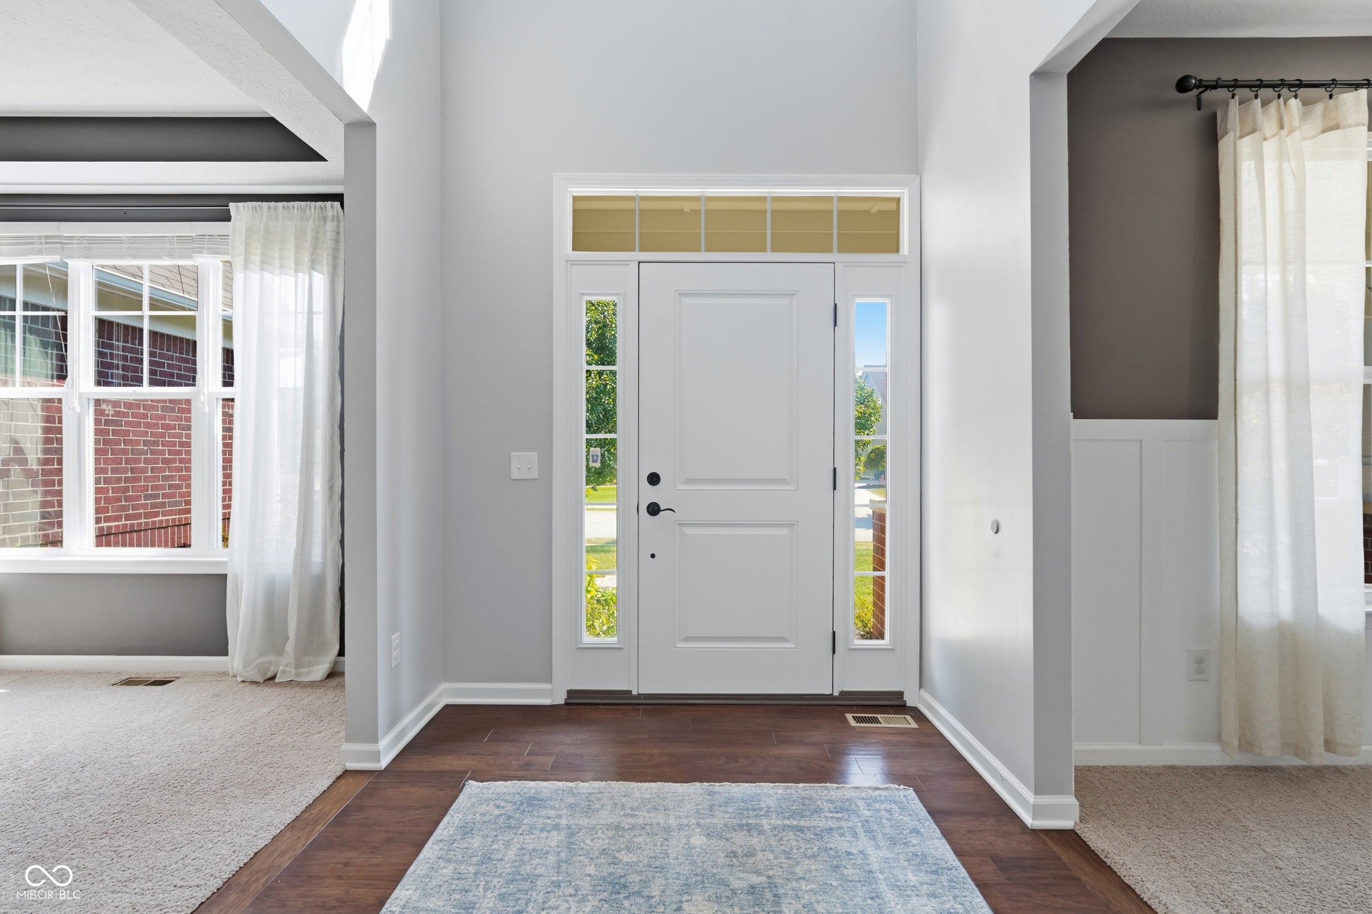
$2,961Experience elevated living at 10016 Delmore DR, a 2014 craftsman-style single-family residence in Fishers, IN. This attractive property, in great condition, offers 4634 square feet of meticulously designed living space, promising a lifestyle of comfort and sophistication. The heart of this home is its open-plan kitchen, seamlessly flowing into the living room. Culinary enthusiasts will appreciate the double oven and the expansive island, perfect for both meal preparation and casual gatherings. The adjacent living room provides a welcoming ambiance, centered around a cozy fireplace, ideal for relaxation and entertaining. The fully finished basement includes wet bar with additional island and a separate executive office equipped with a cigar ventilation system to keep smoke smells out of the rest of the home. Beyond the interior, this residence extends its living spaces outdoors with a welcoming patio and porch. The substantial .32 acre lot also hosts an inviting fire pit and grill, perfect for entertaining under the stars. This home is an invitation to embrace a refined lifestyle; schedule your private viewing today.
| 6 days ago | Status changed to Pending | |
| 6 days ago | Listing updated with changes from the MLS® | |
| 2 weeks ago | Listing first seen on site |

Listings courtesy of Metropolitan Indianapolis Board of REALTORS® as distributed by MLS GRID. All information is provided exclusively for consumers’ personal, non-commercial use, and may not be used for any purpose other than to identify prospective properties that a consumer may be interested in purchasing. All information is believed to be reliable but is not guaranteed and should be independently verified.
Based on information submitted to the MLS GRID as of 2026-09-20 11:45 PM UTC. All data is obtained from various sources and may not have been verified by broker or MLS GRID. Supplied Open House Information is subject to change without notice. All information should be independently reviewed and verified for accuracy. Properties may or may not be listed by the office/agent presenting the information.
Copyright © 2026 Metropolitan Indianapolis Board of REALTORS®. All rights reserved.