
8214 River Bay Drive EIndianapolis, IN 46240

Mortgage Calculator
Monthly Payment (Est.)
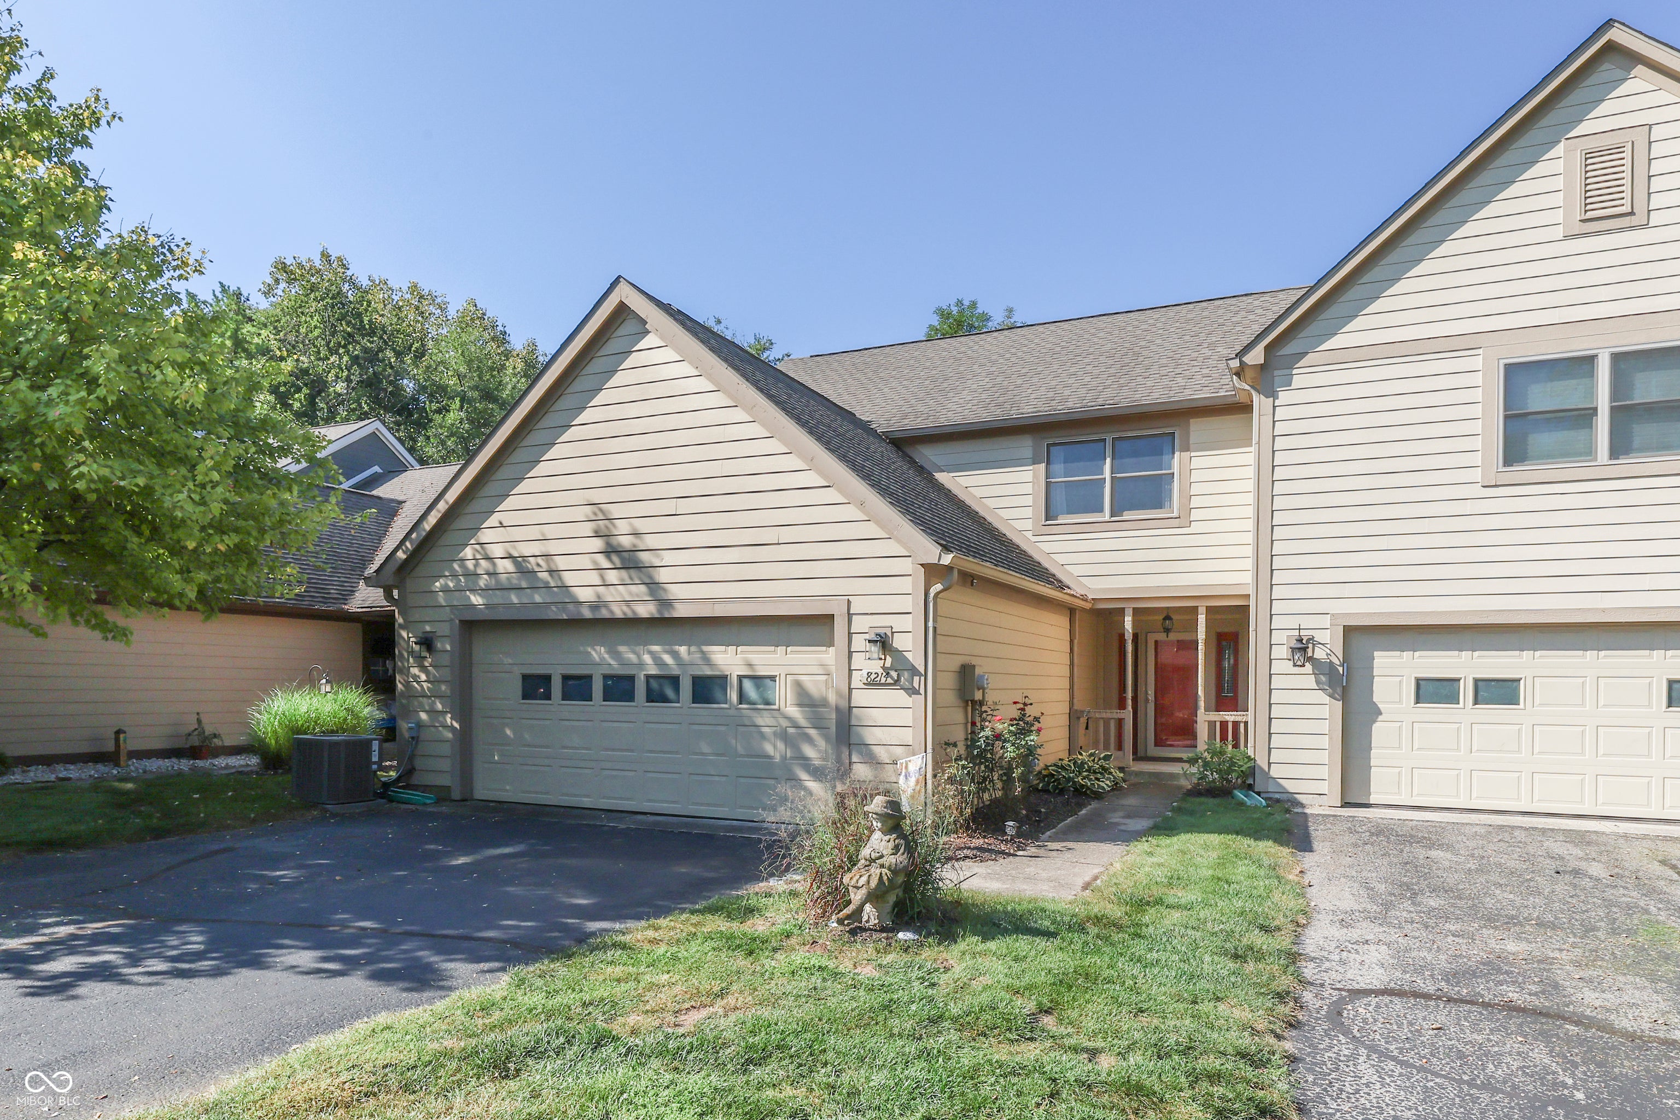
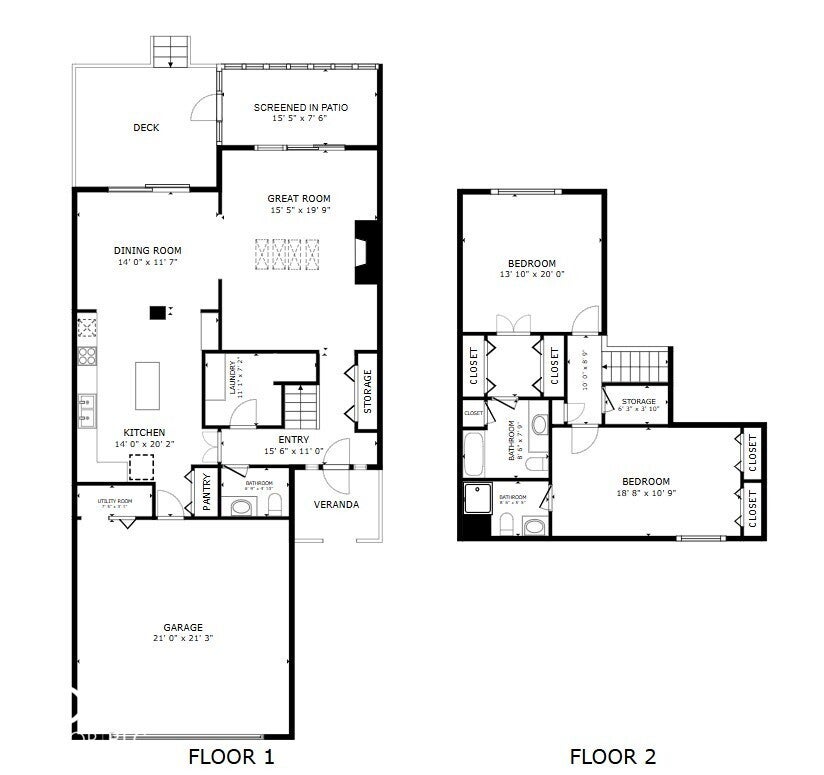
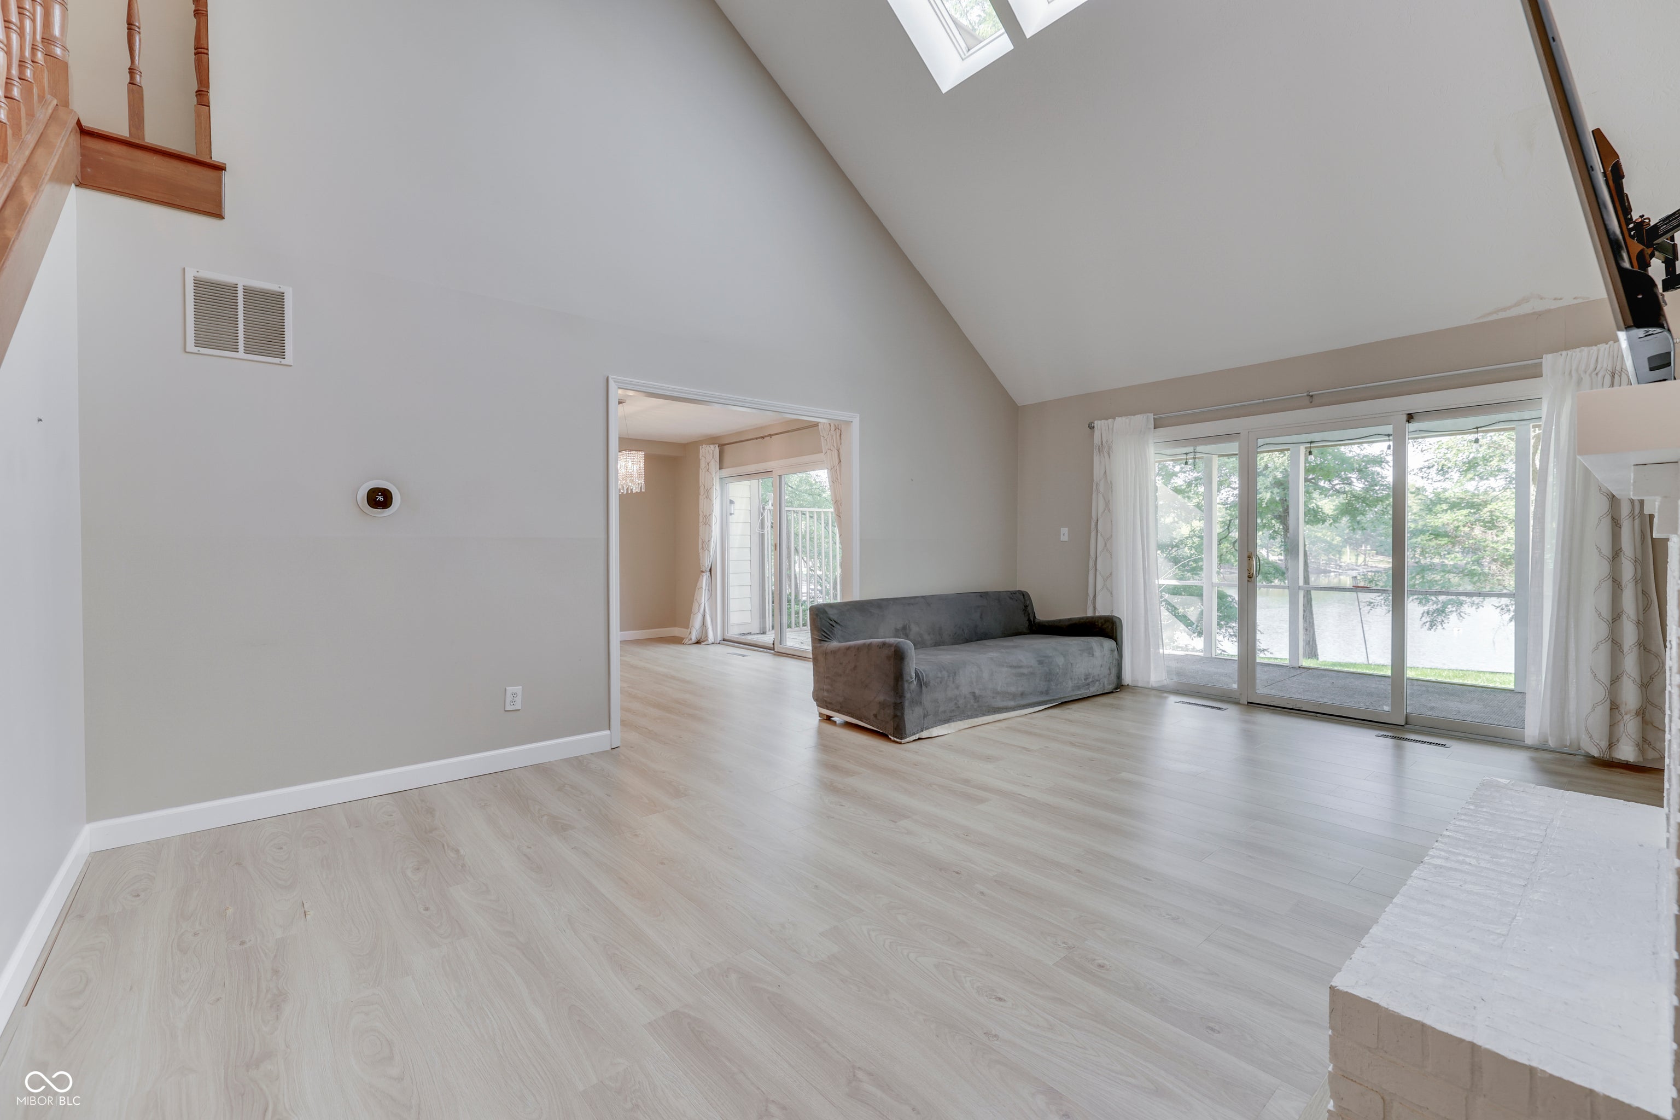
Enter an interest rate to see your estimated monthly payment.Enjoy peaceful waterfront living in this 2-bedroom, 2.5-bath home in the desirable Sandy Point community, overlooking the water and the trees! The light-filled great room immediately draws your attention with soaring vaulted ceilings, skylights, a wood-burning fireplace, and large glass doors that bring the outdoor views inside. Step directly onto the private deck or relax in the screened-in patio, both offering wonderful spaces to enjoy the surrounding trees, water views, and wildlife. The kitchen is a standout, featuring an impressive amount of cabinetry, granite countertops, a large center island, stainless steel appliances, double ovens, gas cooktop with contemporary vent hood, tile backsplash, recessed lighting, and pendant lighting. A separate dining area provides even more space for entertaining and opens to the deck overlooking the water. Upstairs, both bedrooms offer the privacy of their own full bathrooms and two separate closets each, creating two comfortable bedroom suites. An attached 2-car garage adds convenience and additional storage. Sandy Point offers a rare combination of a peaceful waterfront setting and easy access to everything the northside has to offer, with shopping, dining, groceries, and everyday conveniences nearby, including the Keystone at the Crossing area and The Fashion Mall at Keystone.
| 5 days ago | Price changed to $375,000 | |
| 5 days ago | Listing updated with changes from the MLS® | |
| 6 days ago | Status changed to Active | |
| 6 days ago | Listing first seen on site |

Listings courtesy of Metropolitan Indianapolis Board of REALTORS® as distributed by MLS GRID. All information is provided exclusively for consumers’ personal, non-commercial use, and may not be used for any purpose other than to identify prospective properties that a consumer may be interested in purchasing. All information is believed to be reliable but is not guaranteed and should be independently verified.
Based on information submitted to the MLS GRID as of 2026-10-12 03:33 AM UTC. All data is obtained from various sources and may not have been verified by broker or MLS GRID. Supplied Open House Information is subject to change without notice. All information should be independently reviewed and verified for accuracy. Properties may or may not be listed by the office/agent presenting the information.
Copyright © 2026 Metropolitan Indianapolis Board of REALTORS®. All rights reserved.