
Save
Ask
Tour
Hide
$459,900
14 Days On Site
13032 Thames DriveFishers, IN 46037
For Sale|Single Family Residence|Active
4
Beds
4
Total Baths
3
Full Baths
1
Partial Bath
3,468
SqFt
$133
/SqFt
2008
Built
Subdivision:
Avalon Of Fishers
County:
Hamilton
Listing courtesy of The Bryant Company, Inc. (317) 339-7353
Call Now: 317-864-4460
Is this the listing for you? We can help make it yours.
317-864-4460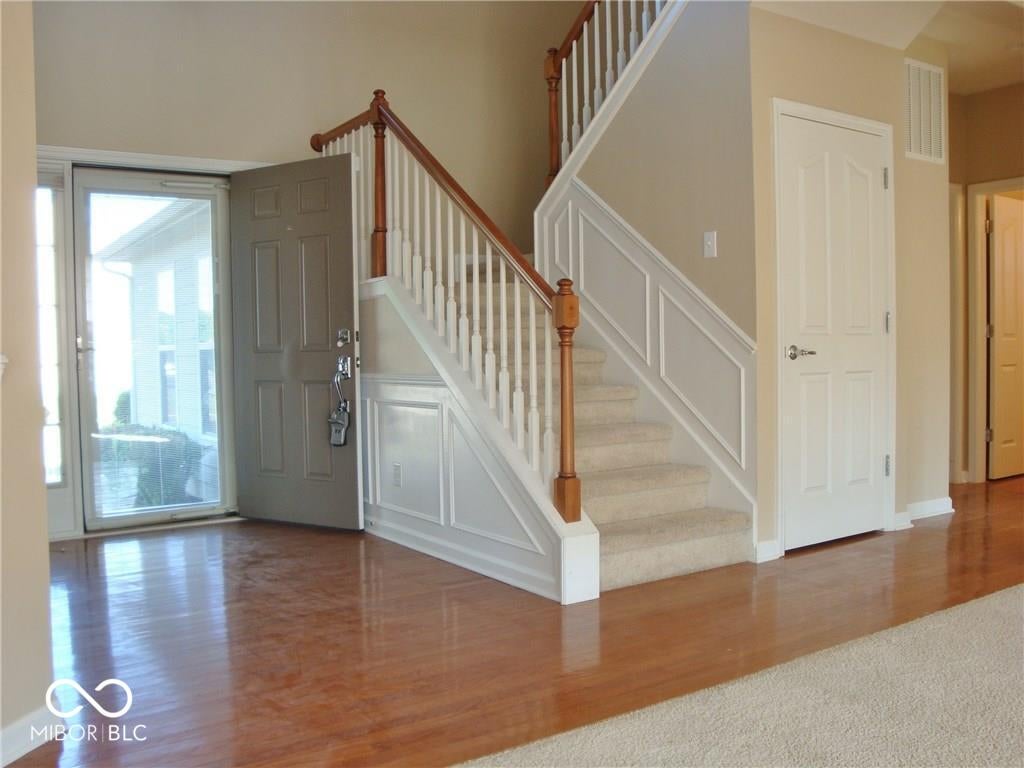
Save
Ask
Tour
Hide
Mortgage Calculator
Monthly Payment (Est.)
$2,098Calculator powered by Showcase IDX, a Constellation1 Company. Copyright ©2026 Information is deemed reliable but not guaranteed.
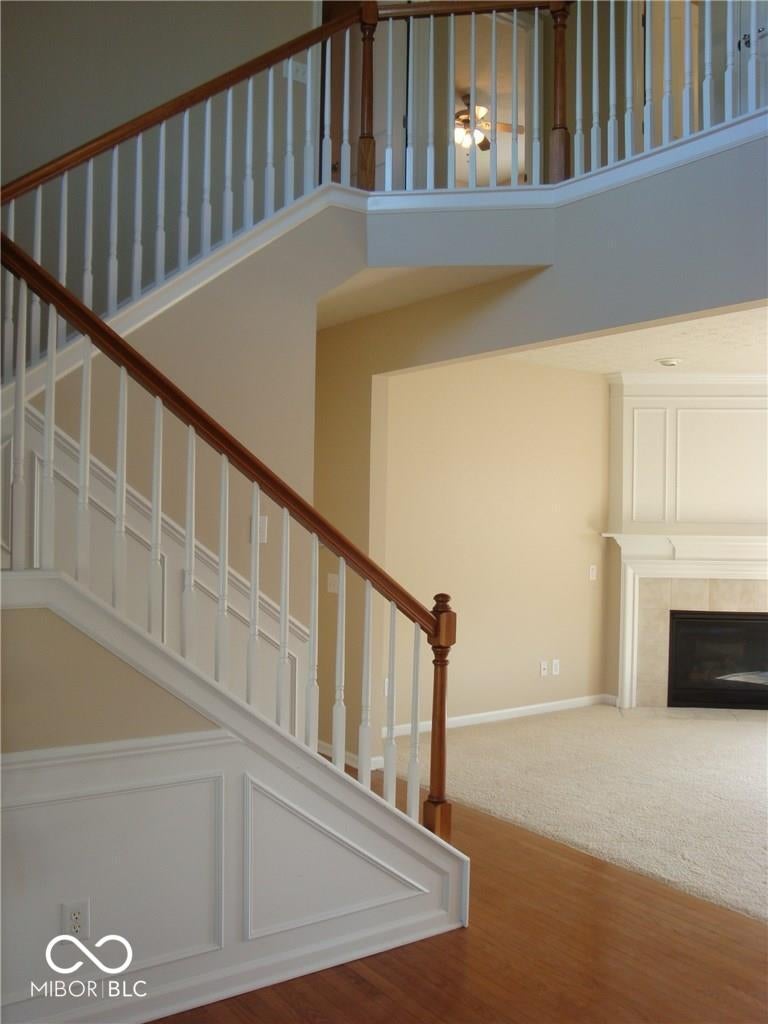
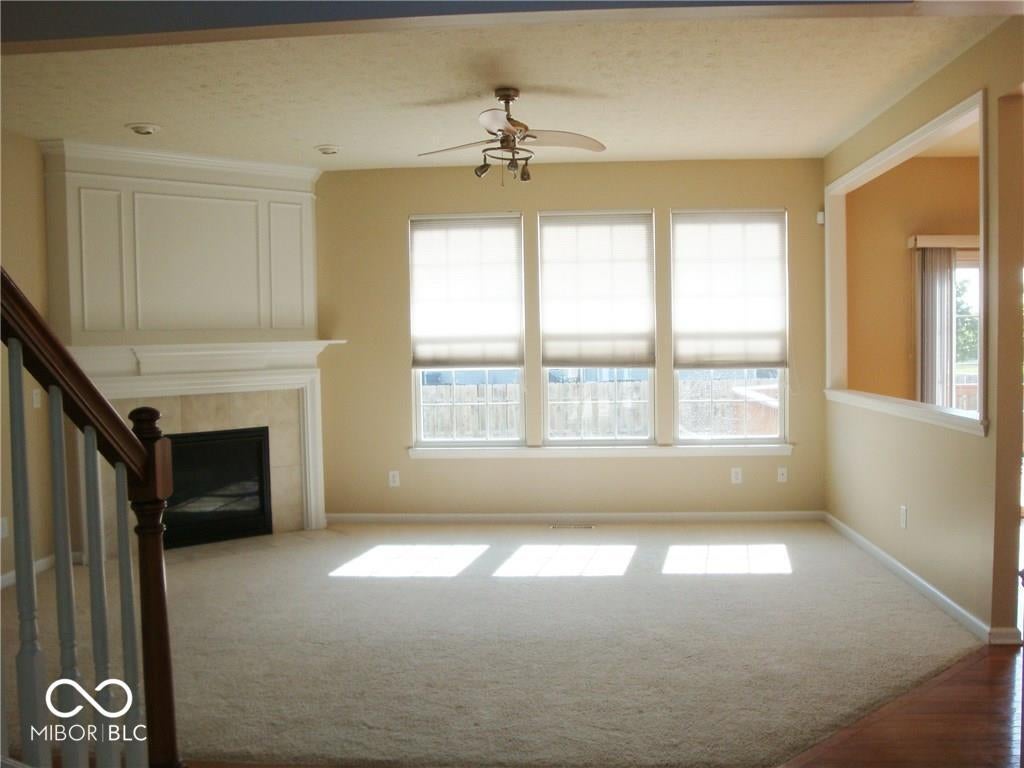
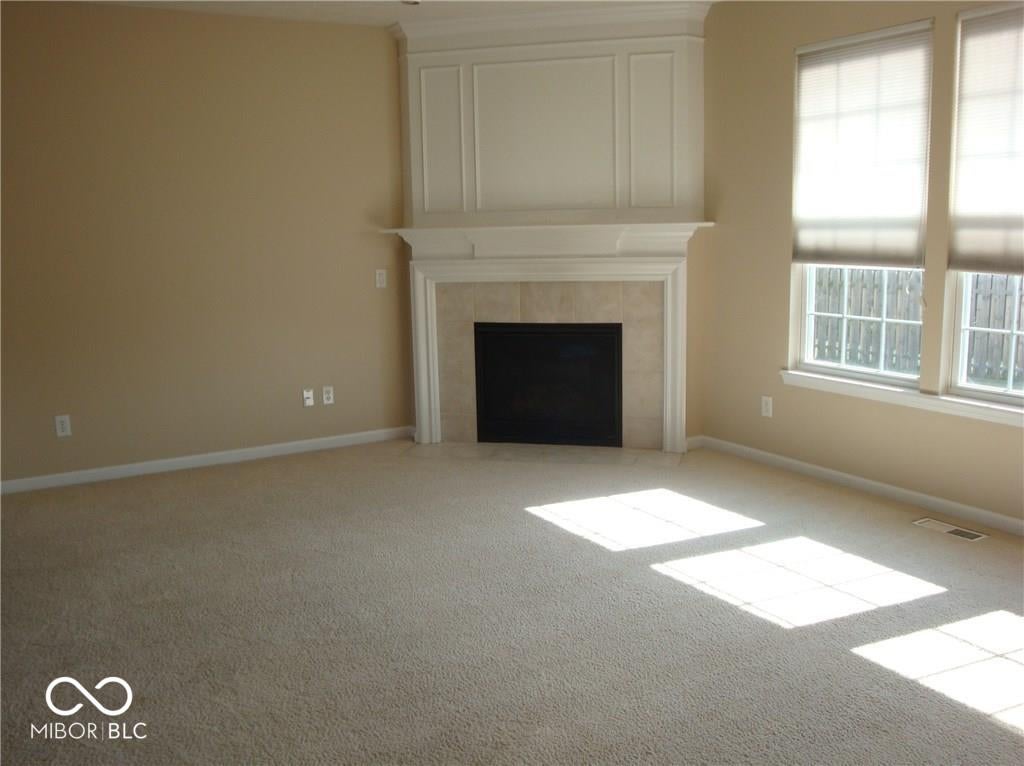
4BD, 3.5 Bath home in Avalon of Fishers. Inviting foyer w/crown molding, wainscoting & gleaming hardwood floors. Spacious kitchen w/center island overlooks the dining area & great room w/gas fireplace! Main level also includes a formal living/dining space, office, 1/2 bath, & laundry. Upper level includes MBR w/garden tub, separate shower, dual sinks & WIC along w/3 guest bedrooms & guest bath. Finished basement has built-in bar & full bath. On corner lot w/fully fenced in backyard in walking distance to Thorpe Creek Elem/HSE High School & is close to the neighborhood pools, playground, tennis/volleyball/basketball courts & walking trails. This one has it all!
Save
Ask
Tour
Hide
Listing Snapshot
Price
$459,900
Days On Site
14 Days
Bedrooms
4
Inside Area (SqFt)
3,468 sqft
Total Baths
4
Full Baths
3
Partial Baths
1
Lot Size
0.23 Acres
Year Built
2008
MLS® Number
22124253
Status
Active
Property Tax
N/A
HOA/Condo/Coop Fees
$58.33 monthly
Sq Ft Source
Assessor
Friends & Family
Recent Activity
| 2 weeks ago | Listing first seen on site | |
| 2 weeks ago | Listing updated with changes from the MLS® |
General Features
Acres
0.23
Foundation
Concrete Perimeter
Garage
Yes
Garage Spaces
2
Levels
Two
Parking
Attached
Property Sub Type
Single Family Residence
SqFt Below
1196
SqFt Total
3468
Style
Traditional
Utilities
Cable AvailableNatural Gas Connected
Water Source
Public
Interior Features
Appliances
DishwasherElectric Water HeaterDisposalMicrowaveElectric OvenRefrigerator
Basement
Finished
Cooling
Central Air
Fireplace
Yes
Fireplace Features
Family RoomGas Log
Fireplaces
1
Flooring
Hardwood
Heating
Forced AirNatural Gas
Interior
High CeilingsWalk-In Closet(s)Eat-in KitchenEntrance FoyerKitchen IslandPantry
Laundry Features
Main Level
Window Features
ScreensLow Emissivity Windows
Save
Ask
Tour
Hide
Exterior Features
Construction Details
BrickCement Siding
Fencing
Full
Lot Features
Corner Lot
Patio And Porch
DeckCovered
Windows/Doors
ScreensLow Emissivity Windows
Community Features
Association Amenities
Pool
Association Fee
$175.0
Association Fee Frequency
Quarterly
MLS Area
2912 - Hamilton - Fall Creek
School District
Hamilton Southeastern Schools
Township
Fall Creek
Horse Property
None
Schools
School District
Hamilton Southeastern Schools
Elementary School
Thorpe Creek Elementary
Middle School
Hamilton SE Int and Jr High Sch
High School
Hamilton Southeastern HS
Listing courtesy of The Bryant Company, Inc. (317) 339-7353

Listings courtesy of Metropolitan Indianapolis Board of REALTORS® as distributed by MLS GRID. All information is provided exclusively for consumers’ personal, non-commercial use, and may not be used for any purpose other than to identify prospective properties that a consumer may be interested in purchasing. All information is believed to be reliable but is not guaranteed and should be independently verified.
Based on information submitted to the MLS GRID as of 2026-09-18 12:39 PM UTC. All data is obtained from various sources and may not have been verified by broker or MLS GRID. Supplied Open House Information is subject to change without notice. All information should be independently reviewed and verified for accuracy. Properties may or may not be listed by the office/agent presenting the information.
Copyright © 2026 Metropolitan Indianapolis Board of REALTORS®. All rights reserved.
Listings courtesy of Metropolitan Indianapolis Board of REALTORS® as distributed by MLS GRID. All information is provided exclusively for consumers’ personal, non-commercial use, and may not be used for any purpose other than to identify prospective properties that a consumer may be interested in purchasing. All information is believed to be reliable but is not guaranteed and should be independently verified.
Based on information submitted to the MLS GRID as of 2026-09-18 12:39 PM UTC. All data is obtained from various sources and may not have been verified by broker or MLS GRID. Supplied Open House Information is subject to change without notice. All information should be independently reviewed and verified for accuracy. Properties may or may not be listed by the office/agent presenting the information.
Copyright © 2026 Metropolitan Indianapolis Board of REALTORS®. All rights reserved.
Neighborhood & Commute
Source: Walkscore
Disclosure: Community information and market data powered by Constellation Data Labs. Information is deemed reliable but not guaranteed.
Save
Ask
Tour
Hide
Did you know? You can invite friends and family to your search. They can join your search, rate and discuss listings with you.