
14682 Thor Run DriveFishers, IN 46040
Mortgage Calculator
Monthly Payment (Est.)
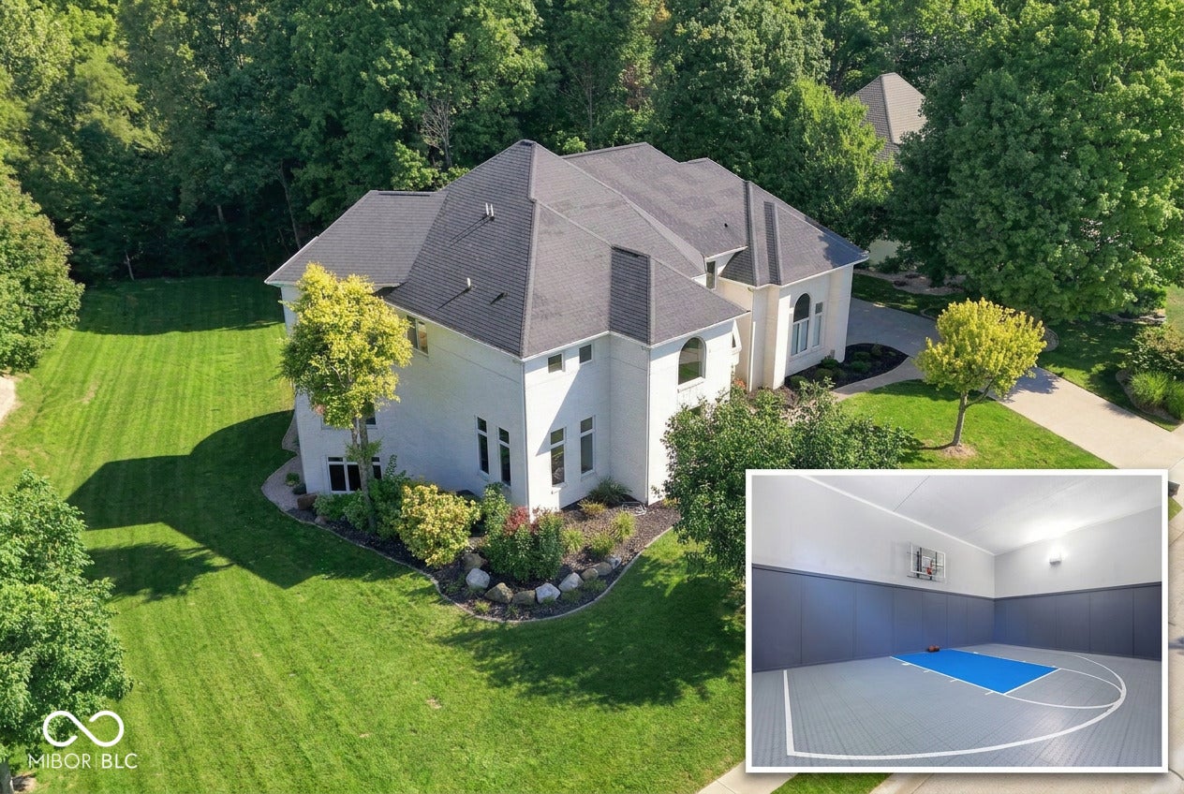
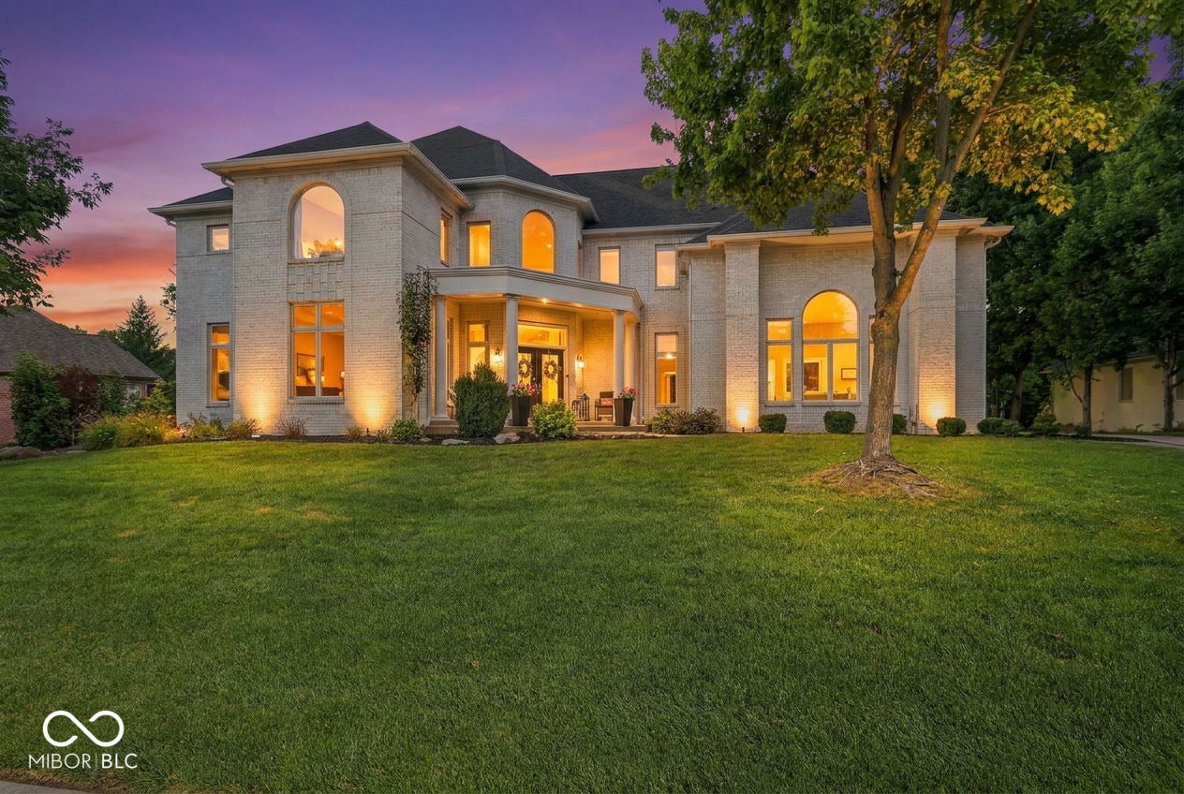
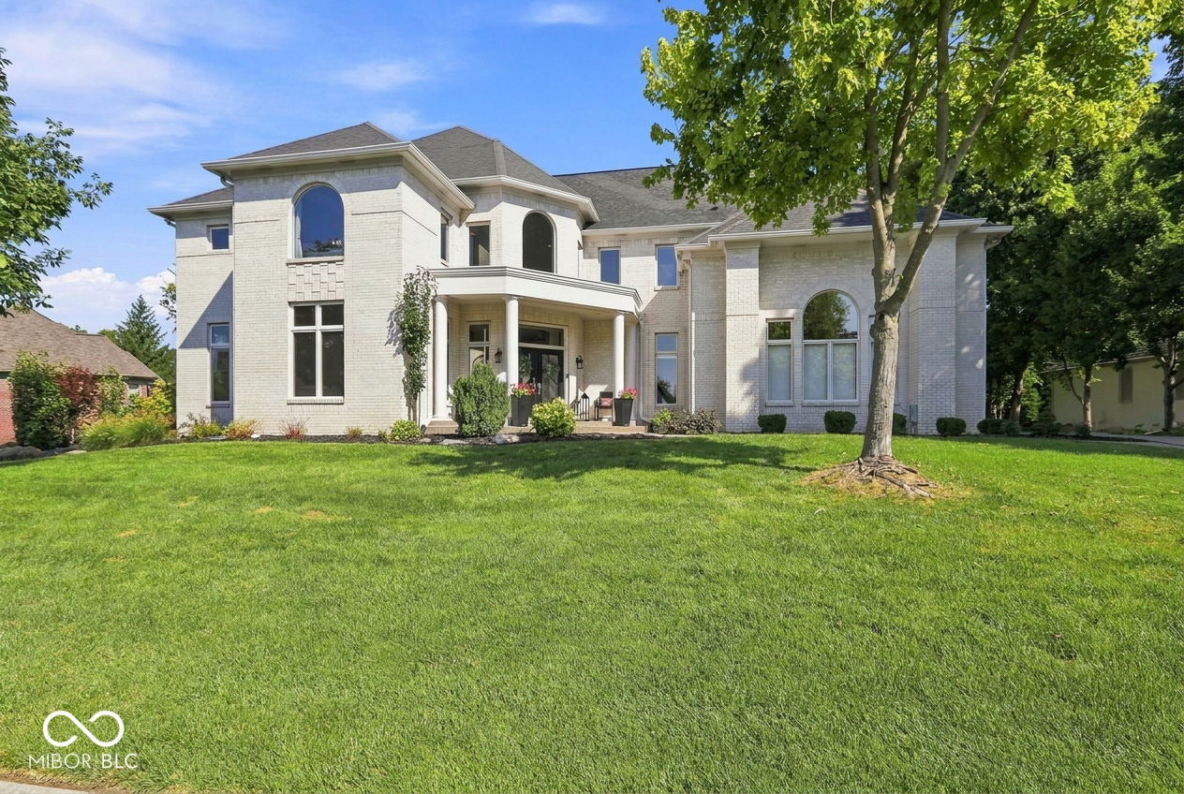
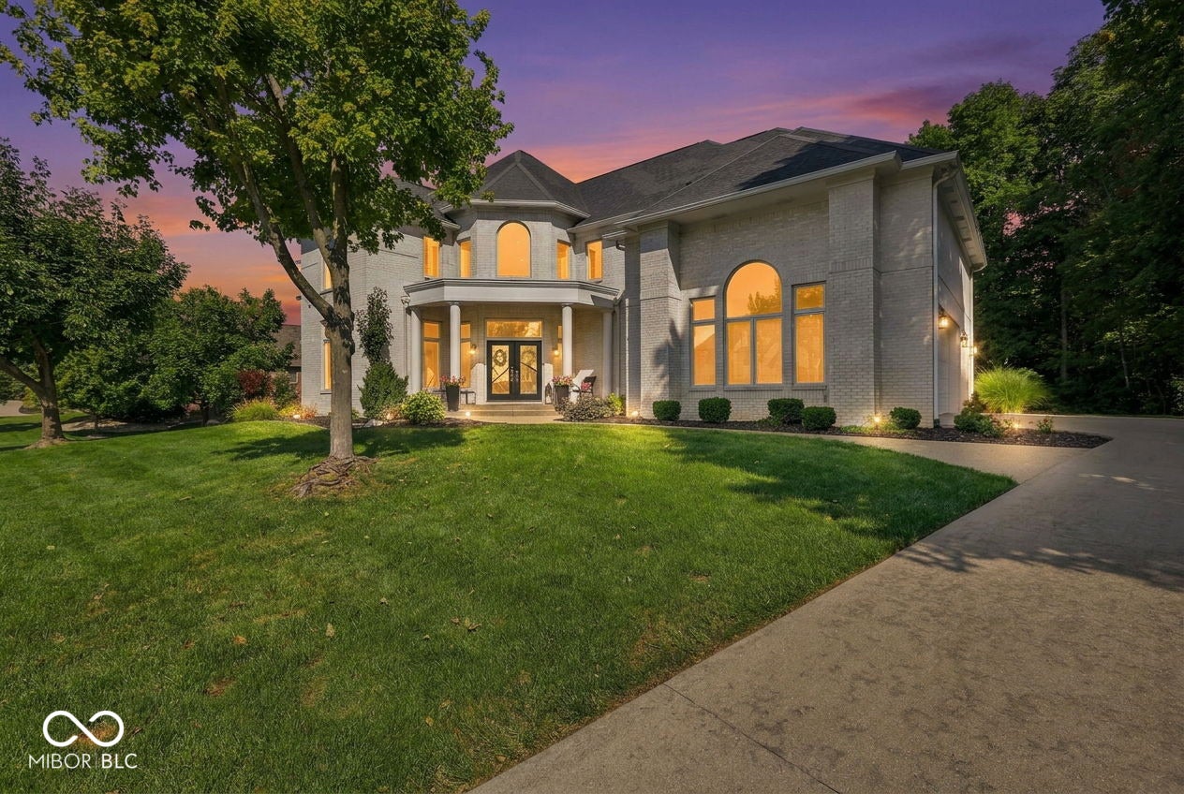
$5,703With over 7,700 square feet of custom luxury and thoughtful updates, a nearly 3/4 acre wooded private lot and an indoor sport court, this Carrington Homes built Brooks Manor home is anything but ordinary! A deep tree line creates an exceptionally private backyard with no homes visible behind, while the large, level lawn offers ideal space for a pool or expanded outdoor living. Inside, you will find stunning architectural details and extensive updates that give the home a fresh, modern feel, including new LVP flooring and carpet, updated lighting, fresh paint, renovated kitchen finishes and newer appliances. The large, one-of-a-kind kitchen features crisp white cabinetry, quartz countertops, stainless appliances, double ovens, a cooktop and a distinctive octagonal island. The main level also includes an inviting living room with gas fireplace that flows to a unique dining nook with curved seating, a formal dining room and two private offices, one with extensive custom built-ins. Just off the living room, the curved screened deck overlooks the wooded backyard, while the walkout lower level opens to a matching covered patio and expanded outdoor entertaining area. Upstairs, the primary suite features a trayed cathedral ceiling, Jacuzzi tub, dramatic glass-block walk-through shower and an exceptional custom walk-in closet. 3 large bedrooms each have big walk-in closets and direct bathroom access including a Jack-n-Jill and one ensuite bath. The finished lower level adds a full wet bar, rec area, TV space, exercise room, a 5th bedroom, full bath and the showstopper: a private indoor basketball/sport court with a newer playing surface. Additional improvements include a newer main-level A/C, updated garage door opener, new sump pumps, newer microwave, water softener and gutter guards. Add an oversized side-load 3-car garage, community pool and HSE Schools, and this Fishers home has a combination of privacy, scale and custom amenities that is nearly impossible to replicate.
| a week ago | Status changed to Pending | |
| a week ago | Listing updated with changes from the MLS® | |
| 2 weeks ago | Listing first seen on site |

Listings courtesy of Metropolitan Indianapolis Board of REALTORS® as distributed by MLS GRID. All information is provided exclusively for consumers’ personal, non-commercial use, and may not be used for any purpose other than to identify prospective properties that a consumer may be interested in purchasing. All information is believed to be reliable but is not guaranteed and should be independently verified.
Based on information submitted to the MLS GRID as of 2026-09-20 11:45 PM UTC. All data is obtained from various sources and may not have been verified by broker or MLS GRID. Supplied Open House Information is subject to change without notice. All information should be independently reviewed and verified for accuracy. Properties may or may not be listed by the office/agent presenting the information.
Copyright © 2026 Metropolitan Indianapolis Board of REALTORS®. All rights reserved.