11427 Barn Owl Drive, Zionsville, IN, 46077

Save
Ask
Tour
Hide
Share
$761,170
17 Days On Site

11427 Barn Owl Drive
Zionsville, IN 46077

For Sale|Single Family Residence|Active
3
Beds
3
Total Baths
2
Full Baths
1
Partial Bath
2,219
SqFt
$343
/SqFt
2026
Built
Subdivision:
Union Woodlands
County:
Boone
Listing courtesy of Compass Indiana, LLC (317) 430-0866
Call Now: 317-864-4460
Is this the listing for you? We can help make it yours.
317-864-4460
11427 Barn Owl Drive11427 Barn Owl Drive11427 Barn Owl Drive11427 Barn Owl Drive
Save
Ask
Tour
Hide
Share

Mortgage Calculator

Monthly Payment (Est.)

$3,473
Calculator powered by Showcase IDX, a Constellation1 Company. Copyright ©2026 Information is deemed reliable but not guaranteed.

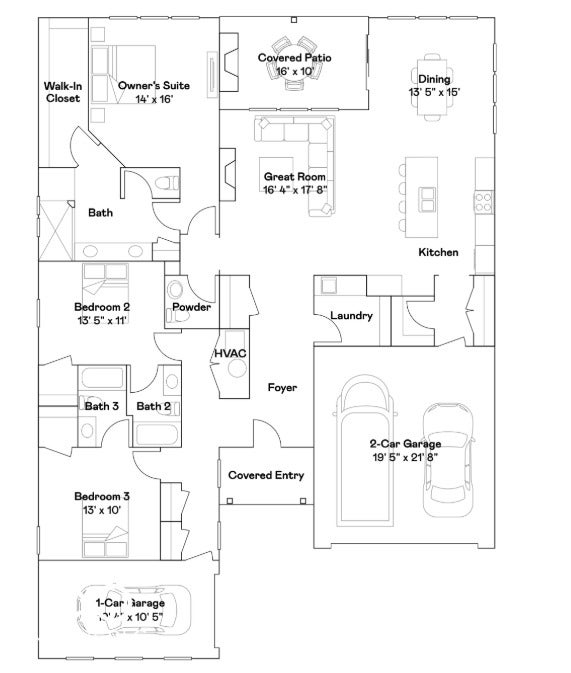
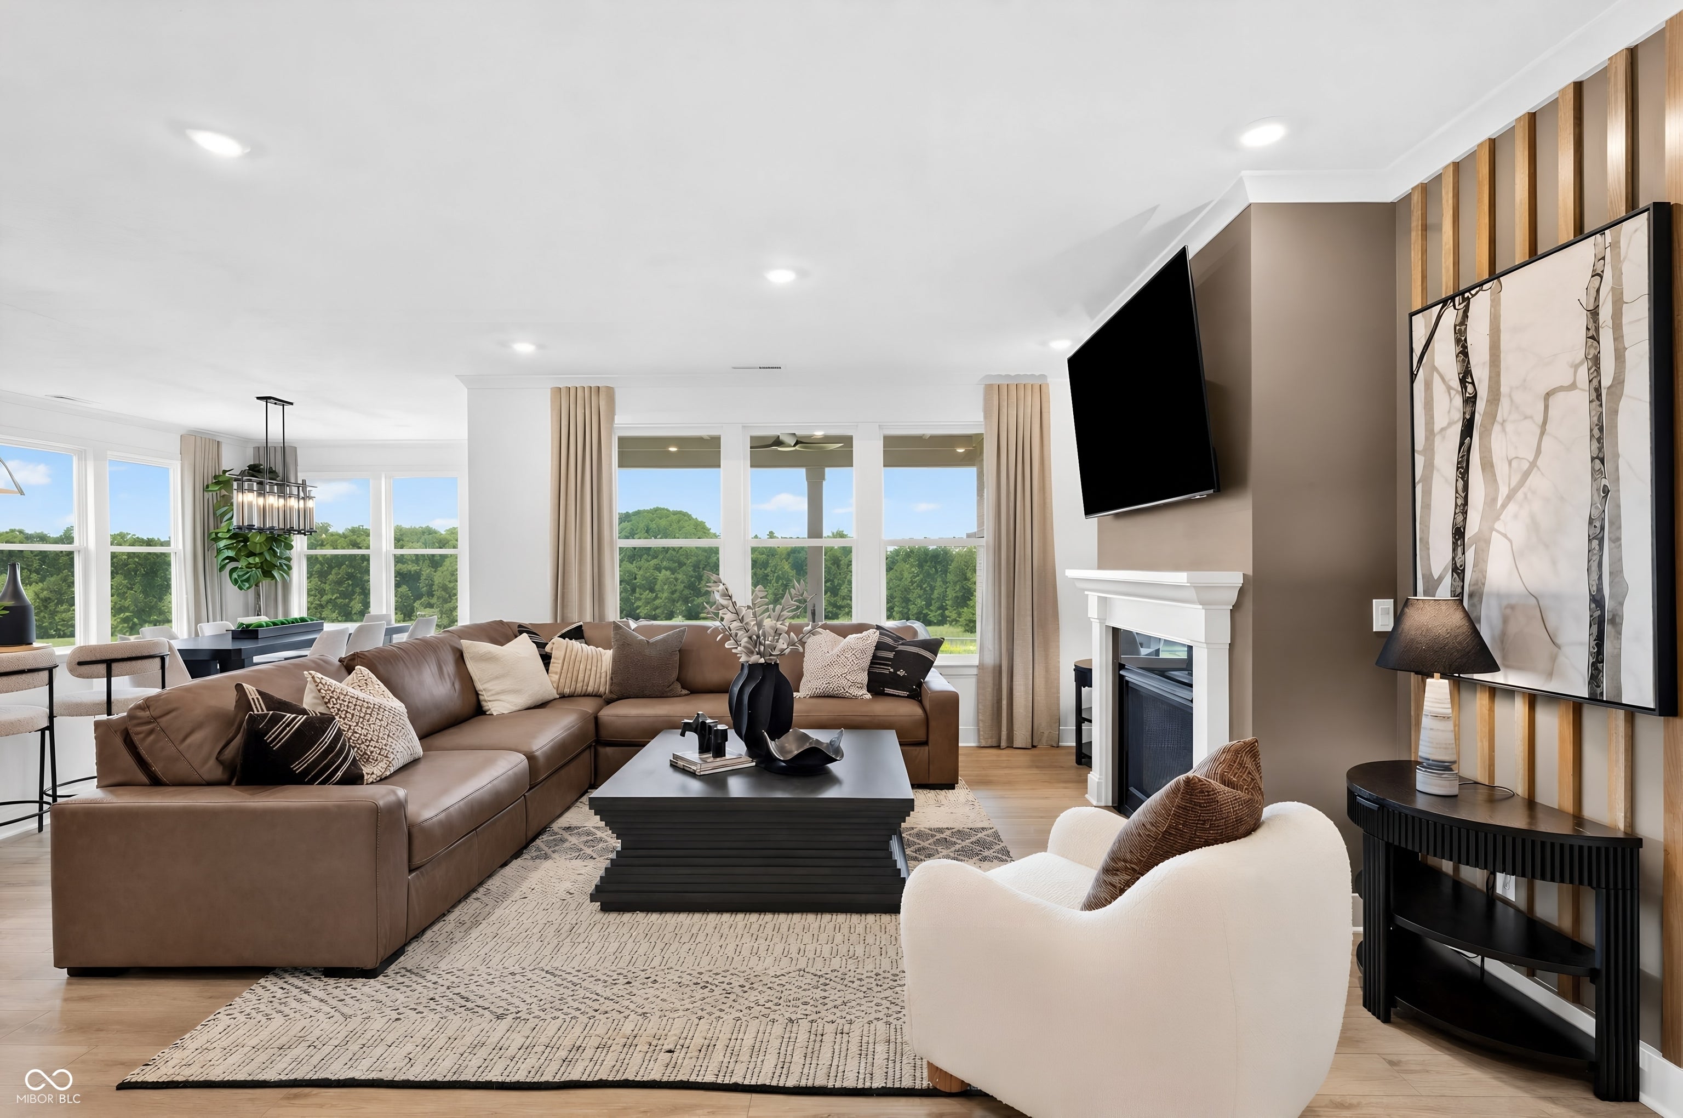
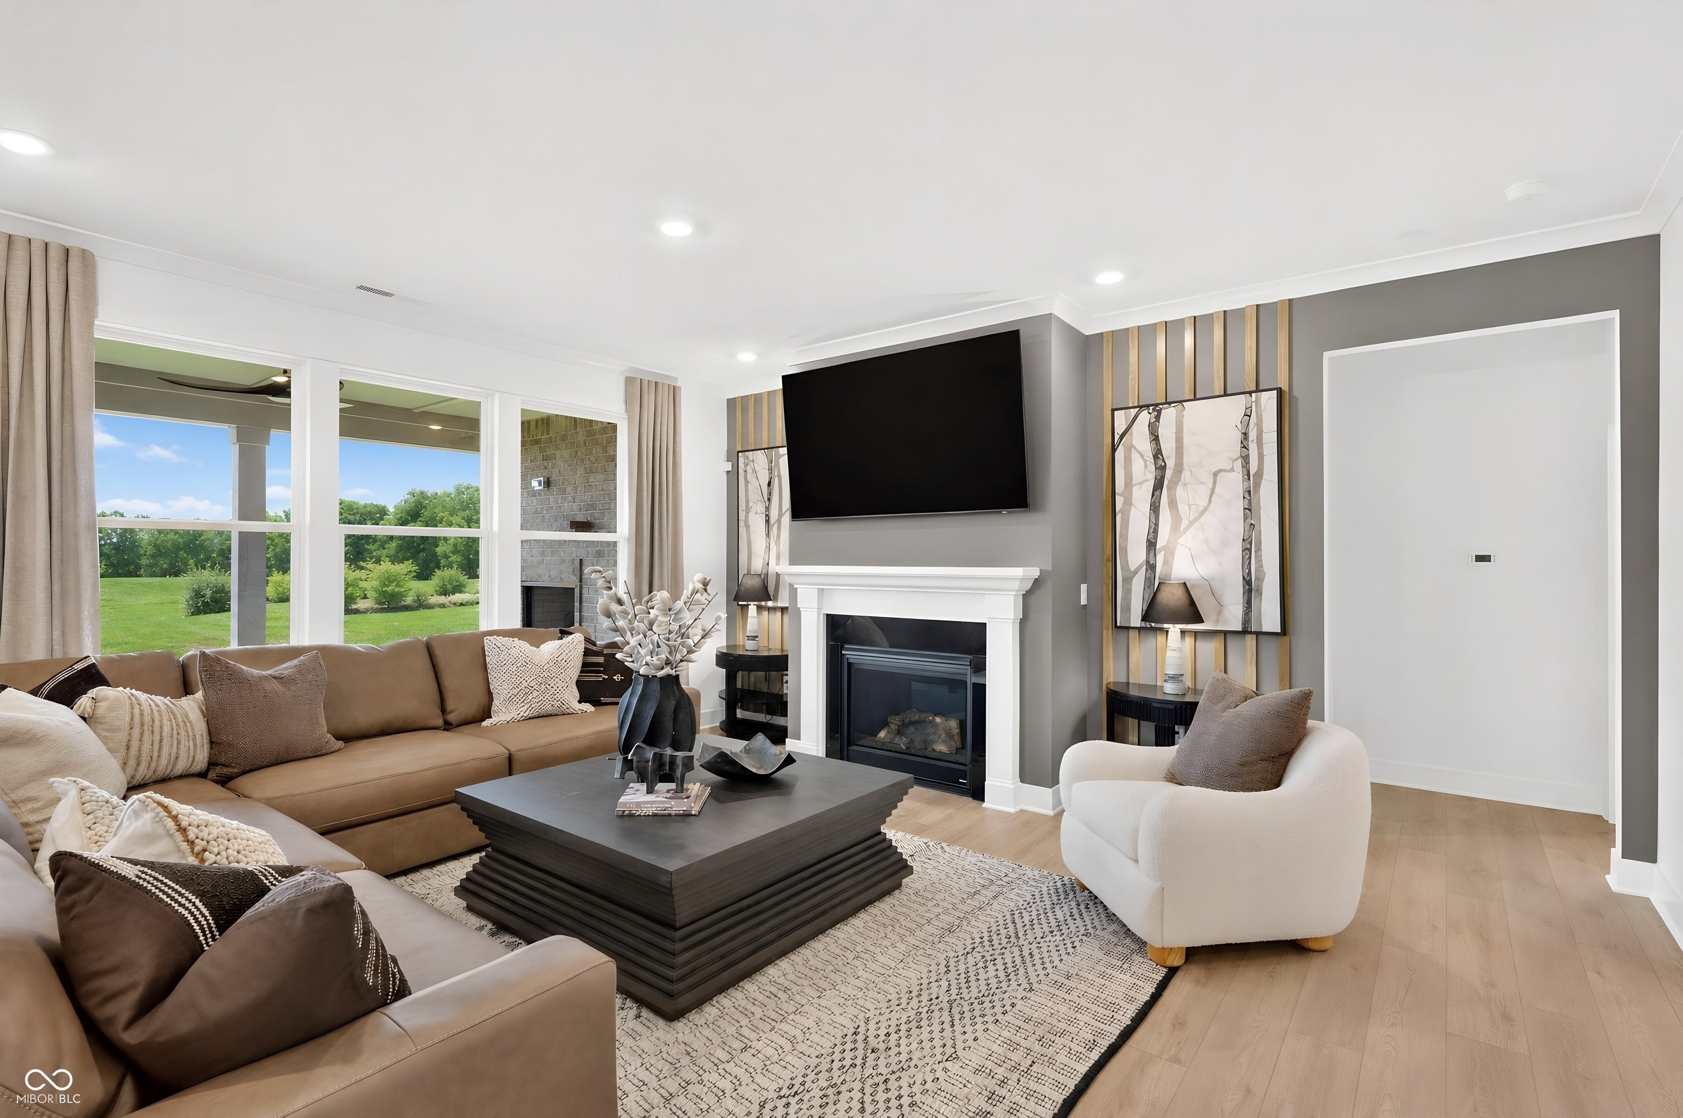
Union Woodlands is a community offering new and spacious single-family homes coming soon to Zionsville, IN. Zionsville boasts over 500 acres of parks and 20 miles of scenic trails, as well as a picturesque downtown full of historic charm. Zionsville Community Schools are highly acclaimed, having an overall grade of A+ and ranking as the #3 Best School District in Indiana. This new single-level home is host to a spacious open floorplan shared between the Great Room, kitchen and dining area, offering the ideal space for daily gatherings and entertaining guests. Through sliding glass doors is a covered patio with a charming fireplace for year-round enjoyment. On the opposite side of the home are all three bedrooms, each with its own private bathroom. In addition to a convenient two-car garage, there is another garage for extra storage space. *Photos/Tour of model may show features not selected in home.

Save
Ask
Tour
Hide
Share
Listing Snapshot
Price 
$761,170
Days On Site 
17 Days
Bedrooms 
3
Inside Area (SqFt) 
2,219 sqft
Total Baths 
3
Full Baths 
2
Partial Baths 
1
Lot Size 
0.23 Acres
Year Built 
2026
MLS® Number 
22123974
Status 
Active
Property Tax 
N/A
HOA/Condo/Coop Fees 
$76.25 monthly
Sq Ft Source 
Builder
Friends & Family
Recent Activity
2 weeks agoPrice changed to $761,170
2 weeks agoListing updated with changes from the MLS®
3 weeks agoListing first seen on site
General Features
Acres 
0.23
Foundation 
Concrete Perimeter
Garage 
Yes
Garage Spaces 
3
Home Warranty 
Yes
Levels 
One
Parking 
AttachedConcreteGarage Door Opener
Property Condition 
New Construction
Property Sub Type 
Single Family Residence
SqFt Total 
2219
Style 
Traditional
Water Source 
Public
Interior Features
Appliances 
DishwasherElectric Water HeaterDisposalMicrowaveOvenGas OvenRange HoodRefrigerator
Basement 
Unfinished
Cooling 
Central Air
Fireplace 
Yes
Fireplace Features 
Gas LogOutside
Fireplaces 
1
Heating 
Natural Gas
Interior 
Kitchen IslandPantrySmart ThermostatWalk-In Closet(s)
Main Level Bedrooms 
3
Window Features 
Screens
Save
Ask
Tour
Hide
Share
Exterior Features
Construction Details 
BrickCement Siding
Patio And Porch 
CoveredDeck
Windows/Doors 
Screens
Community Features
Association Fee 
$915.0
Association Fee Frequency 
Annually
MLS Area 
604 - Boone - Union
School District 
Zionsville Community Schools
Township 
Union
Horse Property 
None
Schools
School District
Zionsville Community Schools
Elementary School
Union Elementary School
Middle School
Zionsville Middle School
High School
Zionsville Community High School
Listing courtesy of Compass Indiana, LLC (317) 430-0866


Listings courtesy of Metropolitan Indianapolis Board of REALTORS® as distributed by MLS GRID. All information is provided exclusively for consumers’ personal, non-commercial use, and may not be used for any purpose other than to identify prospective properties that a consumer may be interested in purchasing. All information is believed to be reliable but is not guaranteed and should be independently verified.

Based on information submitted to the MLS GRID as of 2026-09-21 05:51 AM UTC. All data is obtained from various sources and may not have been verified by broker or MLS GRID. Supplied Open House Information is subject to change without notice. All information should be independently reviewed and verified for accuracy. Properties may or may not be listed by the office/agent presenting the information.

Copyright © 2026 Metropolitan Indianapolis Board of REALTORS®. All rights reserved.

Neighborhood & Commute
Source: Walkscore
Disclosure: Community information and market data powered by Constellation Data Labs. Information is deemed reliable but not guaranteed.
Save
Ask
Tour
Hide
Share

Compare listings

Compare