
9934 Tudor CourtFishers, IN 46037
Mortgage Calculator
Monthly Payment (Est.)
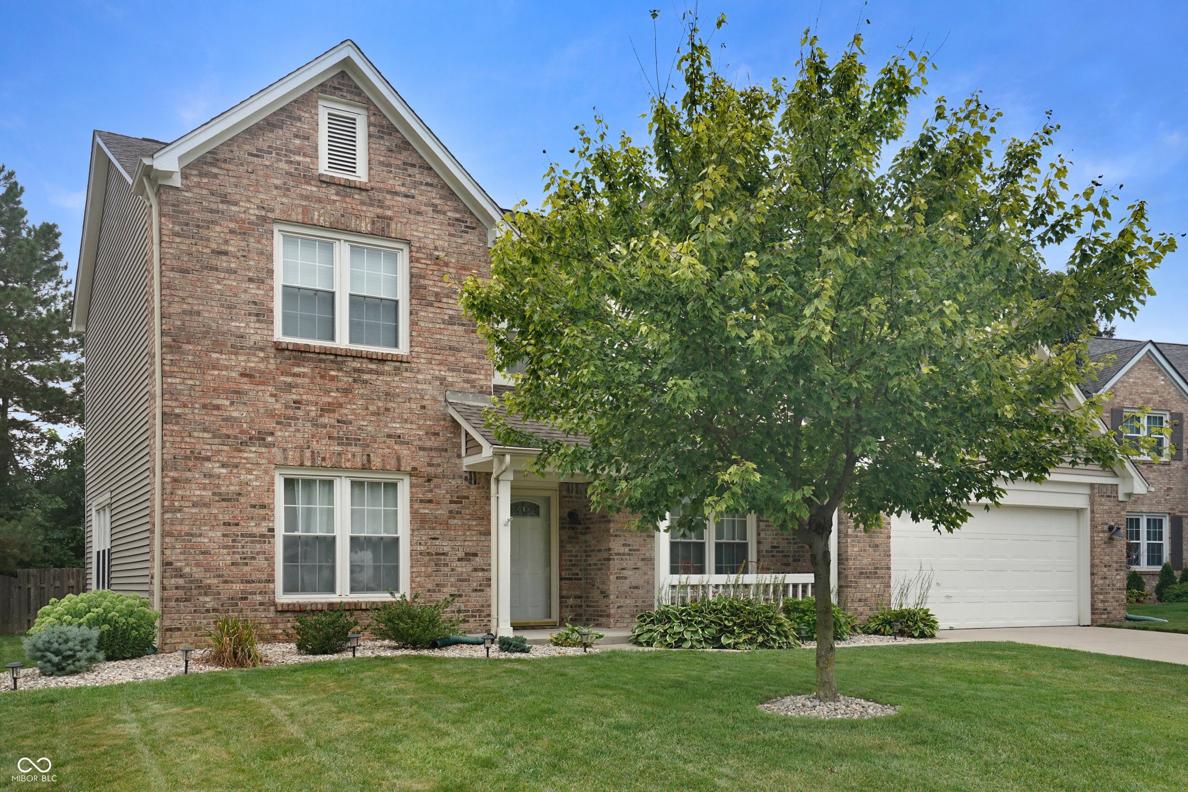
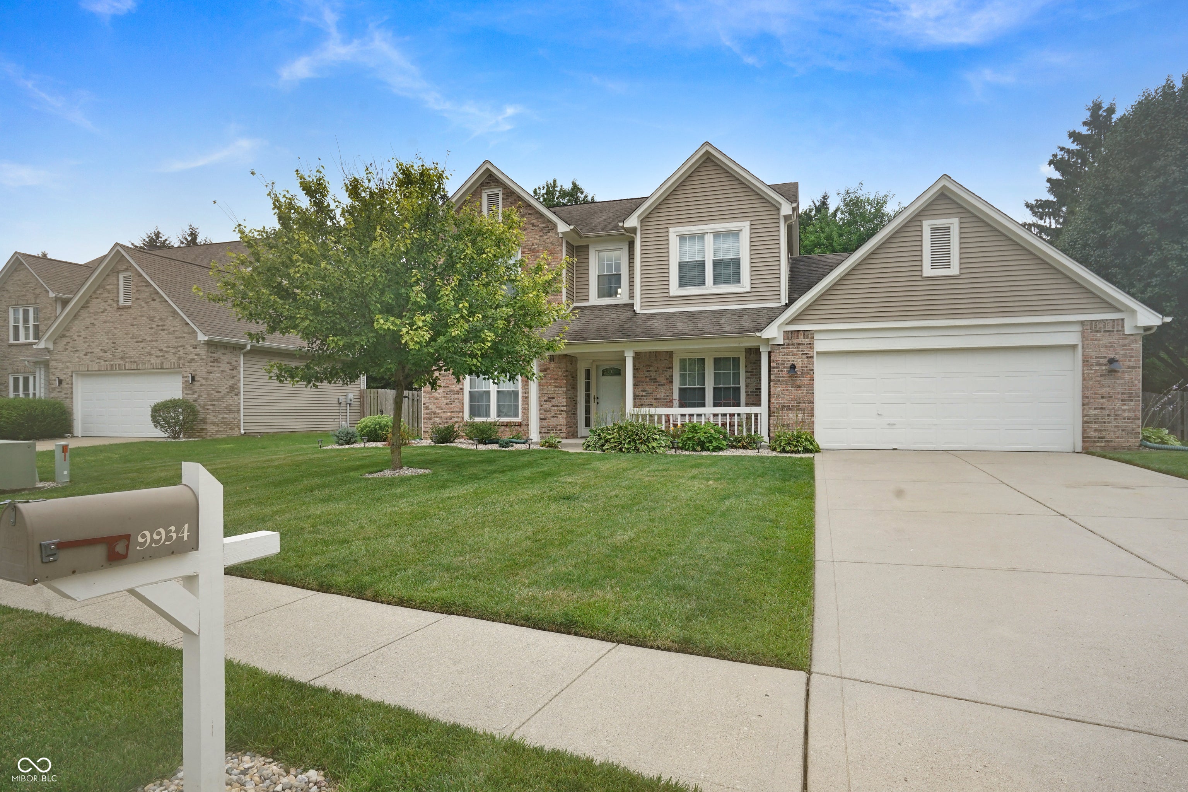
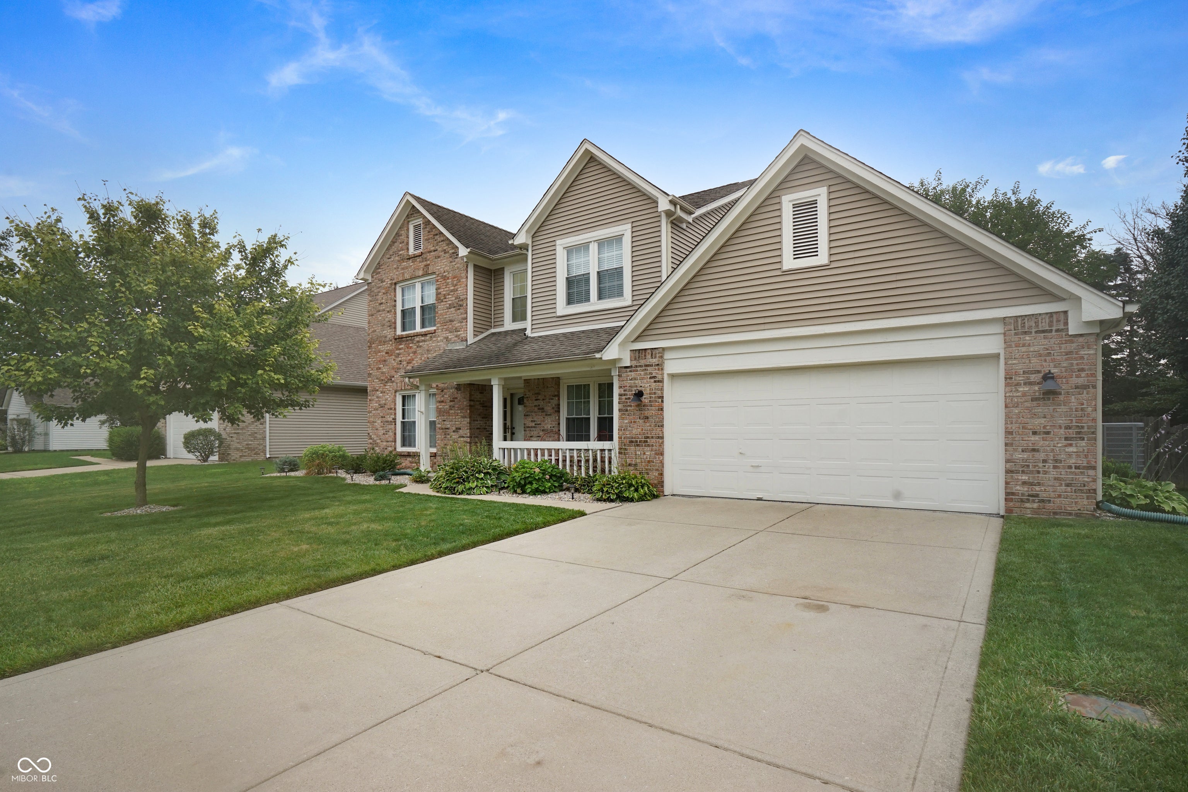
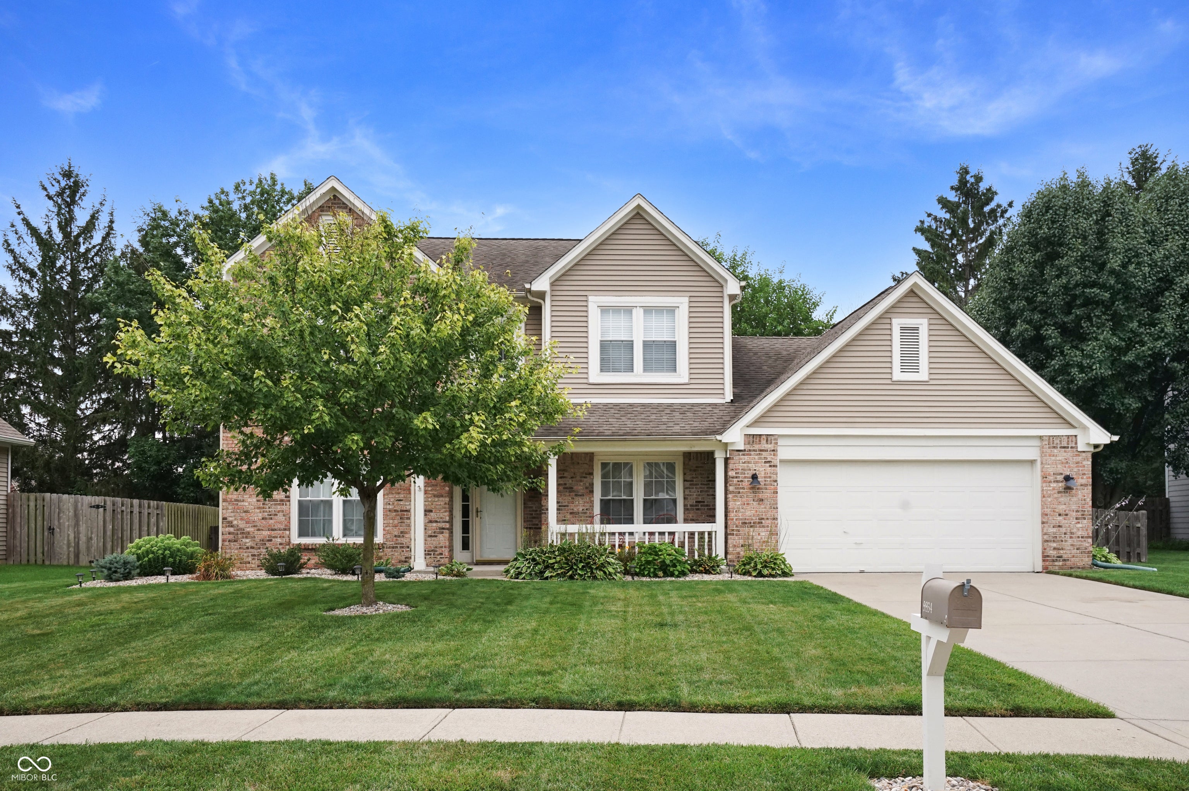
$1,825Tucked at the end of a quiet cul-de-sac in Fishers' Covington Estates, this well-kept two-story home offers 2,168 square feet with 4 bedrooms and 2.5 baths. The main level includes a formal living room, dining room, and a spacious family room centered around a wood-burning fireplace, along with a well-equipped kitchen featuring a breakfast bar. Upstairs, the primary suite impresses with his and her walk-in closets, garden tub, double vanity, and separate walk-in shower. Enjoy the outdoors from a covered, screened porch overlooking a fully fenced backyard - great for relaxing or entertaining. An attached 2-car garage and municipal water/sewer round out the everyday conveniences. An unfinished attic room above the garage provides additional storage. Covington Estates offers HOA-maintained common areas, a community pool, tennis courts, and a park/playground. The home falls within the highly rated Hamilton Southeastern Schools district, with assigned schools including Lantern Road Elementary, Riverside Junior High, and Hamilton Southeastern High School. Convenient to shopping, dining, and commuter routes via 96th Street and I-69. The following items are new since 2022: Epoxy garage floor, HVAC System, Water Softener, Water Heater, New Paint, (walls and ceilings), Master Shower, Dishwasher, and LVP Flooring through main level.
| 2 weeks ago | Listing first seen on site | |
| 2 weeks ago | Listing updated with changes from the MLS® |

Listings courtesy of Metropolitan Indianapolis Board of REALTORS® as distributed by MLS GRID. All information is provided exclusively for consumers’ personal, non-commercial use, and may not be used for any purpose other than to identify prospective properties that a consumer may be interested in purchasing. All information is believed to be reliable but is not guaranteed and should be independently verified.
Based on information submitted to the MLS GRID as of 2026-09-20 11:40 PM UTC. All data is obtained from various sources and may not have been verified by broker or MLS GRID. Supplied Open House Information is subject to change without notice. All information should be independently reviewed and verified for accuracy. Properties may or may not be listed by the office/agent presenting the information.
Copyright © 2026 Metropolitan Indianapolis Board of REALTORS®. All rights reserved.
Did you know? You can invite friends and family to your search. They can join your search, rate and discuss listings with you.