
15012 Tiago LaneFishers, IN 46040
Mortgage Calculator
Monthly Payment (Est.)
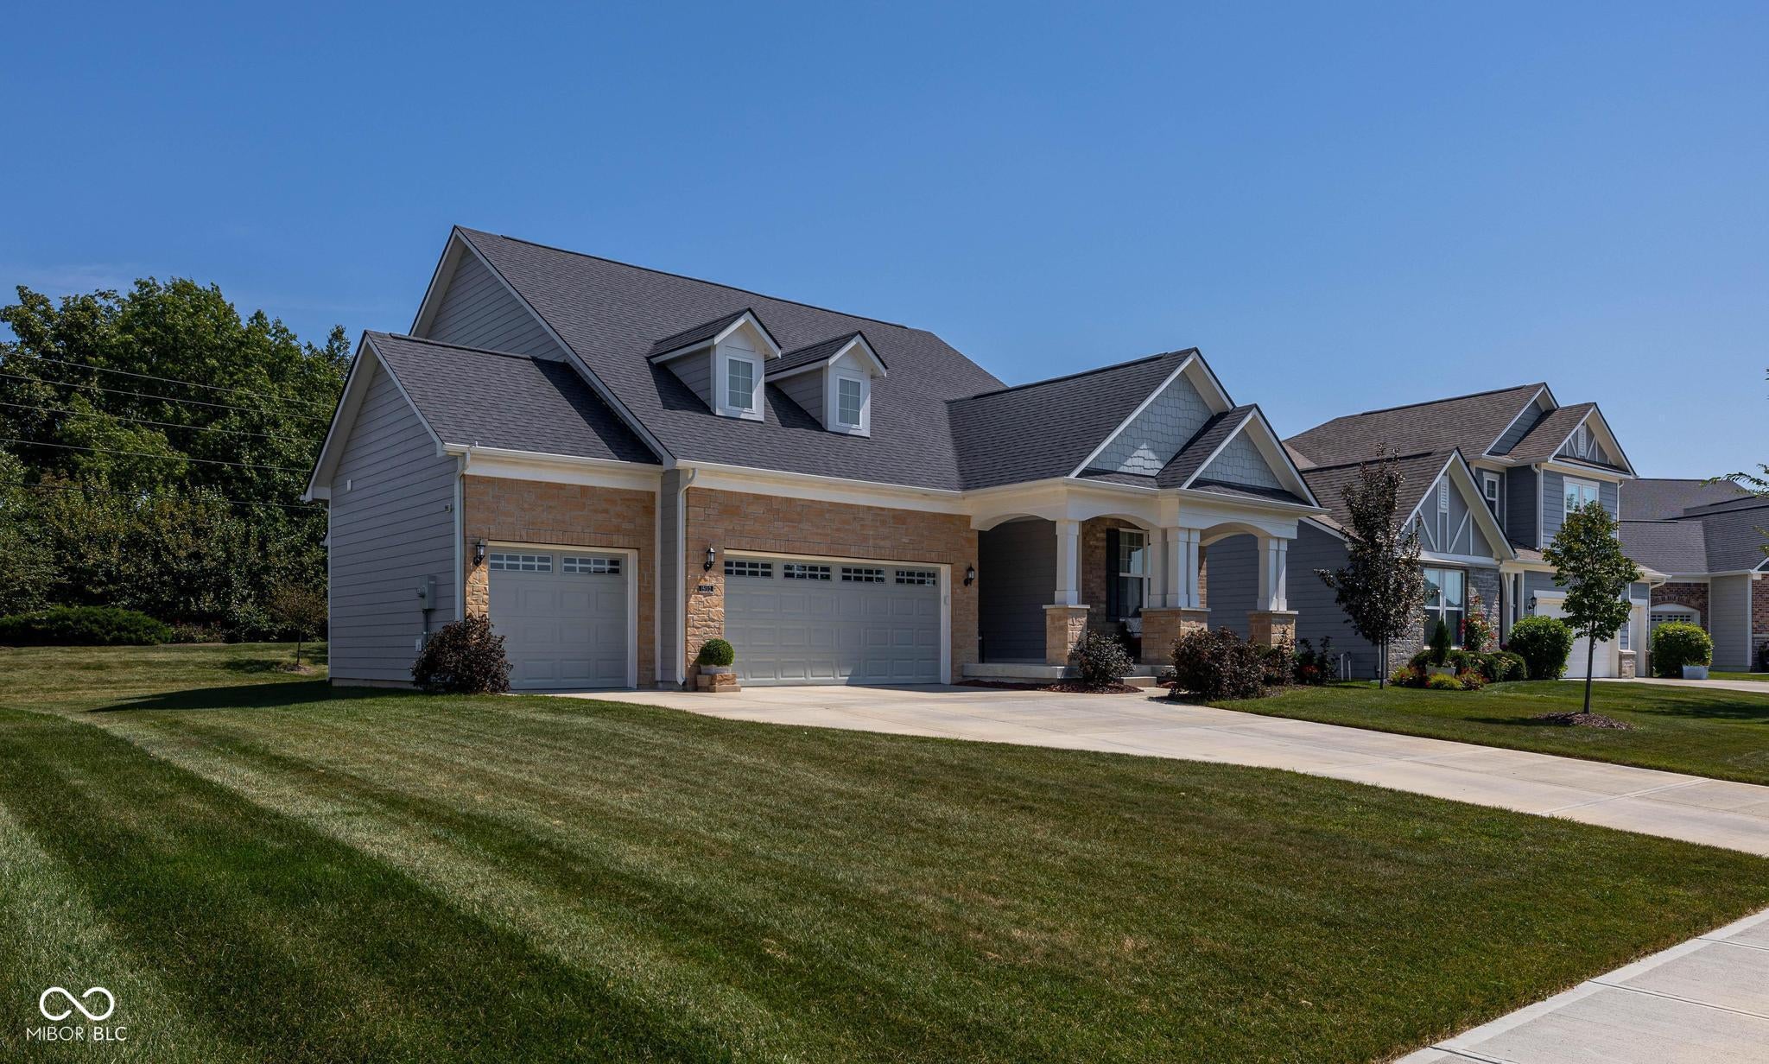
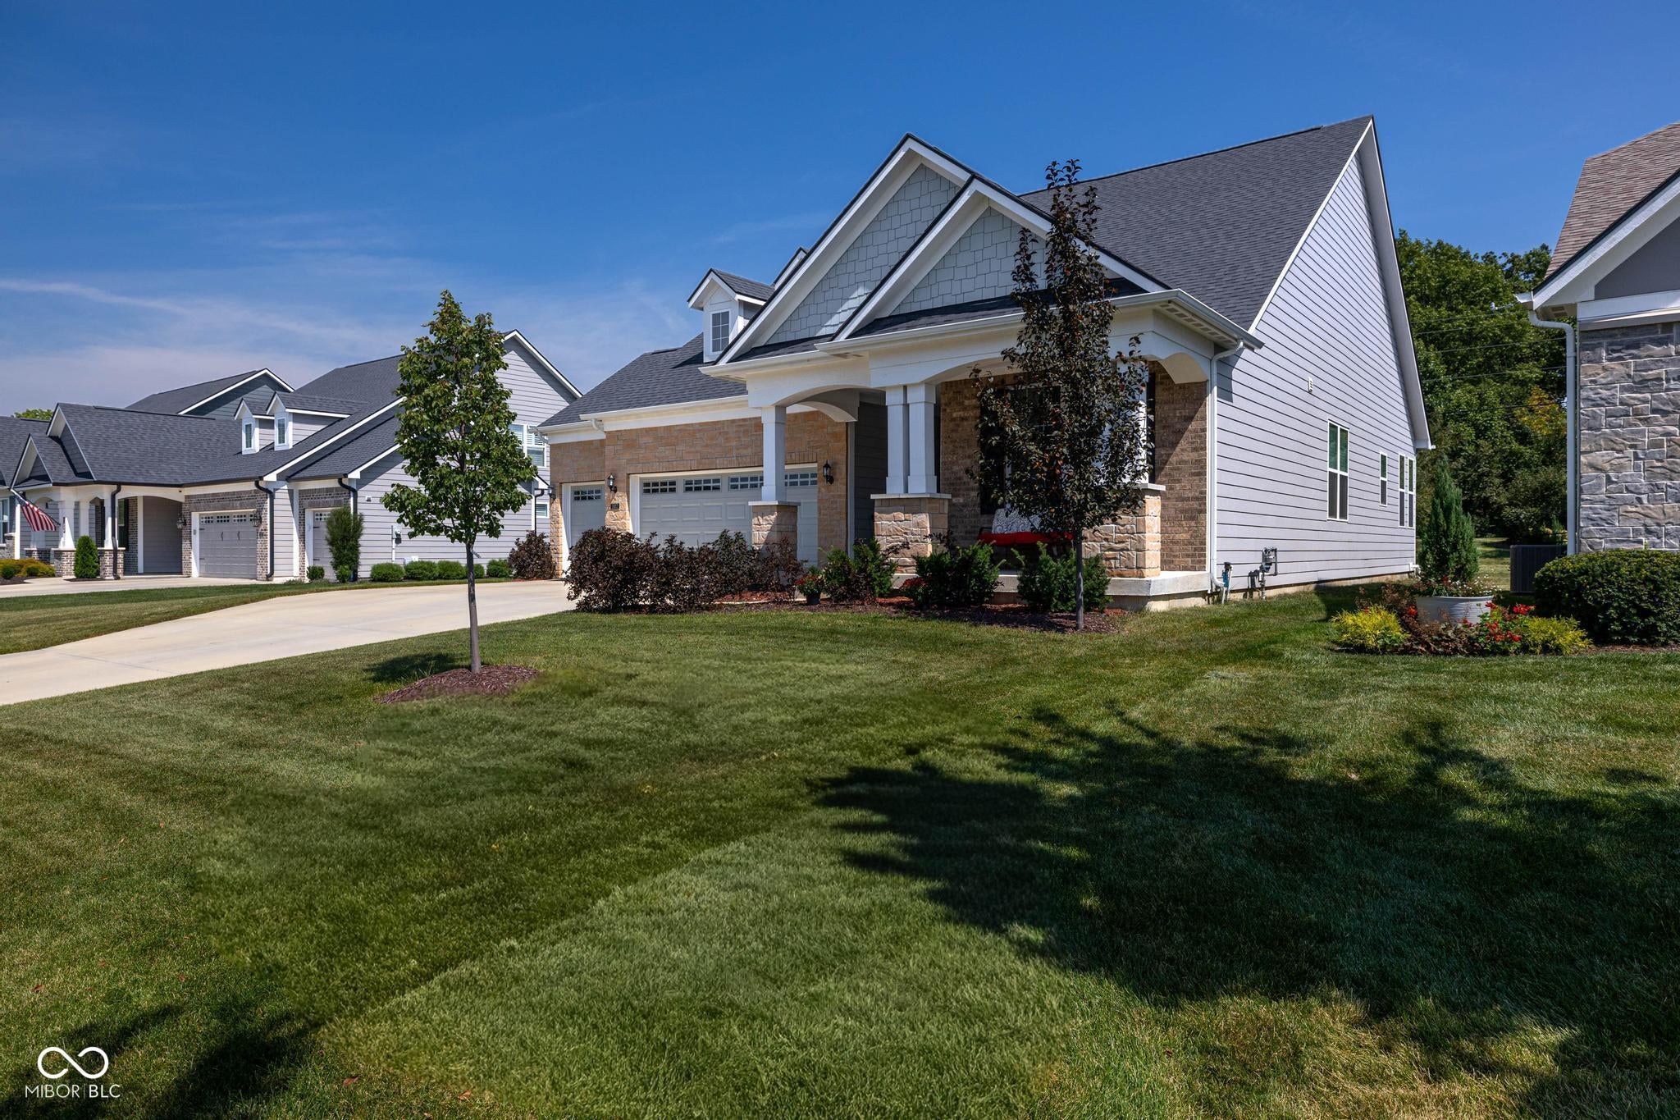
$2,737Welcome home to 15012 Tiago Lane! This beautifully maintained home offers an incredibly versatile floor plan with 2 bedrooms, 3 full bathrooms, multiple flex spaces, and a finished basement designed for both everyday living and entertaining. Step inside to a bright and inviting main level featuring an open layout with spacious living and dining areas. The kitchen offers plenty of cabinetry and counter space with a convenient breakfast bar that opens to the main living area, making it easy to stay connected while cooking or entertaining. The main-level primary suite provides a relaxing retreat with a private bath and generous closet space. An additional bedroom and full bathroom complete the main floor. Upstairs, you'll find a spacious flex room offering endless possibilities-perfect for a home office, playroom, hobby space, additional living area, or guest retreat. The finished basement adds even more valuable living space with a large recreation room ready for movie nights, game days, or gatherings. An additional bonus room and full bathroom provide excellent flexibility for guests, a home gym, office, or additional sleeping space. You'll also appreciate the unfinished storage area, giving you plenty of room to keep everything organized. With three finished levels and flexible spaces throughout, this home offers room to spread out while still feeling warm and welcoming. Enjoy comfortable everyday living, plenty of space to entertain, and options to make each area work for your lifestyle. Don't miss the opportunity to make this wonderful home your own!
| 3 weeks ago | Listing first seen on site | |
| 3 weeks ago | Listing updated with changes from the MLS® |

Listings courtesy of Metropolitan Indianapolis Board of REALTORS® as distributed by MLS GRID. All information is provided exclusively for consumers’ personal, non-commercial use, and may not be used for any purpose other than to identify prospective properties that a consumer may be interested in purchasing. All information is believed to be reliable but is not guaranteed and should be independently verified.
Based on information submitted to the MLS GRID as of 2026-09-20 11:45 PM UTC. All data is obtained from various sources and may not have been verified by broker or MLS GRID. Supplied Open House Information is subject to change without notice. All information should be independently reviewed and verified for accuracy. Properties may or may not be listed by the office/agent presenting the information.
Copyright © 2026 Metropolitan Indianapolis Board of REALTORS®. All rights reserved.