3588 Marketplace Court, Zionsville, IN, 46077

Save
Ask
Tour
Hide
Share
$1,545,000
19 Days On Site

3588 Marketplace Court
Zionsville, IN 46077

For Sale|Single Family Residence|Active
4
Beds
5
Total Baths
4
Full Baths
1
Partial Bath
5,043
SqFt
$306
/SqFt
2025
Built
Subdivision:
Holliday Farms
County:
Boone
Listing courtesy of Berkshire Hathaway Home (317) 408-1298
Call Now: 317-864-4460
Is this the listing for you? We can help make it yours.
317-864-4460
3588 Marketplace Court3588 Marketplace Court3588 Marketplace Court3588 Marketplace Court
Save
Ask
Tour
Hide
Share

Mortgage Calculator

Monthly Payment (Est.)

$7,049
Calculator powered by Showcase IDX, a Constellation1 Company. Copyright ©2026 Information is deemed reliable but not guaranteed.

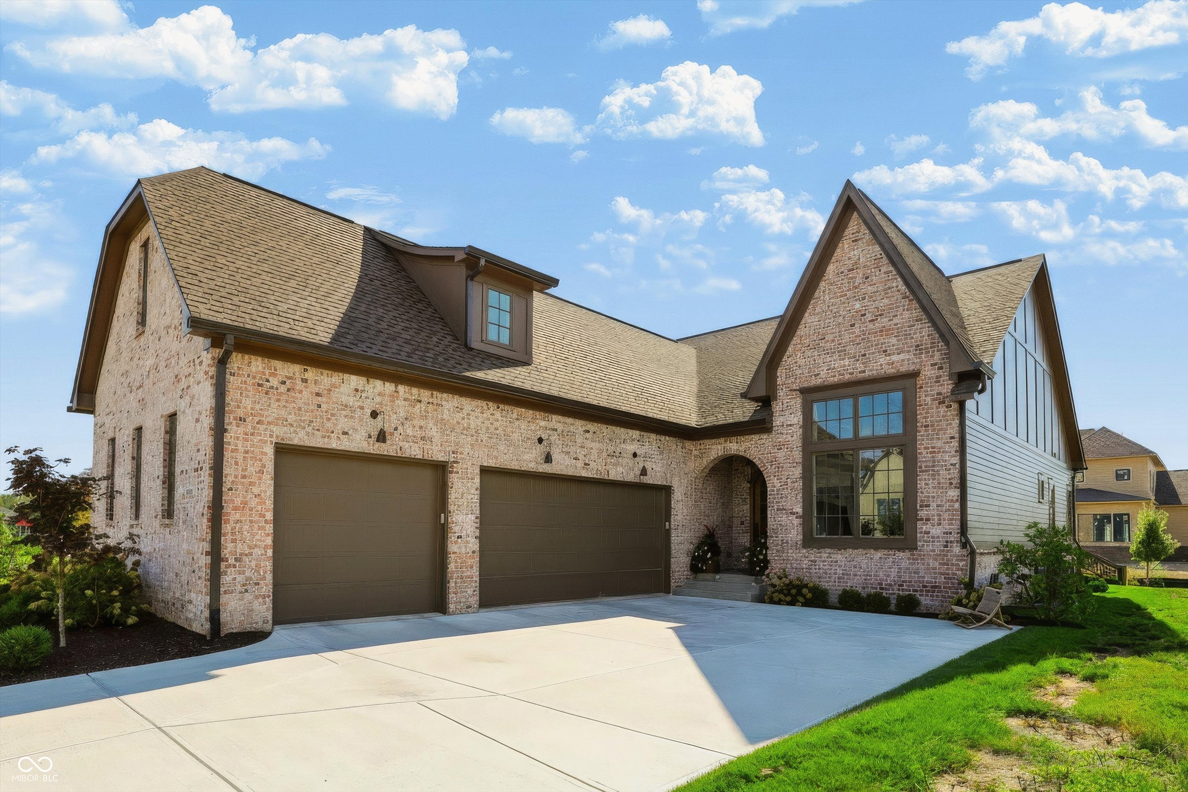
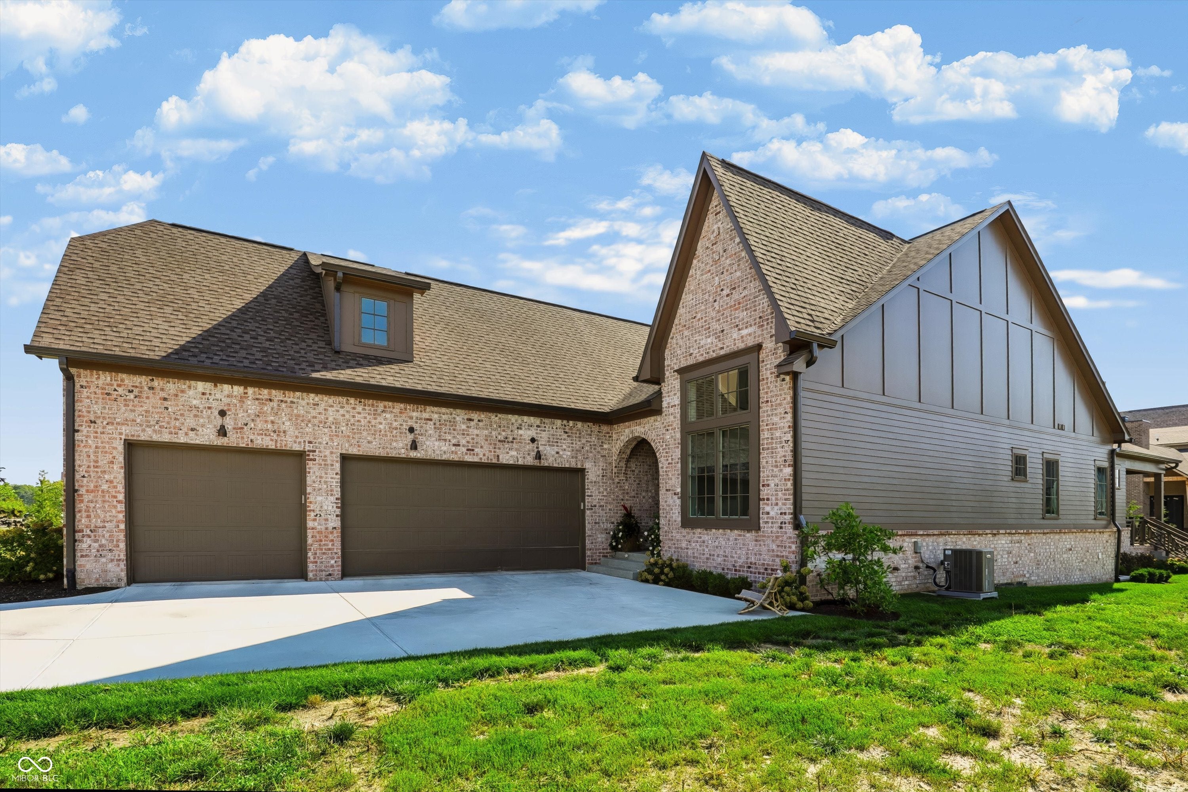
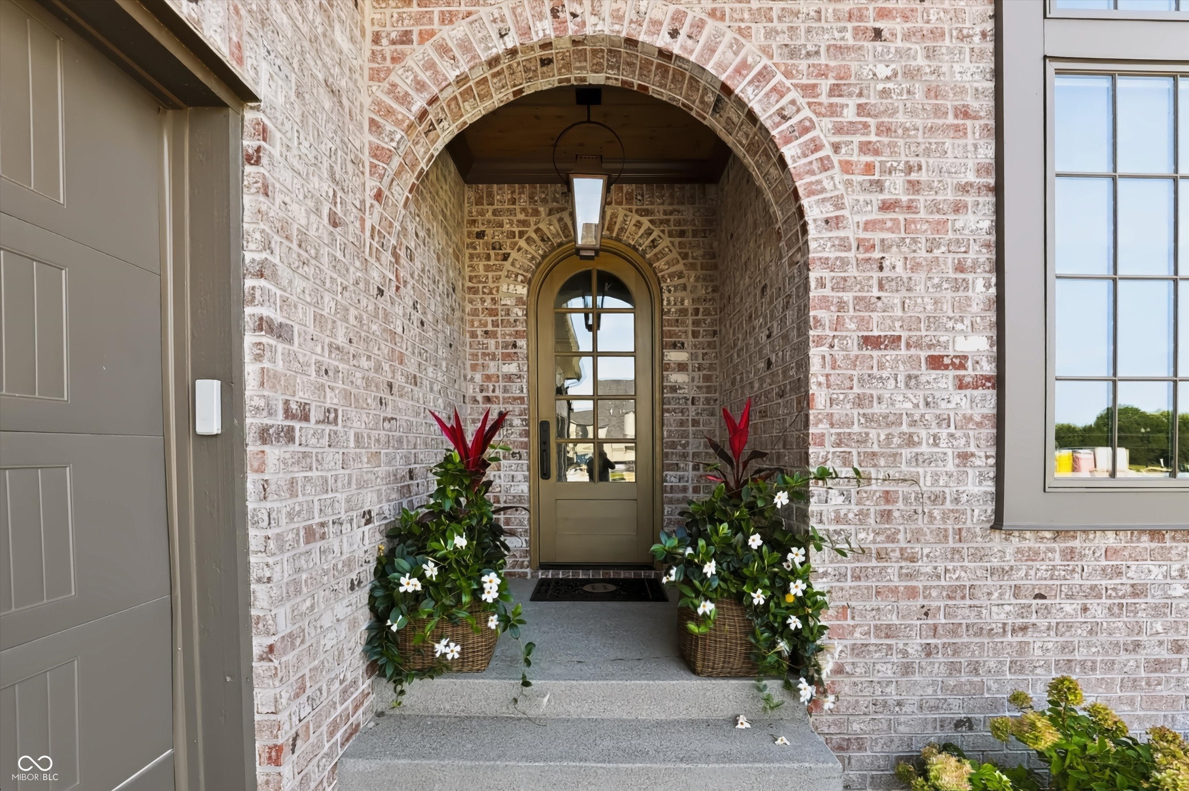
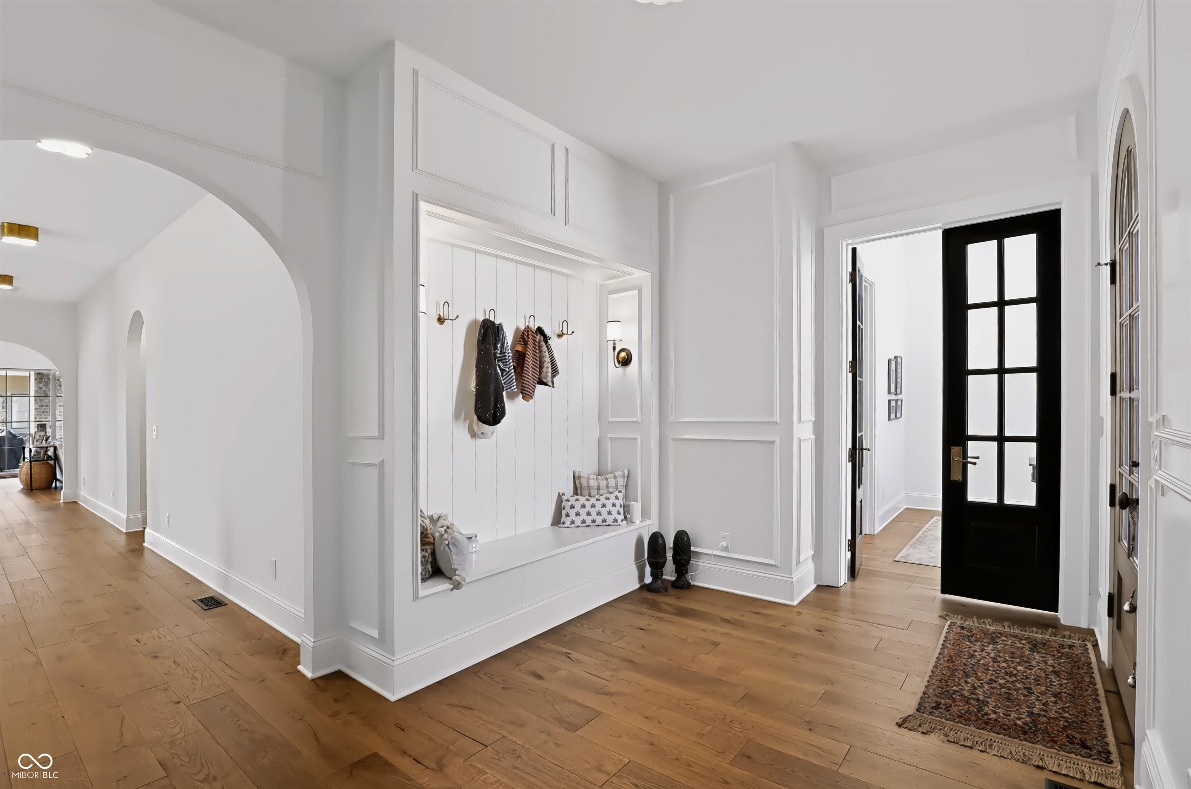
Welcome to The Adelaide, a 4-bedroom 4.5 bath fully custom home boasting over 5,000 sq ft designed and built by award winning McKenzie Pierrot Homes (2025 Home-A-Rama Winner). Located on Marketplace Court in Holliday Farms, this soon to be fully gated section provides a peaceful setting combined with high end luxury finishes and convenient location to 421 for any commuters. McKenzie Pierrot is a boutique build & design group, every element of this home has been expertly crafted making it a *true* custom one of a kind home that becomes evident once you enter the stunning foyer. Fully functional scullery that is almost certain to impress. Kitchen features a large 48" gas range and double ovens. Wolf and Sub-zero appliances and beautiful curated lighting from around the world. The attention to detail is second to none. Custom AV throughout by Bravos along with a full garage storage system with epoxied floors, all closets with custom storage by Meridian Closets as well as window treatments by Drapery Street. Huge unfinished storage area in basement along with attic access in the garage. Beautiful landscape package completing the appeal and elegance of the exterior it's worth seeing in person. And for those who this is important to...tons of storage in the mudroom!

Save
Ask
Tour
Hide
Share
Listing Snapshot
Price 
$1,545,000
Days On Site 
19 Days
Bedrooms 
4
Inside Area (SqFt) 
5,043 sqft
Total Baths 
5
Full Baths 
4
Partial Baths 
1
Lot Size 
0.17 Acres
Year Built 
2025
MLS® Number 
22123694
Status 
Active
Property Tax 
N/A
HOA/Condo/Coop Fees 
$137.5 monthly
Sq Ft Source 
Builder
Friends & Family
Recent Activity
3 weeks agoListing first seen on site
3 weeks agoListing updated with changes from the MLS®
General Features
Acres 
0.17
Direction Faces 
East
Foundation 
Concrete Perimeter
Garage 
Yes
Garage Spaces 
3
Home Warranty 
Yes
Levels 
One
Parking 
Attached
Property Sub Type 
Single Family Residence
Security 
Gated CommunityGated with Guard
SqFt Below 
2463
SqFt Total 
5043
Style 
Tudor
Utilities 
Cable AvailableCable ConnectedElectricity ConnectedNatural Gas ConnectedSewer ConnectedWater Connected
Water Source 
Public
Interior Features
Appliances 
DishwasherDisposalMicrowaveGas OvenRefrigeratorWater HeaterWater Softener Owned
Basement 
FinishedStorage Space
Cooling 
Central Air
Electric 
200+ Amp Service
Fireplace 
Yes
Fireplace Features 
Great RoomOutside
Fireplaces 
2
Flooring 
Hardwood
Heating 
Forced Air
Interior 
Breakfast BarBuilt-in FeaturesHigh CeilingsKitchen IslandEntrance FoyerEat-in KitchenPantryWalk-In Closet(s)
Laundry Features 
Main LevelSink
Main Level Bedrooms 
2
Save
Ask
Tour
Hide
Share
Exterior Features
Construction Details 
Brick
Lot Features 
Cul-De-Sac
Patio And Porch 
Covered
Community Features
Association Amenities 
ClubhouseExercise CourseFitness CenterManagementSecuritySnow RemovalTennis Court(s)Trail(s)
Association Fee 
$1650.0
Association Fee Frequency 
Annually
Community Features 
Gated
MLS Area 
601 - Boone - Eagle
School District 
Zionsville Community Schools
Township 
Eagle
Horse Property 
None
Schools
School District
Zionsville Community Schools
Elementary School
Unknown
Middle School
Zionsville Middle School
High School
Zionsville Community High School
Listing courtesy of Berkshire Hathaway Home (317) 408-1298


Listings courtesy of Metropolitan Indianapolis Board of REALTORS® as distributed by MLS GRID. All information is provided exclusively for consumers’ personal, non-commercial use, and may not be used for any purpose other than to identify prospective properties that a consumer may be interested in purchasing. All information is believed to be reliable but is not guaranteed and should be independently verified.

Based on information submitted to the MLS GRID as of 2026-09-21 05:51 AM UTC. All data is obtained from various sources and may not have been verified by broker or MLS GRID. Supplied Open House Information is subject to change without notice. All information should be independently reviewed and verified for accuracy. Properties may or may not be listed by the office/agent presenting the information.

Copyright © 2026 Metropolitan Indianapolis Board of REALTORS®. All rights reserved.

Neighborhood & Commute
Source: Walkscore
Disclosure: Community information and market data powered by Constellation Data Labs. Information is deemed reliable but not guaranteed.
Save
Ask
Tour
Hide
Share

Compare listings

Compare