
13007 Venito TrailFishers, IN 46037


Mortgage Calculator
Monthly Payment (Est.)
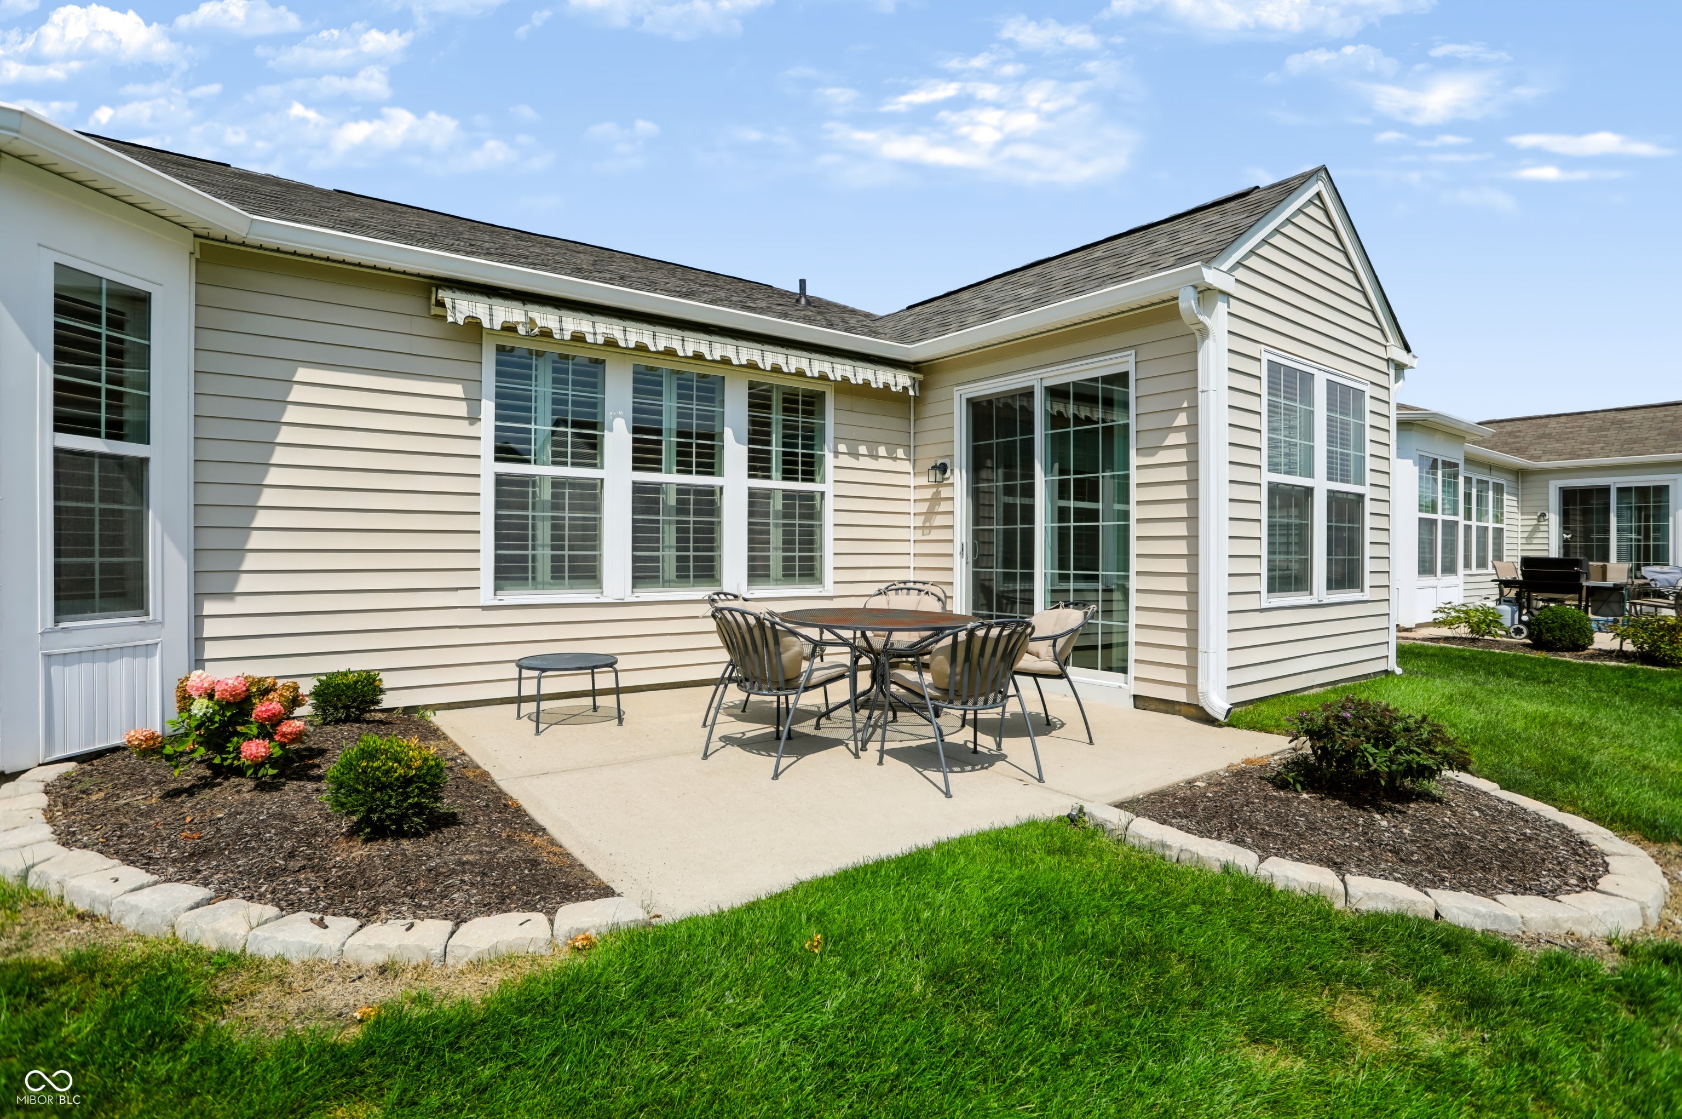
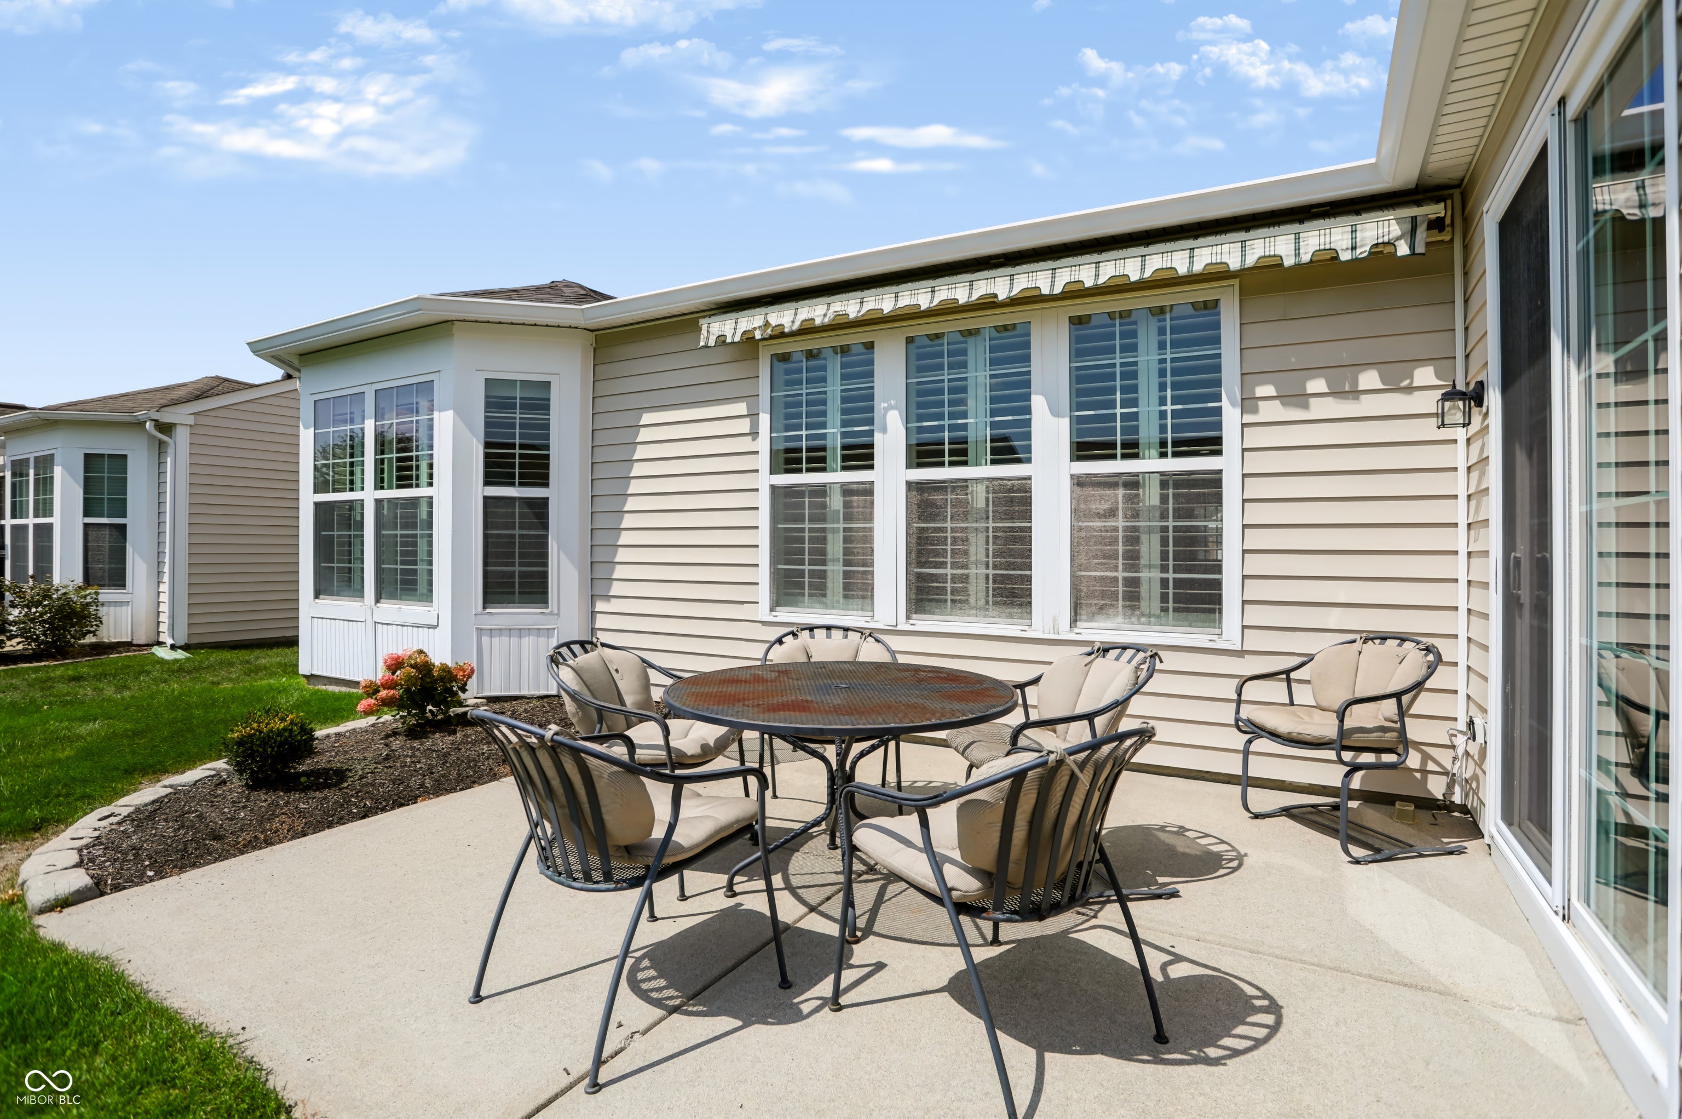
$1,620Great opportunity in Britton Falls! This well-maintained 2-bedroom, 2-bath home with a sunroom and den offers immediate possession, a brand-new roof, and a convenient location just a short walk from the Chateau. Enjoy easy access to all the activities and amenities that make the Britton Falls lifestyle so appealing. The open floor plan connects the kitchen, dining area, and great room, creating a comfortable space for entertaining family and friends. The bright sunroom is a great place to relax with your morning coffee, or step outside and enjoy the back patio. Interior features include upgraded luxury vinyl plank and tile flooring, plantation shutters throughout, 9-foot ceilings, and a bright, clean interior. The spacious primary suite includes a walk-in shower, double vanity, and large walk-in closet. Britton Falls also helps make everyday living easier with lawn care, landscaping, and snow removal included, giving you more time to enjoy the community and less time worrying about exterior maintenance. Move right in and start enjoying this popular 55+ Del Webb community featuring a clubhouse, swimming pool, numerous clubs, sports, activities, and an active social atmosphere.
| 3 weeks ago | Listing first seen on site | |
| 3 weeks ago | Listing updated with changes from the MLS® |

Listings courtesy of Metropolitan Indianapolis Board of REALTORS® as distributed by MLS GRID. All information is provided exclusively for consumers’ personal, non-commercial use, and may not be used for any purpose other than to identify prospective properties that a consumer may be interested in purchasing. All information is believed to be reliable but is not guaranteed and should be independently verified.
Based on information submitted to the MLS GRID as of 2026-09-20 11:40 PM UTC. All data is obtained from various sources and may not have been verified by broker or MLS GRID. Supplied Open House Information is subject to change without notice. All information should be independently reviewed and verified for accuracy. Properties may or may not be listed by the office/agent presenting the information.
Copyright © 2026 Metropolitan Indianapolis Board of REALTORS®. All rights reserved.