
14184 Dickinson CourtFishers, IN 46038
Mortgage Calculator
Monthly Payment (Est.)
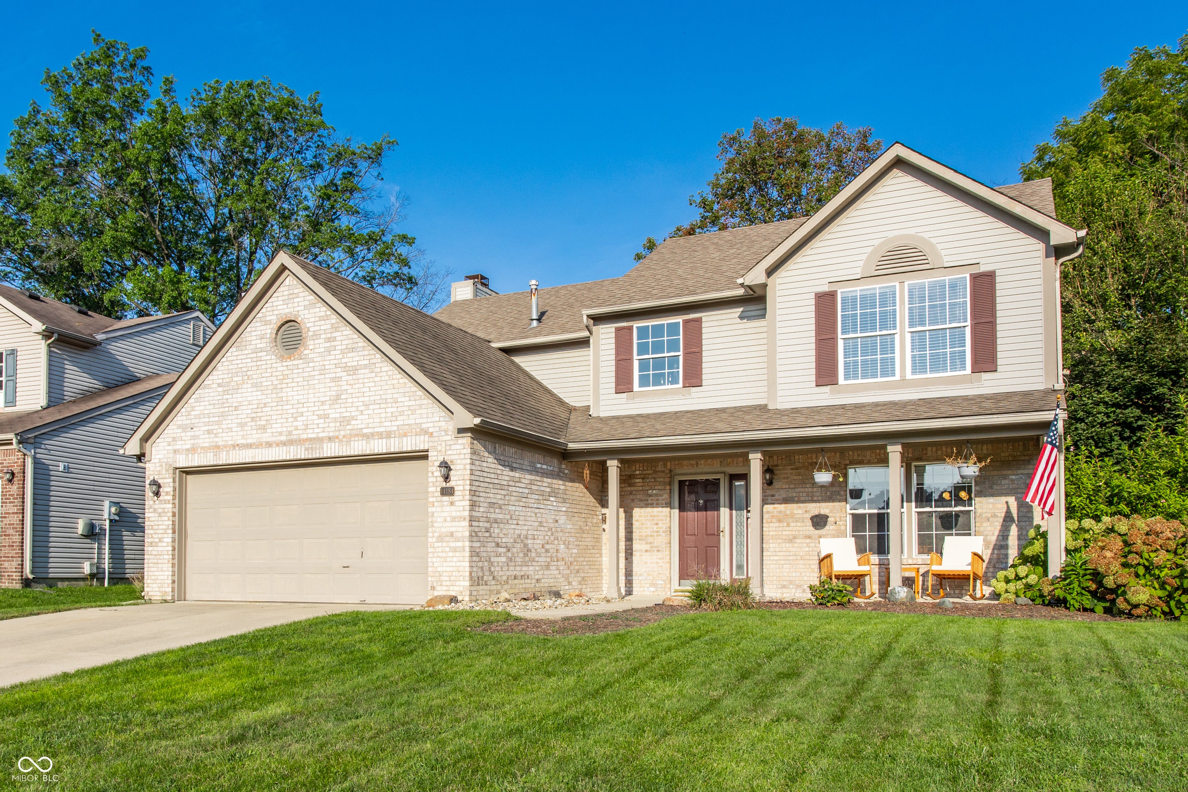
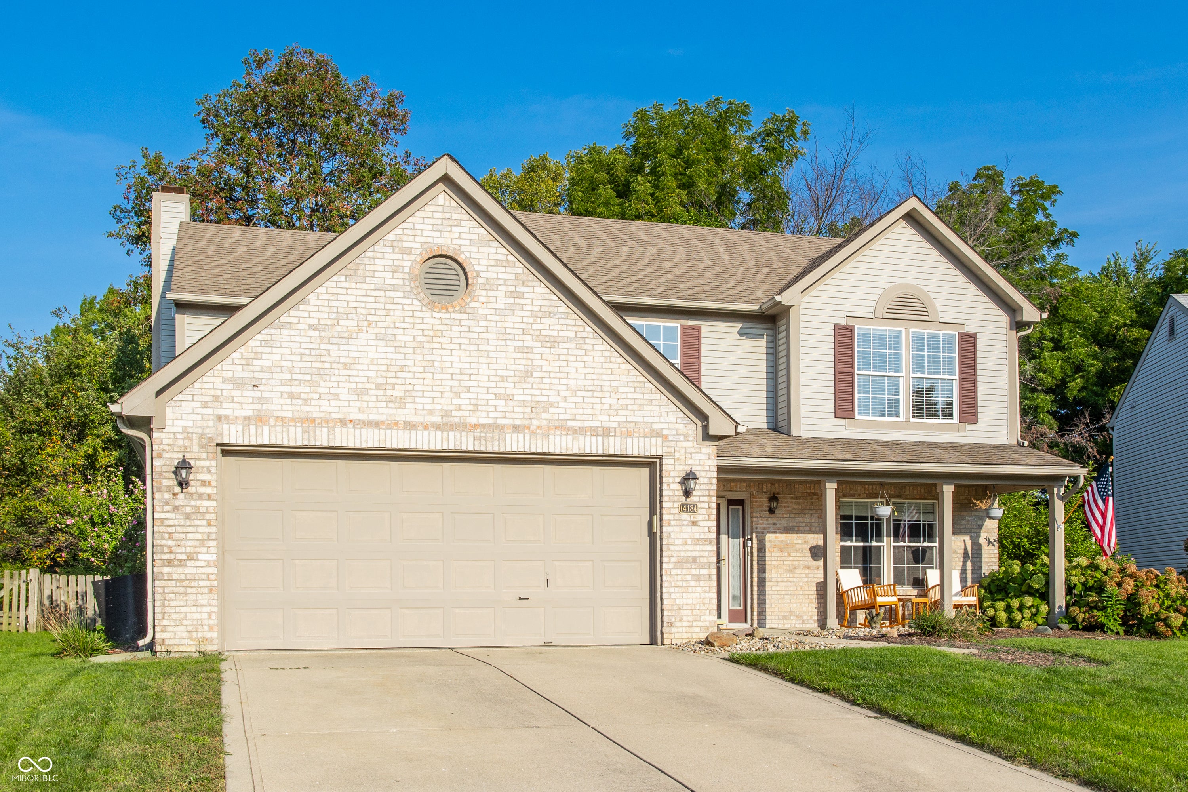
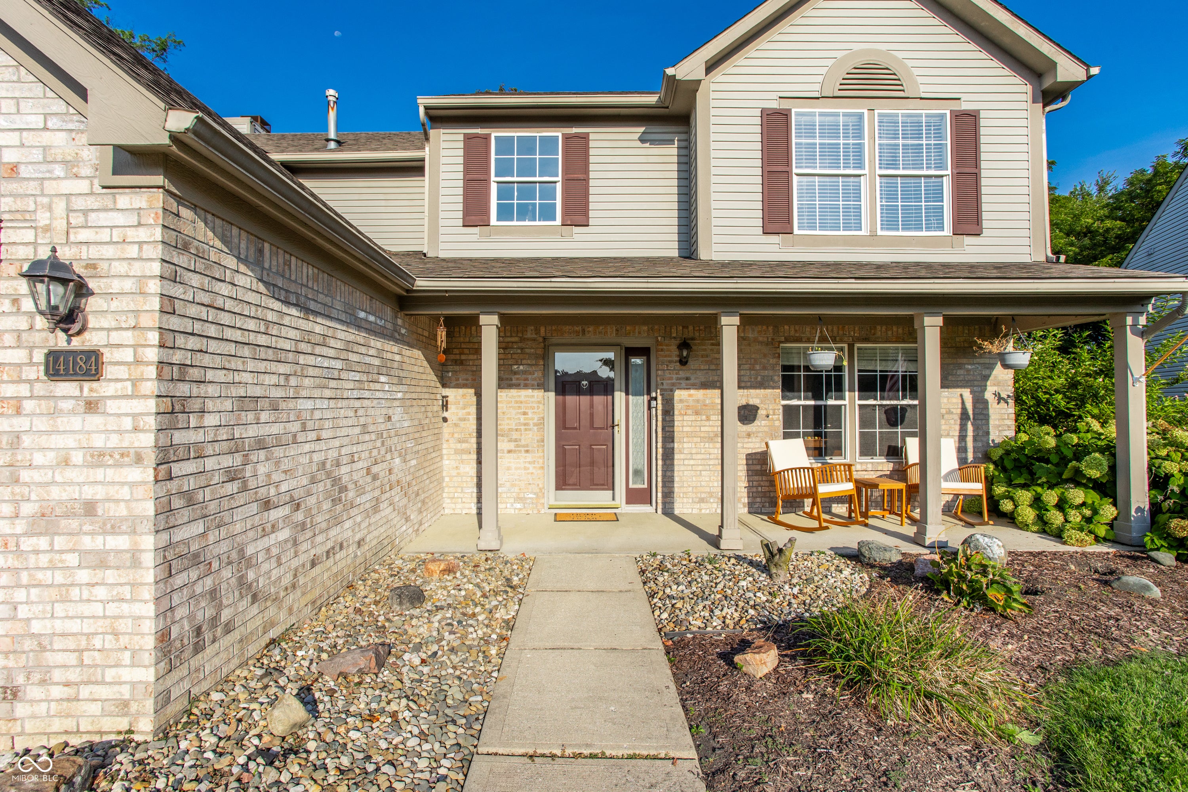
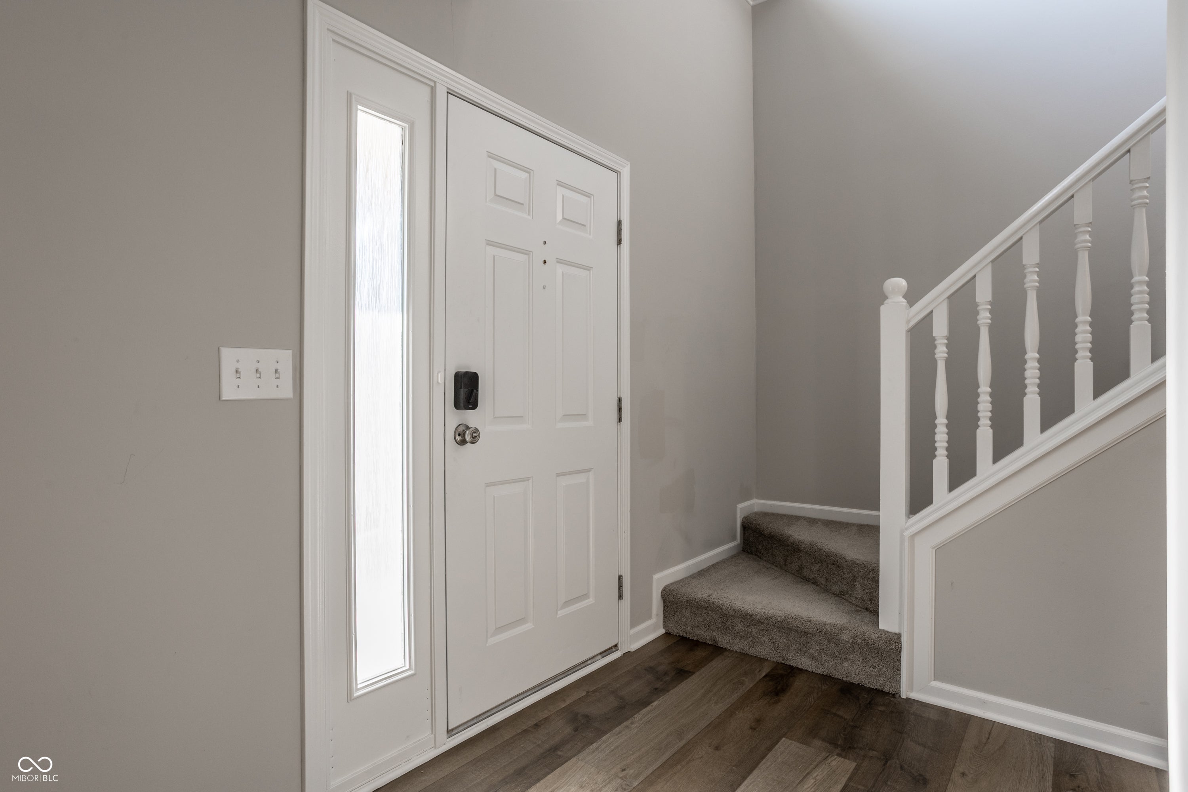
$2,053Discover the perfect blend of comfort and style at 14184 Dickinson Ct. This beautiful 2,391-square-foot home features a thoughtful 4 bed, 2.5-bath layout designed for modern living. The heart of the home is a spacious kitchen anchored by a large island, offering plenty of room for easy entertaining. The kitchen flows seamlessly to the backyard and a covered deck, making indoor-outdoor transitions effortless. Just off the living area, you'll find a freshly remodeled office tucked behind elegant French doors-an ideal space for a quiet workspace. Upstairs, the primary suite serves as a true retreat, complete with an expansive walk-in closet and a large ensuite bath. 3 additional bedrooms provide ample space for everyone. The outdoor area is just as impressive, featuring a fully fenced backyard and a covered deck perfect for year-round enjoyment. Complete with a separate storage shed and an attached garage, this home is move-in ready. Current owner has made many improvements, including a brand-new furnace and HVAC system for total peace of mind. The property is situated within walking distance to a variety of shopping, schools, and dining options. Reach out for a full list of recent updates and improvements.
| 6 days ago | Status changed to Pending | |
| 6 days ago | Listing updated with changes from the MLS® | |
| 3 weeks ago | Listing first seen on site |

Listings courtesy of Metropolitan Indianapolis Board of REALTORS® as distributed by MLS GRID. All information is provided exclusively for consumers’ personal, non-commercial use, and may not be used for any purpose other than to identify prospective properties that a consumer may be interested in purchasing. All information is believed to be reliable but is not guaranteed and should be independently verified.
Based on information submitted to the MLS GRID as of 2026-09-20 11:45 PM UTC. All data is obtained from various sources and may not have been verified by broker or MLS GRID. Supplied Open House Information is subject to change without notice. All information should be independently reviewed and verified for accuracy. Properties may or may not be listed by the office/agent presenting the information.
Copyright © 2026 Metropolitan Indianapolis Board of REALTORS®. All rights reserved.