
Save
Ask
Tour
Hide
$1,200,000
1 Day On Site
10646 Walnut Creek Drive WCarmel, IN 46032
Single Family Residence|Coming Soon
4
Beds
4
Total Baths
3
Full Baths
1
Partial Bath
4,714
SqFt
$255
/SqFt
1988
Built
Subdivision:
Walnut Creek
County:
Hamilton
Listing courtesy of Hill Properties Group, LLC (317) 519-8030
Call Now: 317-864-4460
Is this the listing for you? We can help make it yours.
317-864-4460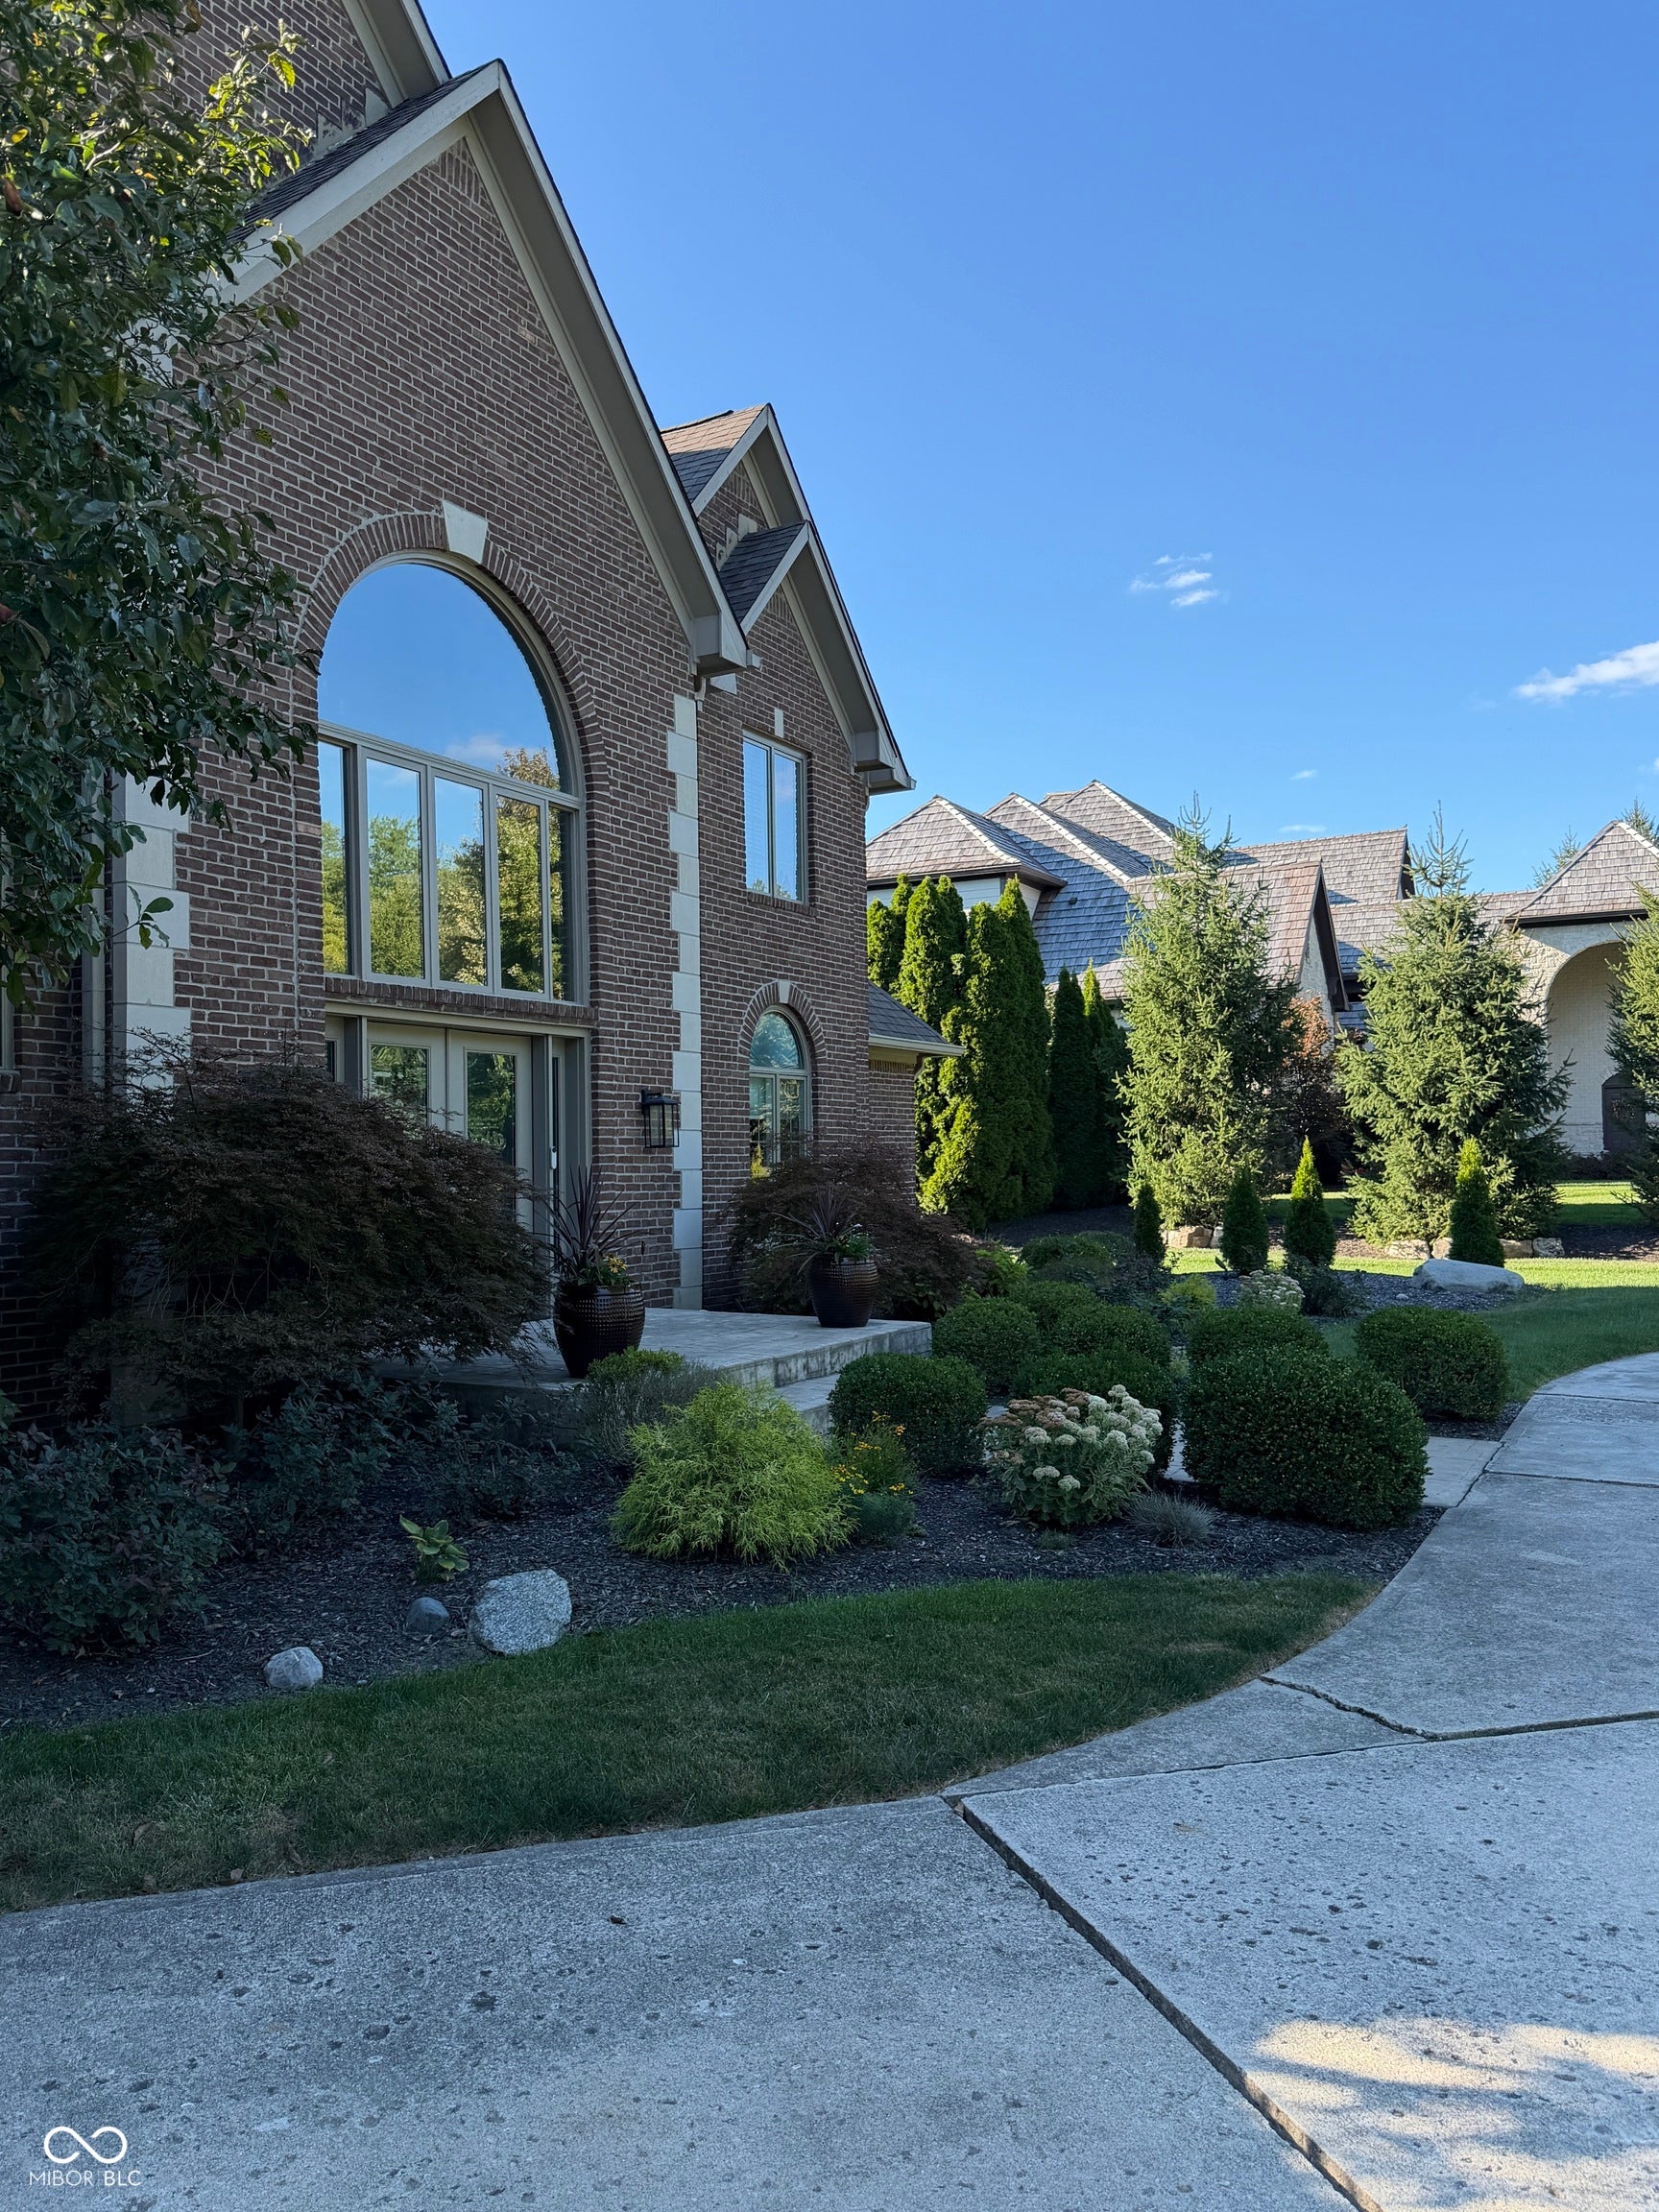
Save
Ask
Tour
Hide
Mortgage Calculator
Monthly Payment (Est.)
Enter an interest rate to see your estimated monthly payment.Calculator powered by Showcase IDX, a Constellation1 Company. Copyright ©2026 Information is deemed reliable but not guaranteed.
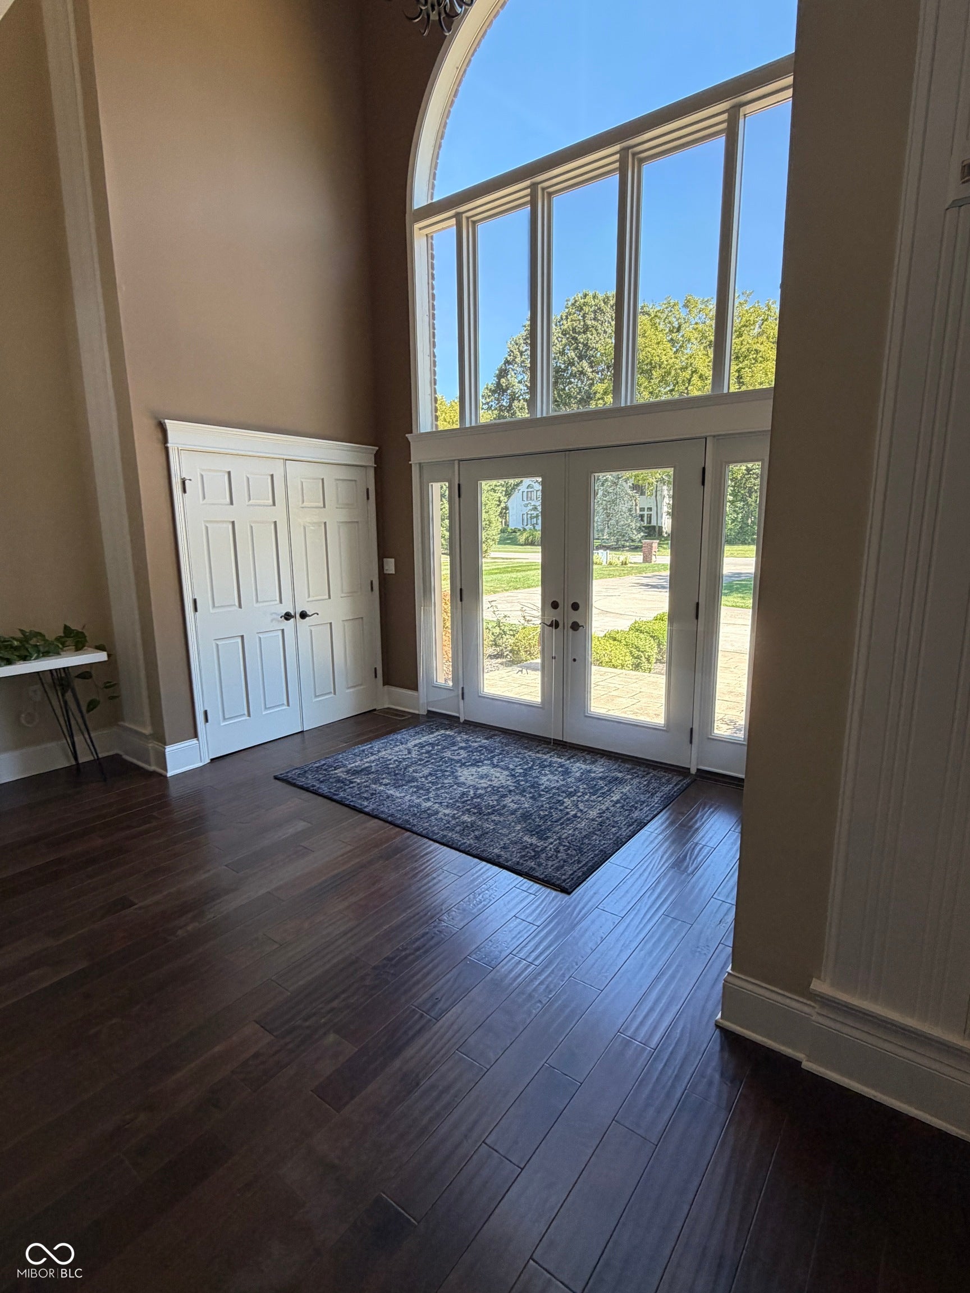
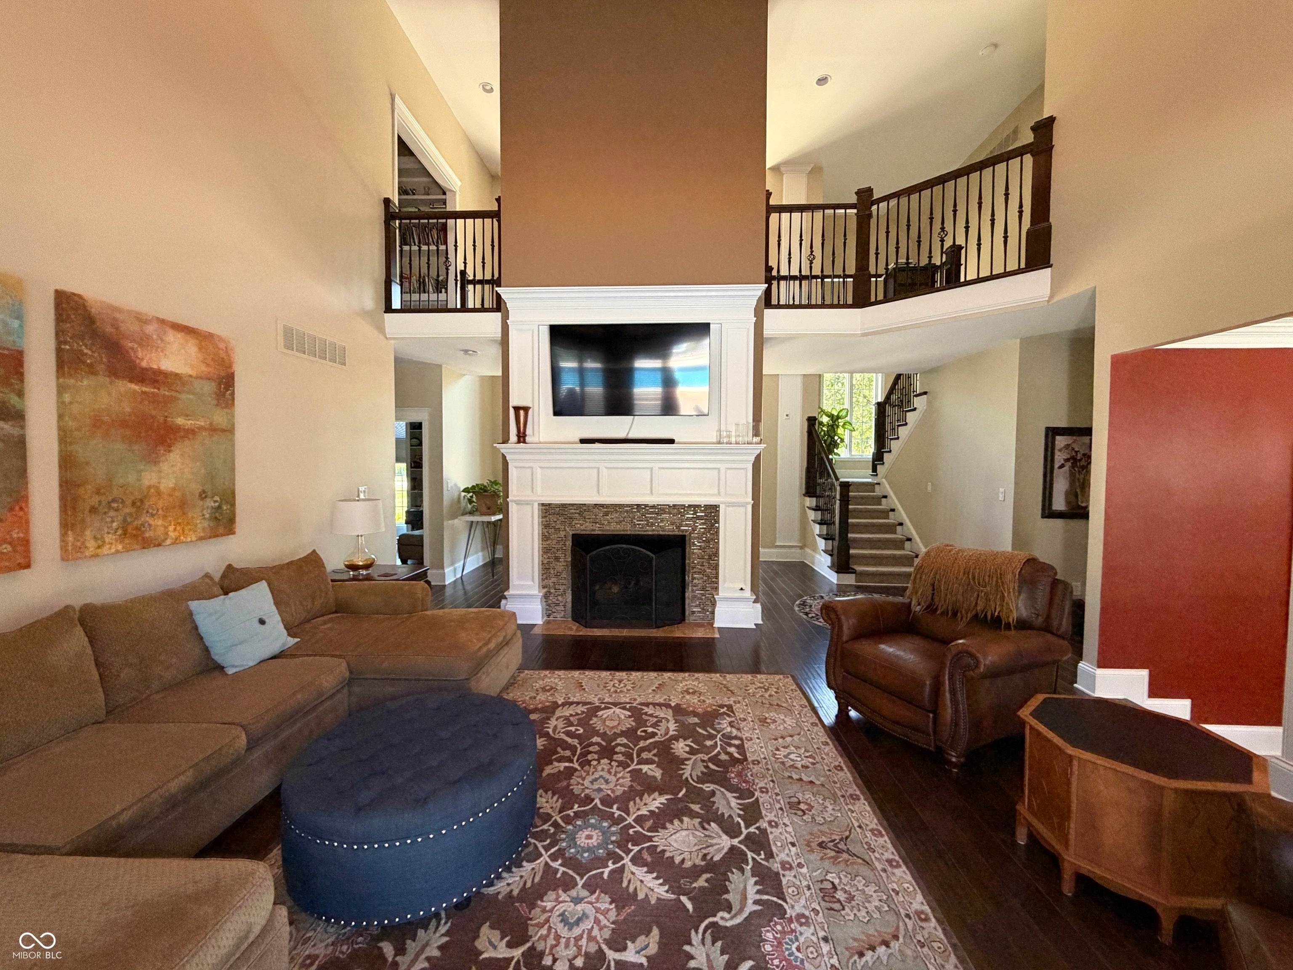
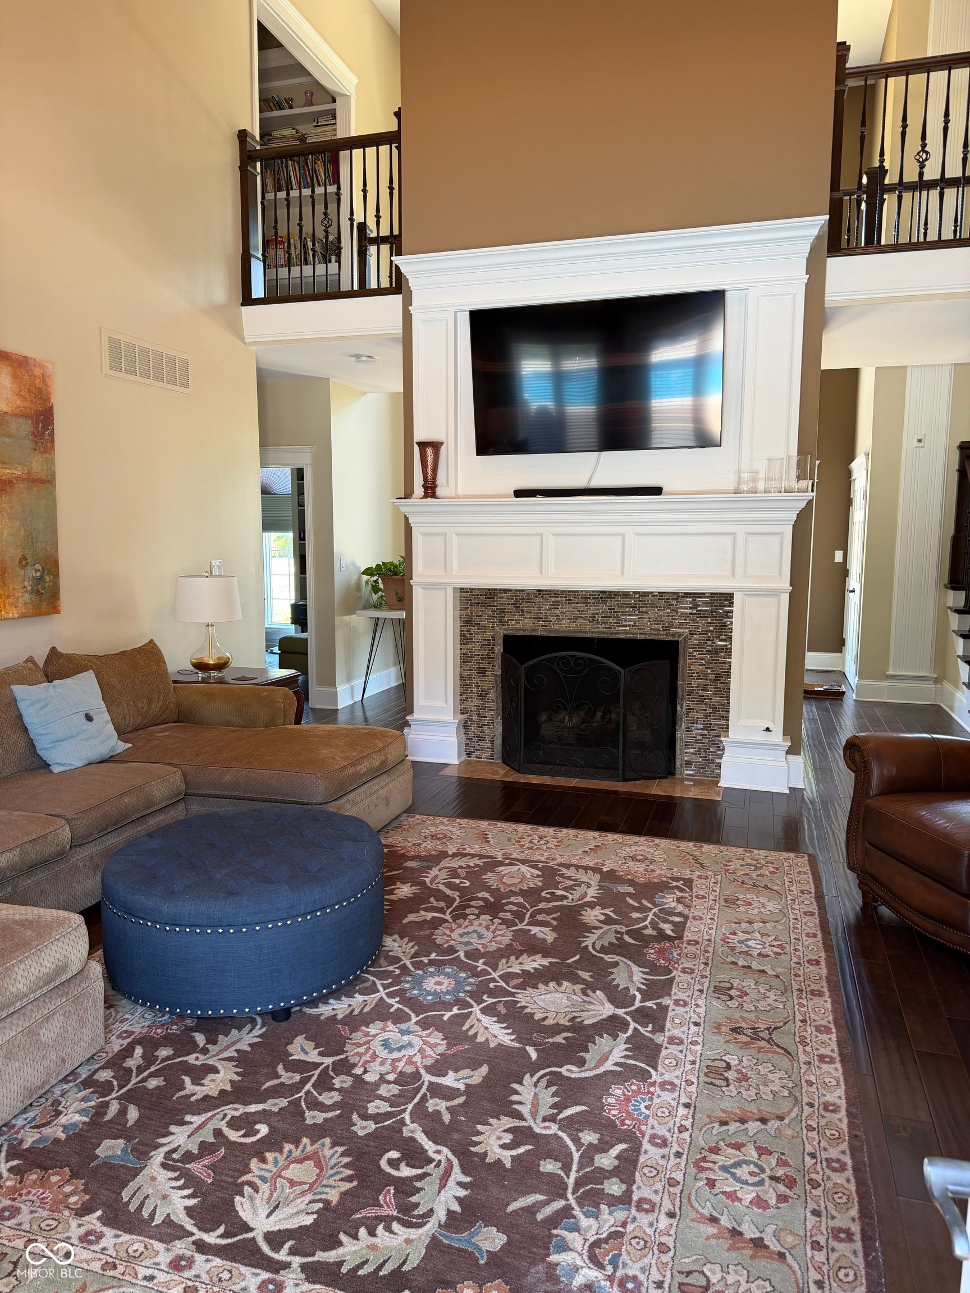
Over an acre in Carmel's desirable Walnut Creek! A backyard oasis greets you as you walk out onto the expansive deck from the gourmet kitchen. What sets this property apart is the 900-square-foot detached pool house with a kitchenette, a spa-like full bath, changing room and murphy bed. This space works as a guest house or just a place to get away without leaving home. Privacy, space, and a second living structure most Carmel properties simply don't have. Main house boasts 4 bedrooms, 3.5 baths, and 3 gas fireplaces. Don't miss out on this opportunity!
Save
Ask
Tour
Hide
Listing Snapshot
Price
$1,200,000
Days On Site
1 Day
Bedrooms
4
Inside Area (SqFt)
4,714 sqft
Total Baths
4
Full Baths
3
Partial Baths
1
Lot Size
1.13 Acres
Year Built
1988
MLS® Number
22123313
Status
Coming Soon
Property Tax
N/A
HOA/Condo/Coop Fees
$55.42 monthly
Sq Ft Source
Assessor
Friends & Family
Recent Activity
| yesterday | Listing first seen on site | |
| a month ago | Listing updated with changes from the MLS® |
General Features
Acres
1.13
Direction Faces
East
Foundation
Block
Garage
Yes
Garage Spaces
3
Levels
Two
Parking
Attached
Property Condition
Updated/Remodeled
Property Sub Type
Single Family Residence
Security
Carbon Monoxide Detector(s)
SqFt Total
4714
Style
Traditional
Utilities
Electricity ConnectedNatural Gas ConnectedSewer ConnectedWater Connected
Water Source
Public
Interior Features
Appliances
Gas CooktopDishwasherDown DraftDryerDisposalGas Water HeaterExhaust FanMicrowaveOvenDouble OvenConvection OvenGas OvenRange HoodRefrigeratorTankless Water HeaterWasherWater HeaterWater PurifierWater Softener Owned
Basement
Sump Pump
Cooling
Central Air
Electric
200+ Amp Service
Fireplace
Yes
Fireplace Features
BedroomLibraryGas StarterLiving RoomOther
Fireplaces
4
Flooring
Hardwood
Heating
Forced Air
Interior
Built-in FeaturesCathedral Ceiling(s)Tray Ceiling(s)Kitchen IslandEntrance FoyerEat-in KitchenPantrySmart ThermostatWalk-In Closet(s)
Laundry Features
Main LevelSink
Main Level Bedrooms
1
Window Features
ScreensWood Frames
Save
Ask
Tour
Hide
Exterior Features
Construction Details
BrickCedarCement Siding
Exterior
Lighting
Fencing
FullGateWrought Iron
Other Structures
Pool House
Patio And Porch
Deck
Pool Features
HeatedIn GroundLiner
Private Pool
Yes
View
PondPoolTrees/Woods
Waterview
PondPoolTrees/Woods
Windows/Doors
ScreensWood Frames
Community Features
Association Fee
$665.0
Association Fee Frequency
Annually
MLS Area
2910 - Hamilton - Clay
School District
Carmel Clay Schools
Township
Clay
Horse Property
None
Schools
School District
Carmel Clay Schools
Elementary School
Towne Meadow Elementary School
Middle School
Creekside Middle School
High School
Carmel High School
Listing courtesy of Hill Properties Group, LLC (317) 519-8030

Listings courtesy of Metropolitan Indianapolis Board of REALTORS® as distributed by MLS GRID. All information is provided exclusively for consumers’ personal, non-commercial use, and may not be used for any purpose other than to identify prospective properties that a consumer may be interested in purchasing. All information is believed to be reliable but is not guaranteed and should be independently verified.
Based on information submitted to the MLS GRID as of 2026-10-09 08:37 AM UTC. All data is obtained from various sources and may not have been verified by broker or MLS GRID. Supplied Open House Information is subject to change without notice. All information should be independently reviewed and verified for accuracy. Properties may or may not be listed by the office/agent presenting the information.
Copyright © 2026 Metropolitan Indianapolis Board of REALTORS®. All rights reserved.
Listings courtesy of Metropolitan Indianapolis Board of REALTORS® as distributed by MLS GRID. All information is provided exclusively for consumers’ personal, non-commercial use, and may not be used for any purpose other than to identify prospective properties that a consumer may be interested in purchasing. All information is believed to be reliable but is not guaranteed and should be independently verified.
Based on information submitted to the MLS GRID as of 2026-10-09 08:37 AM UTC. All data is obtained from various sources and may not have been verified by broker or MLS GRID. Supplied Open House Information is subject to change without notice. All information should be independently reviewed and verified for accuracy. Properties may or may not be listed by the office/agent presenting the information.
Copyright © 2026 Metropolitan Indianapolis Board of REALTORS®. All rights reserved.
Neighborhood & Commute
Source: Walkscore
Disclosure: Community information and market data powered by Constellation Data Labs. Information is deemed reliable but not guaranteed.
Save
Ask
Tour
Hide