
3969 Ruckle StreetIndianapolis, IN 46205
Mortgage Calculator
Monthly Payment (Est.)
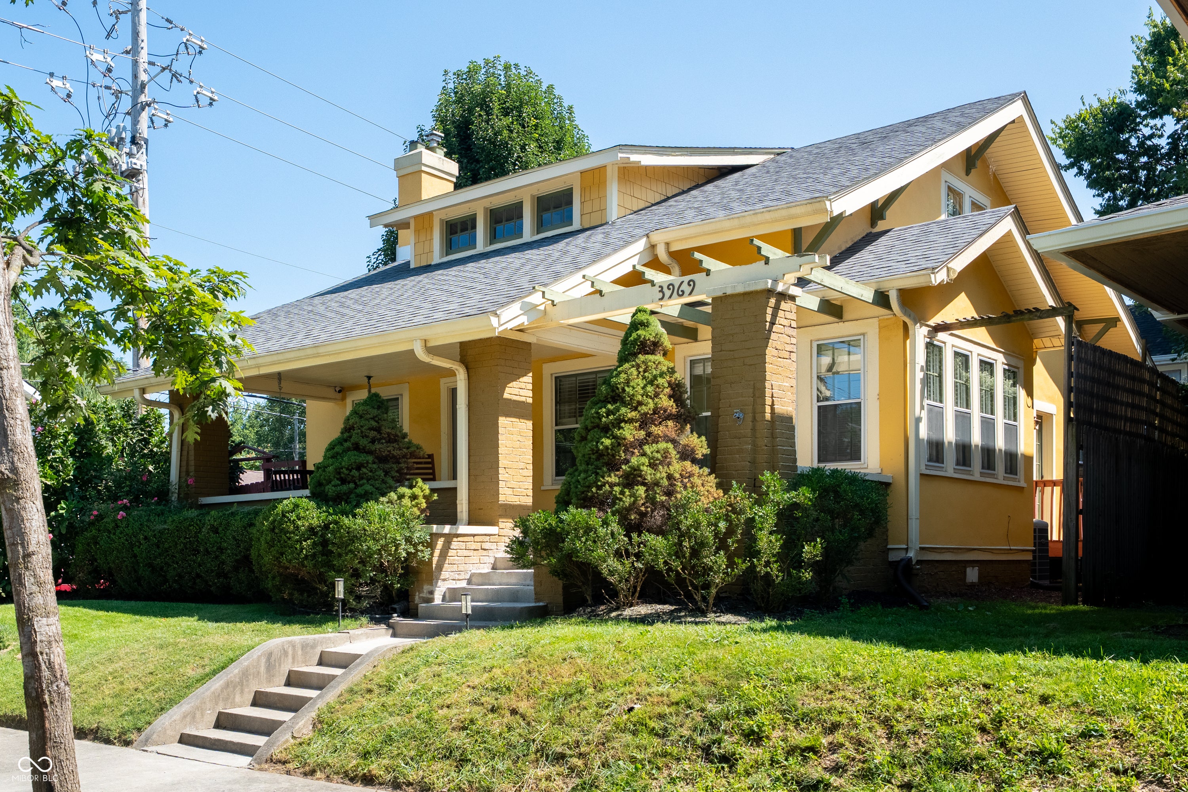
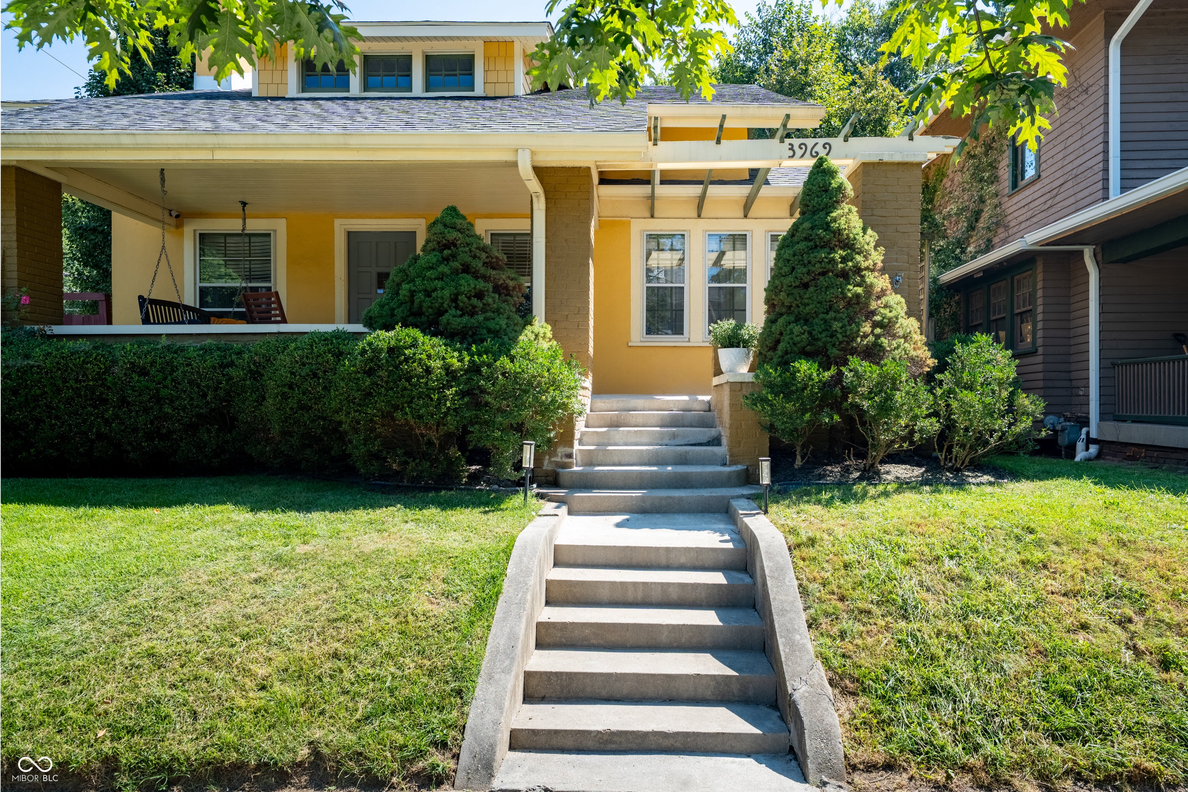
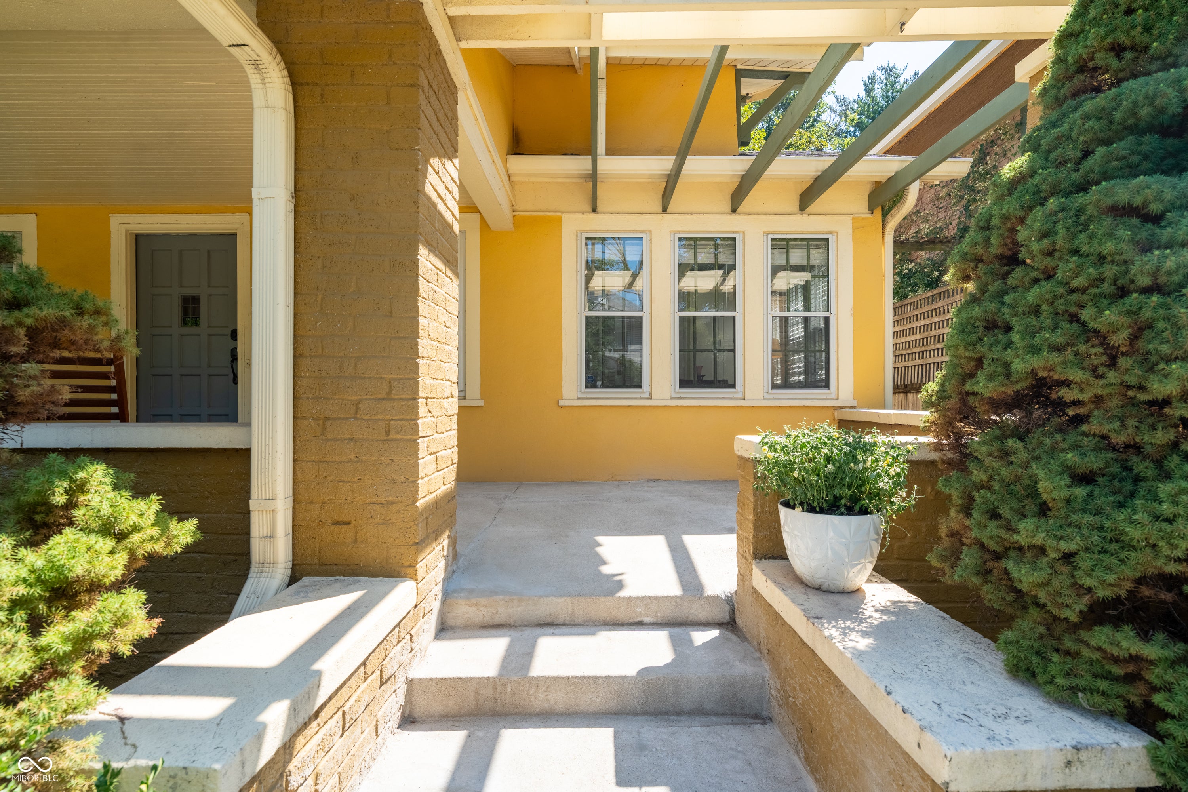
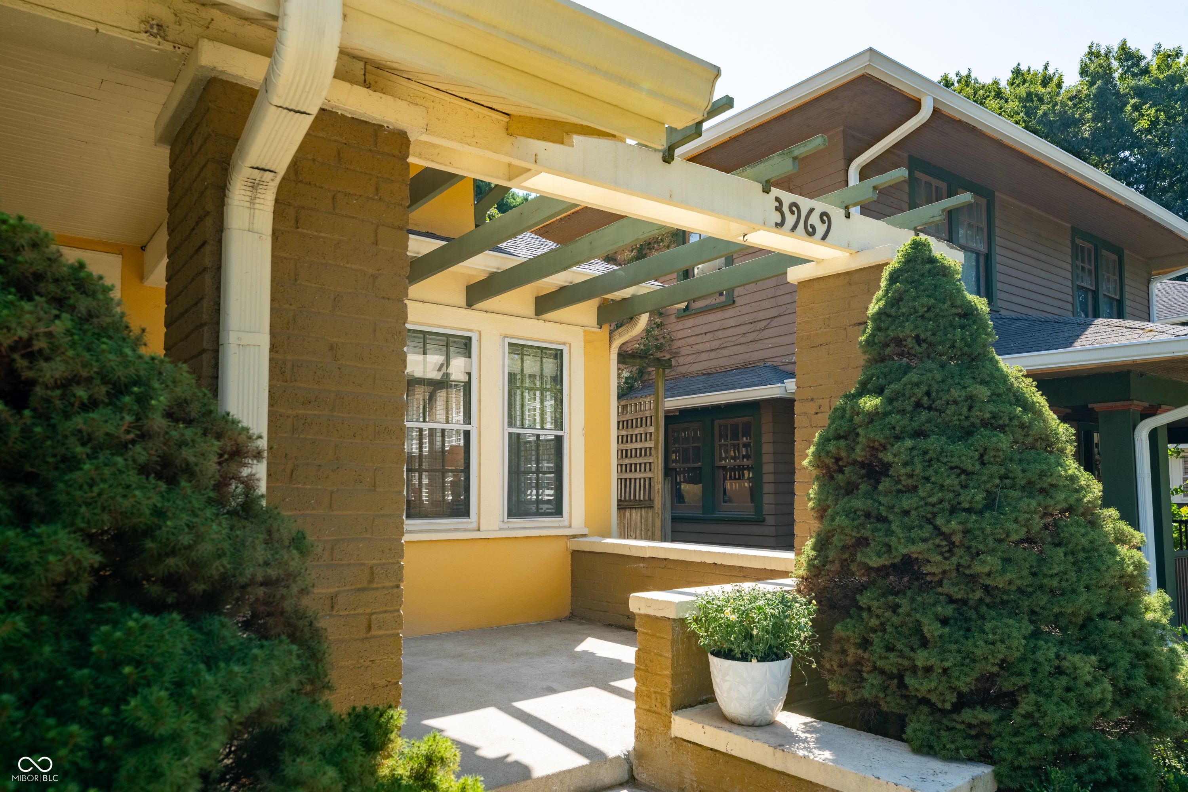
Enter an interest rate to see your estimated monthly payment.This charming 1910 Arts and Crafts stucco home on a corner lot in Meridian Kessler feels like a special find - starting with the covered, open-air front porch and a cozy swing, perfect for relaxing any time of day. Inside, it is filled with preserved character, including original nail-faced hardwood floors, built-ins, and leaded glass windows that let natural light into the versatile floor plan, complete with thoughtful improvements for move-in-ready living. Offering 3 bedrooms, 2.5 baths, and over 2,200 square feet of finished living space, it features a spacious main-level primary with en-suite bathroom and two closets, main-level laundry, and a finished daylight basement. Upstairs, you'll find two additional bedrooms with walk-in closets and a spacious second full bath with dual vanities and a tub/shower combo. The kitchen was recently refreshed with new stainless appliances, including a newly plumbed gas range. Other meaningful updates include a high-efficiency Carrier HVAC system with dehumidifying/humidifying integration, a waterproofed basement with an extendable warranty, a 3-year-old water heater, a new roof in 2018, and a new sump with a backup battery. Outside, the corner lot offers versatility: a private fenced backyard with just enough space to relax without taking over your weekends, front-facing native landscaping, and a small deck off the primary suite. A convenient one-car garage is spacious enough for parking and storage. With the library, parks, schools, transit, and neighborhood favorites close by, this is the kind of place where daily life feels a little easier-and a lot more connected. Lovingly updated and completely ready for its next chapter!
| 3 weeks ago | Listing first seen on site | |
| 3 weeks ago | Listing updated with changes from the MLS® |

Listings courtesy of Metropolitan Indianapolis Board of REALTORS® as distributed by MLS GRID. All information is provided exclusively for consumers’ personal, non-commercial use, and may not be used for any purpose other than to identify prospective properties that a consumer may be interested in purchasing. All information is believed to be reliable but is not guaranteed and should be independently verified.
Based on information submitted to the MLS GRID as of 2026-09-21 04:45 PM UTC. All data is obtained from various sources and may not have been verified by broker or MLS GRID. Supplied Open House Information is subject to change without notice. All information should be independently reviewed and verified for accuracy. Properties may or may not be listed by the office/agent presenting the information.
Copyright © 2026 Metropolitan Indianapolis Board of REALTORS®. All rights reserved.