
10521 Westerly CourtFishers, IN 46040

Mortgage Calculator
Monthly Payment (Est.)
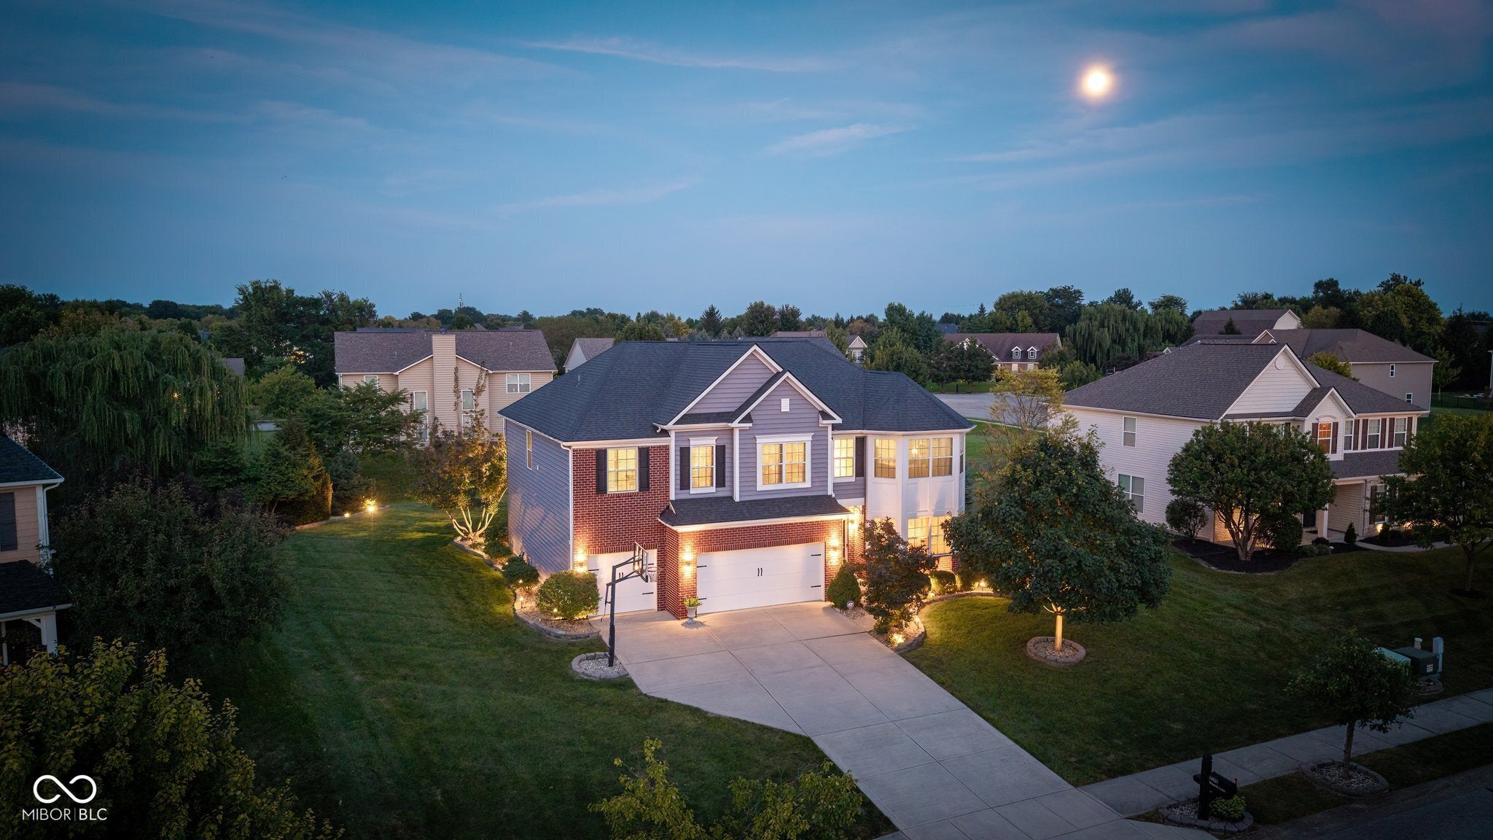
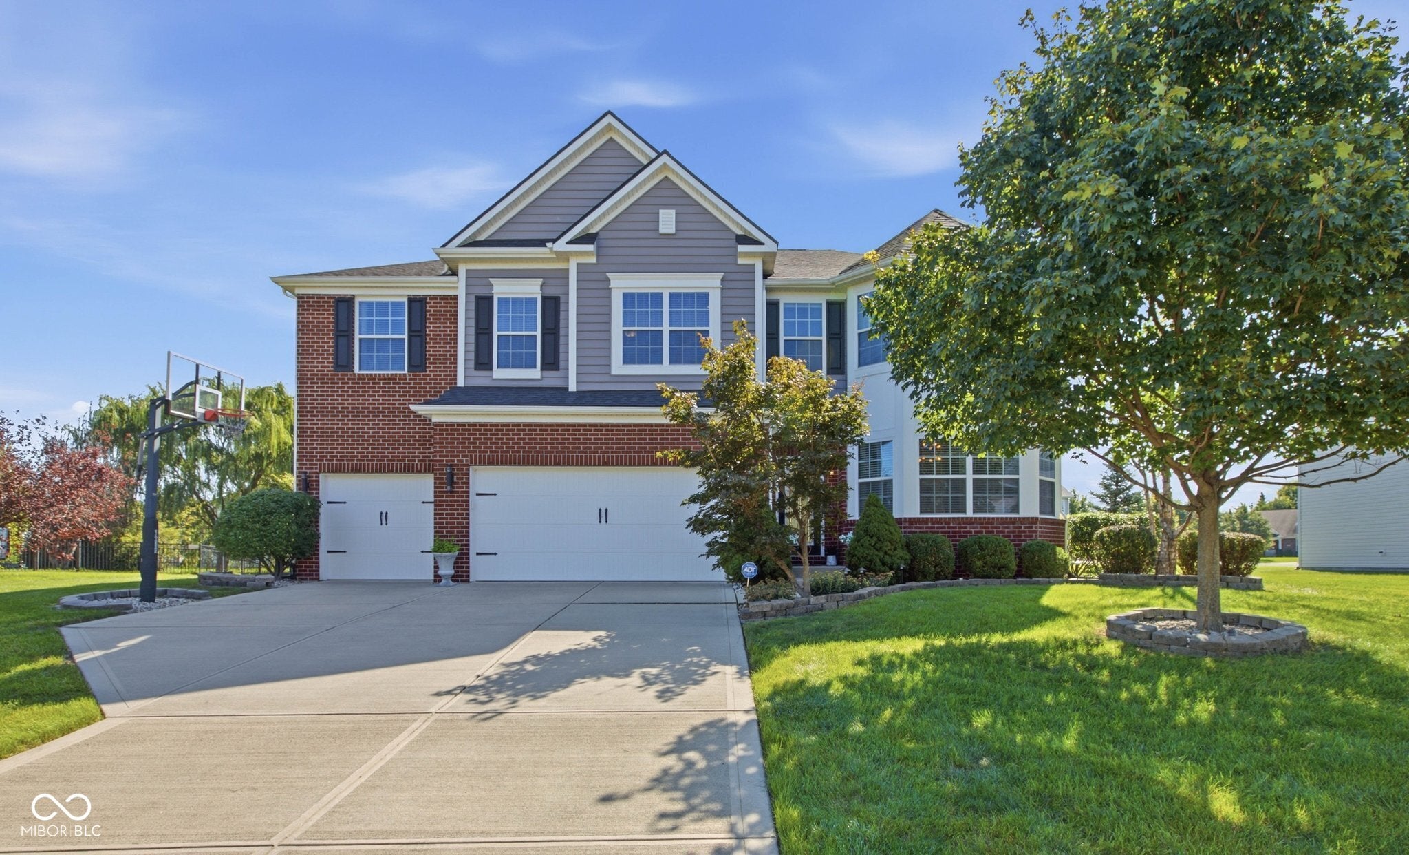
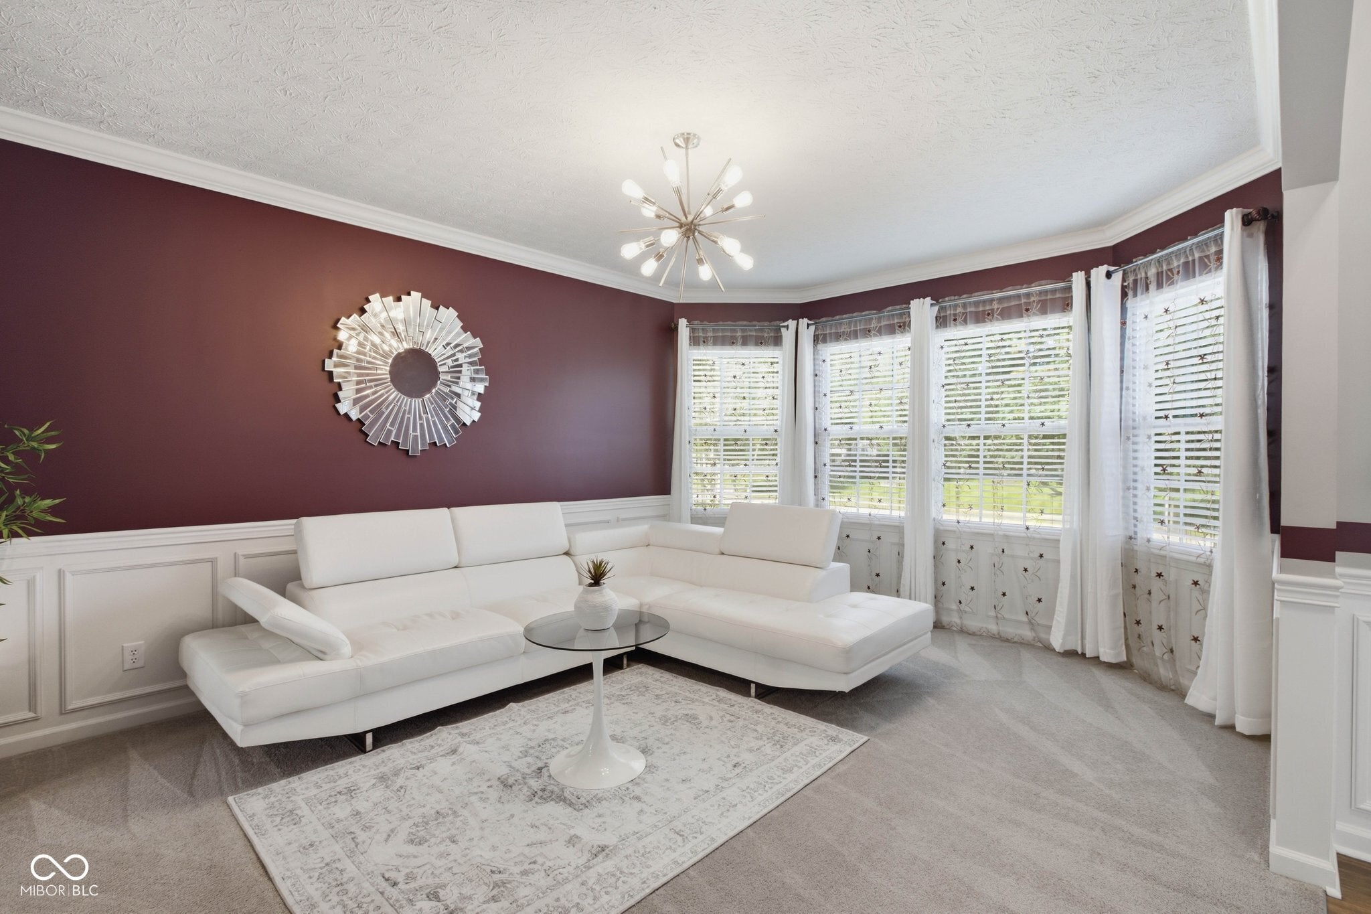
$2,8976-bedroom, 4-full-bath Fishers home with extraordinary space, thoughtful design, and endless flexibility! The main level welcomes you with a formal living room and expansive family room featuring a beautiful fireplace. The gorgeous kitchen is equipped with stainless steel appliances, an oversized island with abundant seating, and an inviting eat-in dining area with immediate access to the back patio, perfect for everyday living and effortless entertaining. A main-level bedroom with direct access to a full bathroom offers flexibility for guests, a home office, or multigenerational living. The finished lower level provides an incredible additional living and entertaining space, complete with a fantastic kitchenette featuring a refrigerator, dishwasher, and sink. A spacious bedroom and full bathroom make this level ideal for guests, extended stays, or hosting gatherings. Upstairs, a huge loft provides even more versatile living space. Four additional upstairs bedrooms include an impressive primary suite with a luxurious en-suite bathroom featuring dual vanities, a whirlpool tub, separate shower, and large walk-in closet. An enormous additional linen closet provides exceptional storage, while the upper-level laundry room with utility sink adds everyday convenience. The additional 3 generous sized bedrooms and additional full bathroom round out the upper level. Outside, enjoy a wonderful back patio, spacious yard, and an attached 3-car garage. With six bedrooms, four full bathrooms, multiple living and entertaining spaces, a lower-level kitchenette, an HVAC zoning system, and an incredible amount of storage, this exceptional home offers the space and versatility you've been looking for!
| 6 days ago | Price changed to $634,900 | |
| 6 days ago | Listing updated with changes from the MLS® | |
| 3 weeks ago | Listing first seen on site |

Listings courtesy of Metropolitan Indianapolis Board of REALTORS® as distributed by MLS GRID. All information is provided exclusively for consumers’ personal, non-commercial use, and may not be used for any purpose other than to identify prospective properties that a consumer may be interested in purchasing. All information is believed to be reliable but is not guaranteed and should be independently verified.
Based on information submitted to the MLS GRID as of 2026-09-20 11:45 PM UTC. All data is obtained from various sources and may not have been verified by broker or MLS GRID. Supplied Open House Information is subject to change without notice. All information should be independently reviewed and verified for accuracy. Properties may or may not be listed by the office/agent presenting the information.
Copyright © 2026 Metropolitan Indianapolis Board of REALTORS®. All rights reserved.