
14715 Fernwood DriveCarmel, IN 46033
Mortgage Calculator
Monthly Payment (Est.)
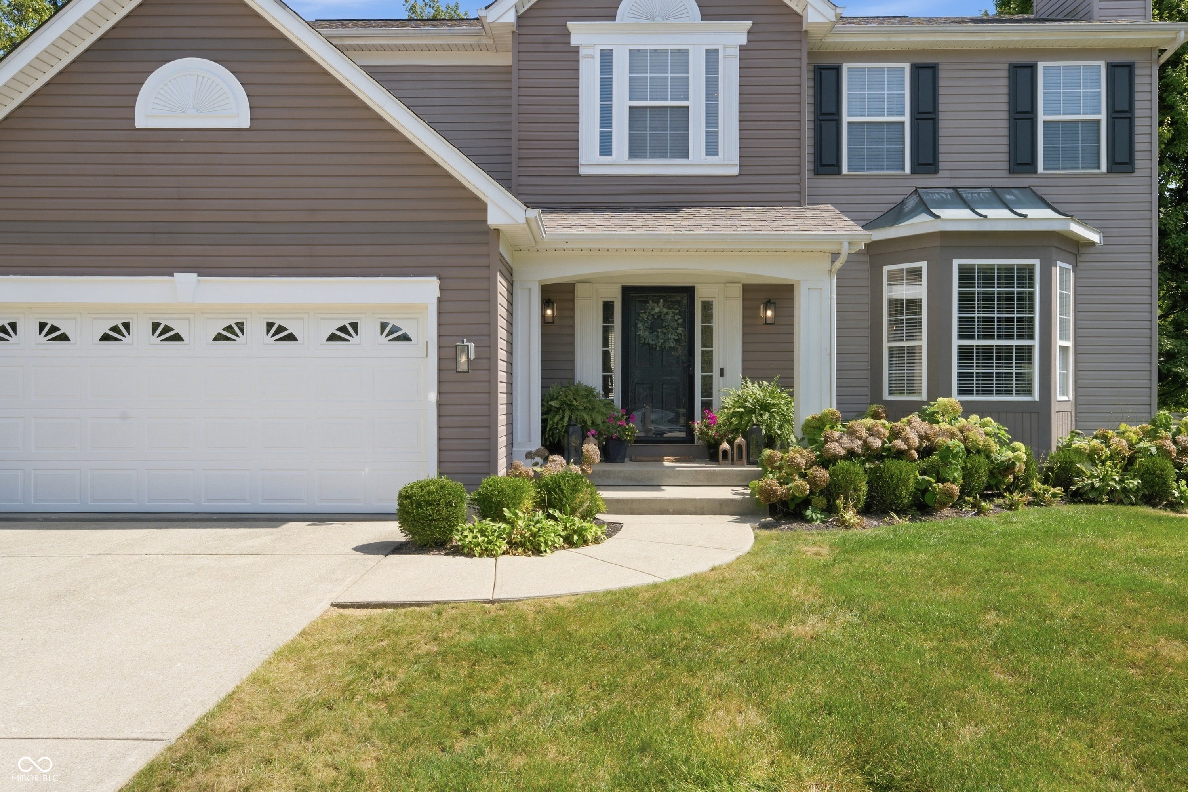
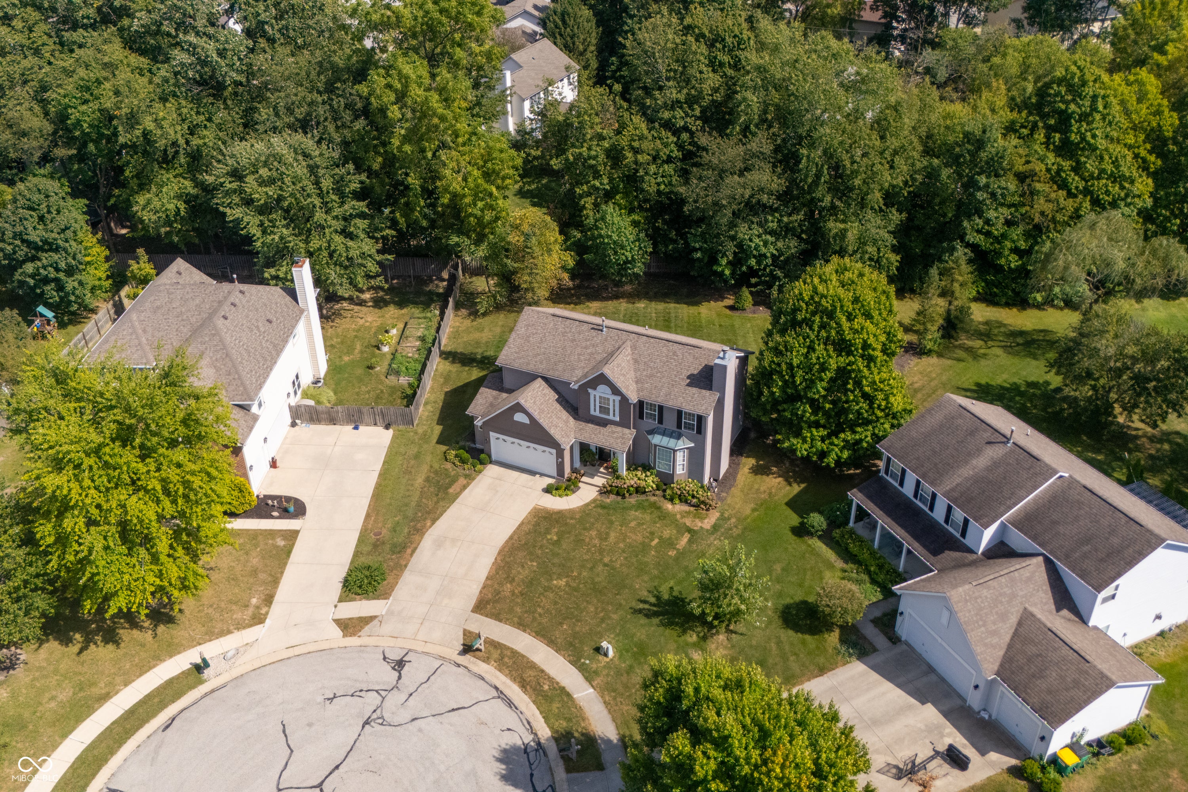
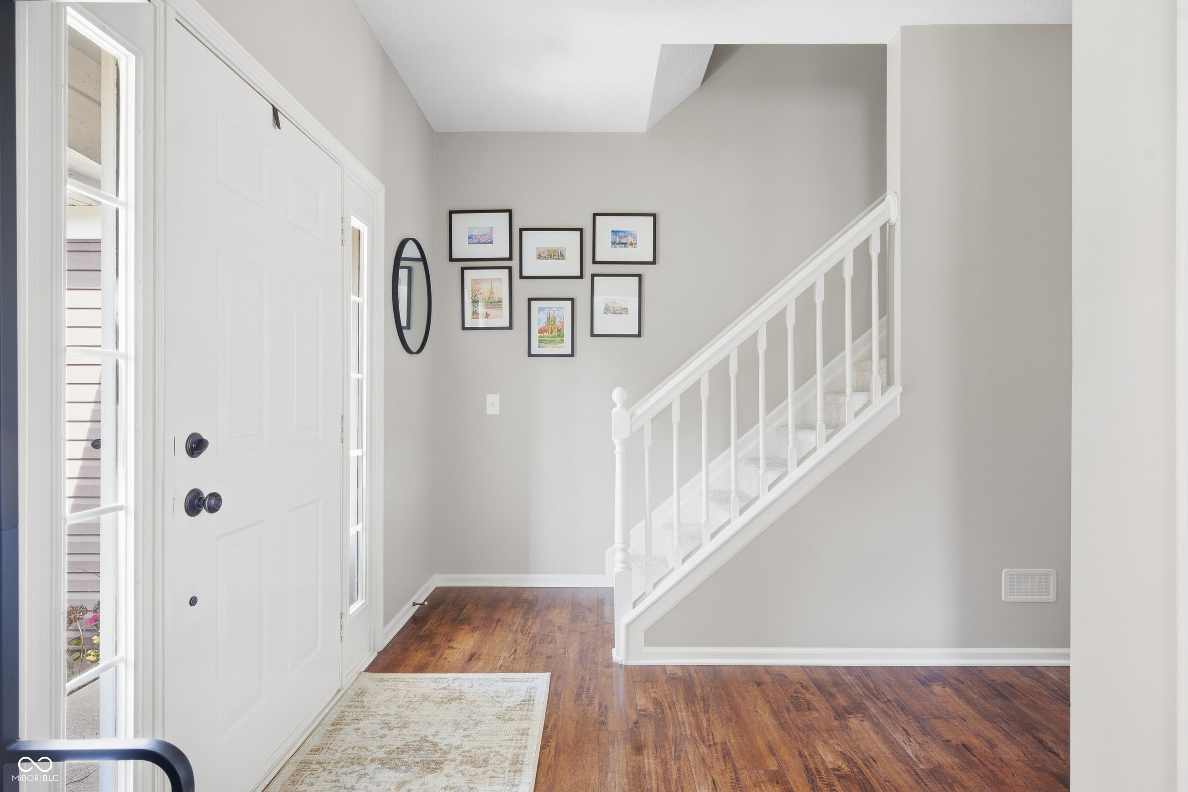
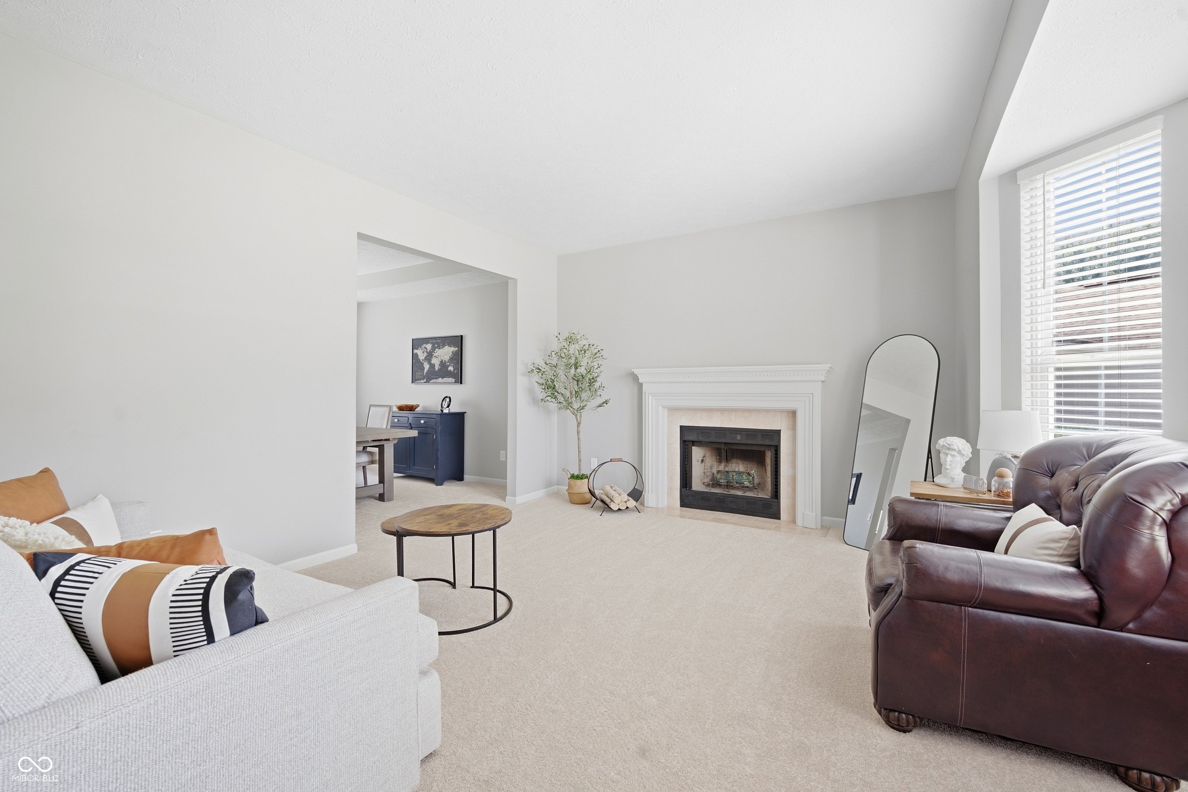
Enter an interest rate to see your estimated monthly payment.Welcome to this spacious 4-bedroom, 2.5-bath home in Brentwood Village, ideally situated on a cul-de-sac lot with mature trees, sidewalks and new landscaping. Offering approximately 2,797 finished square feet, this home combines comfortable living spaces with thoughtful updates throughout. The main level features a welcoming great room with new carpet and a gas-starting fireplace. The updated kitchen boasts refinished cabinetry, new can lighting, abundant storage, pantry and a convenient breakfast area, while the formal dining room and separate living room provide additional space for entertaining and everyday living. Upstairs, the spacious primary suite offers a walk-in closet and refinished private bath with double sinks, garden tub and separate shower. Three additional bedrooms, a fully remodeled secondary bathroom and convenient upstairs laundry complete the second level. The finished basement adds valuable living space with a recreation/play room, theater area, and wine closet-perfect for entertaining, hobbies, a home gym or working from home. Additional updates include a Navien tankless water heater, Waco 1.5-cube water softener, new black door handles and hinges throughout, and new carpet. Outside, enjoy the deck overlooking the mature, private-feeling lot. The attached 2-car garage offers finished space. Located within Westfield-Washington Schools and close to shopping, dining, parks and amenities, this well-maintained home is move-in ready and offers the space, updates and flexibility today's buyers are looking for.
| 4 days ago | Listing first seen on site | |
| 4 days ago | Listing updated with changes from the MLS® |

Listings courtesy of Metropolitan Indianapolis Board of REALTORS® as distributed by MLS GRID. All information is provided exclusively for consumers’ personal, non-commercial use, and may not be used for any purpose other than to identify prospective properties that a consumer may be interested in purchasing. All information is believed to be reliable but is not guaranteed and should be independently verified.
Based on information submitted to the MLS GRID as of 2026-09-22 06:20 PM UTC. All data is obtained from various sources and may not have been verified by broker or MLS GRID. Supplied Open House Information is subject to change without notice. All information should be independently reviewed and verified for accuracy. Properties may or may not be listed by the office/agent presenting the information.
Copyright © 2026 Metropolitan Indianapolis Board of REALTORS®. All rights reserved.