2043 Whitewood Court, Indianapolis, IN, 46260

Save
Ask
Tour
Hide
Share
$490,000
2 Days On Site

2043 Whitewood Court
Indianapolis, IN 46260

Single Family Residence|Pending
5
Beds
3
Total Baths
3
Full Baths
4,421
SqFt
$111
/SqFt
1973
Built
Subdivision:
North Willow Farms
County:
Marion
Listing courtesy of Carpenter, REALTORS® (502) 817-0421
Call Now: 317-864-4460
Is this the listing for you? We can help make it yours.
317-864-4460
2043 Whitewood Court2043 Whitewood Court2043 Whitewood Court2043 Whitewood Court
Save
Ask
Tour
Hide
Share

Mortgage Calculator

Monthly Payment (Est.)

$2,236
Calculator powered by Showcase IDX, a Constellation1 Company. Copyright ©2026 Information is deemed reliable but not guaranteed.

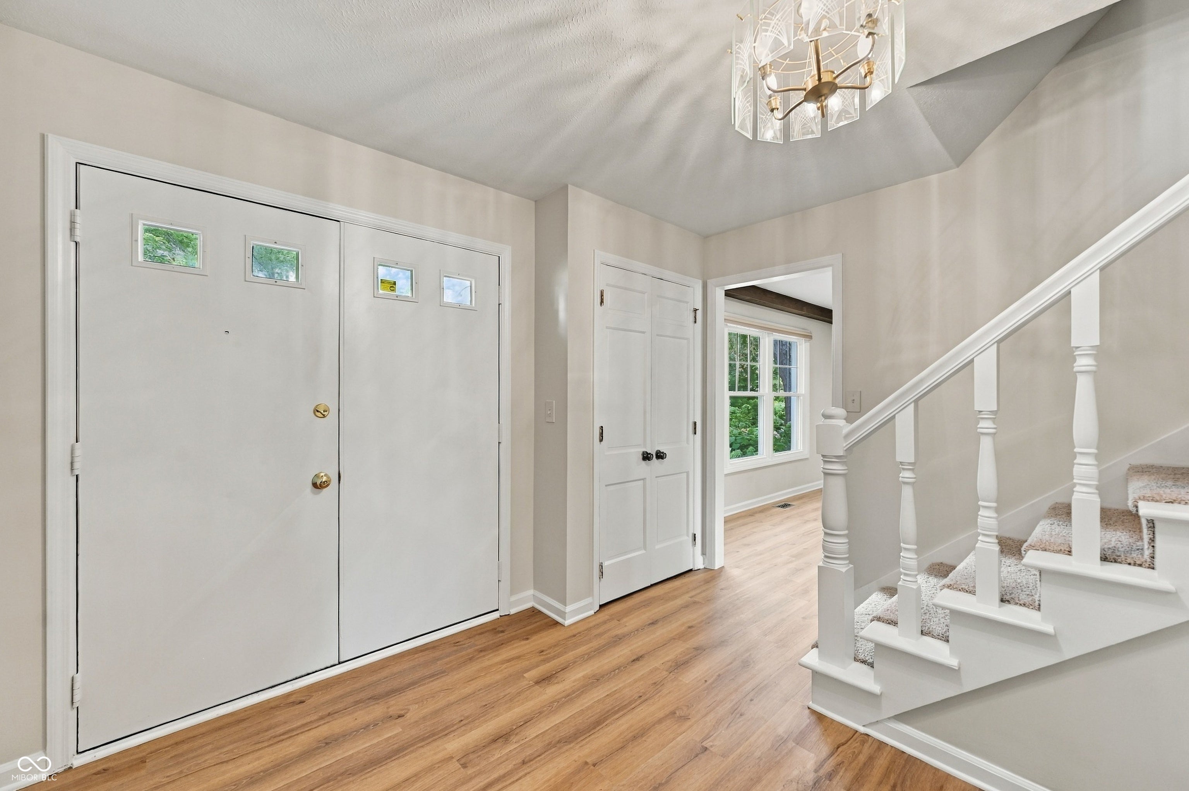
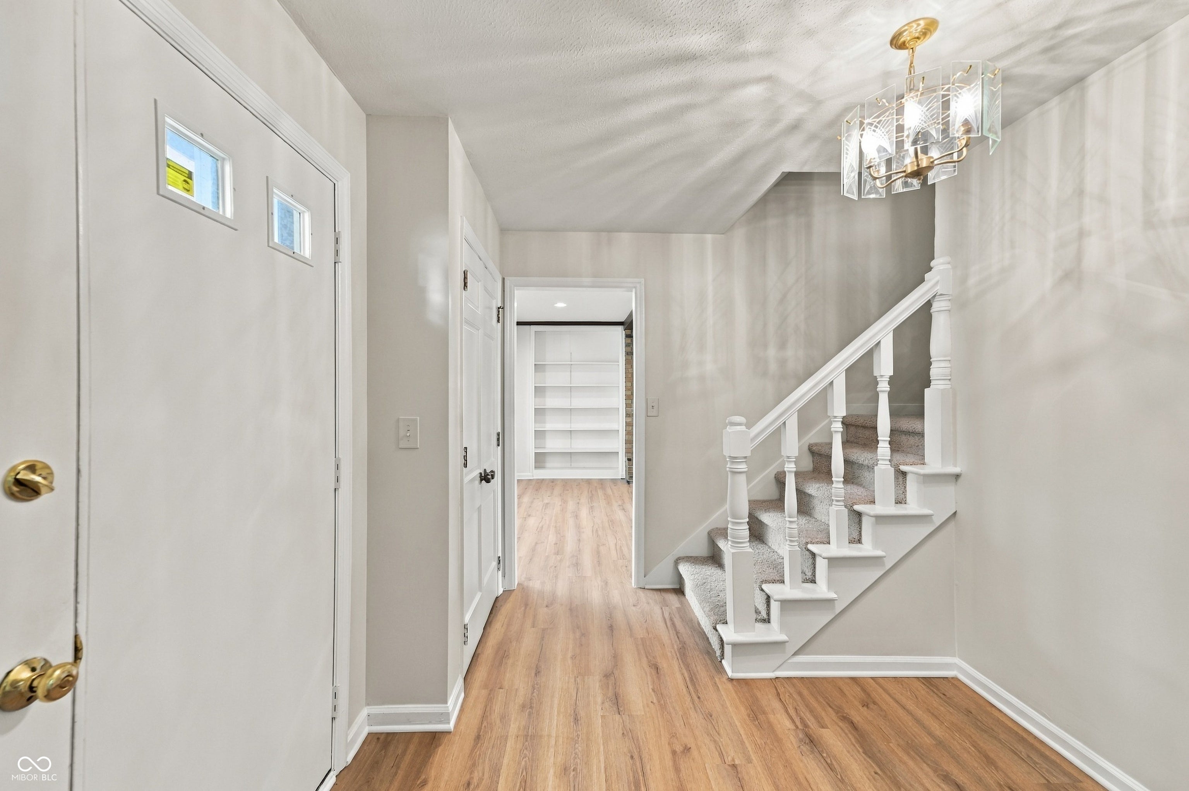
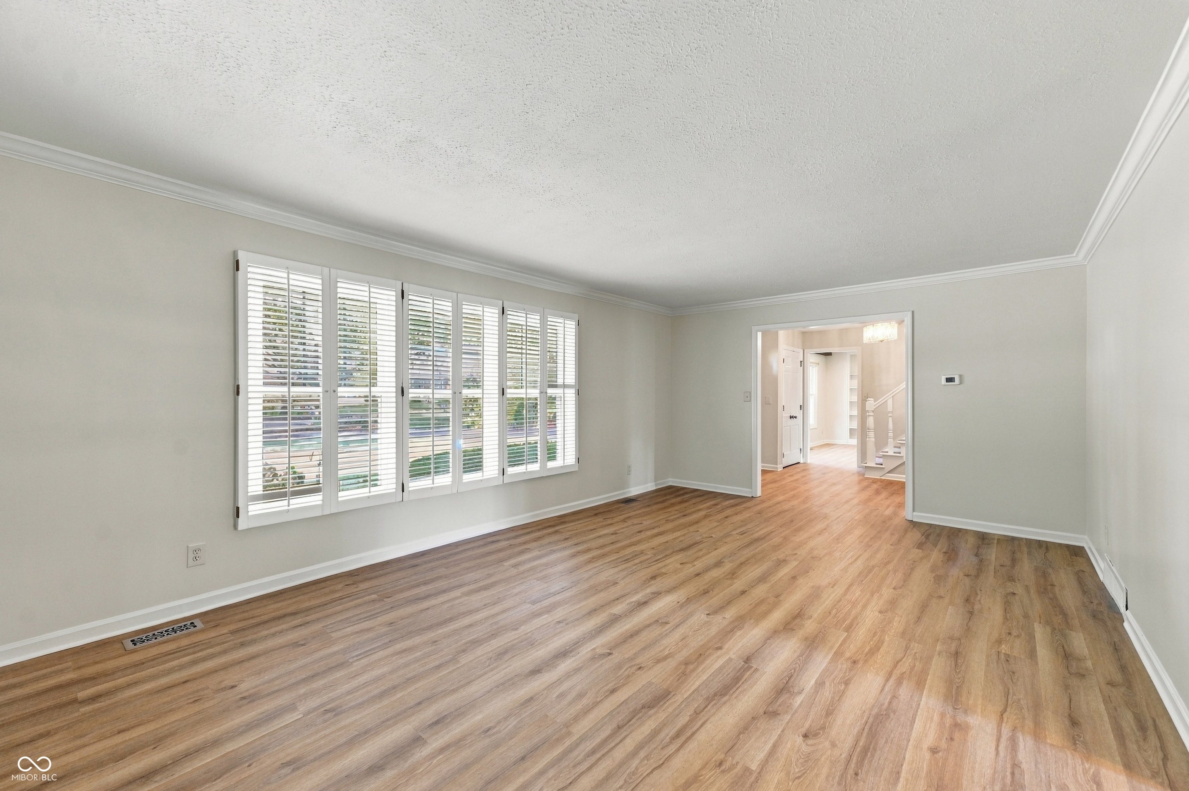
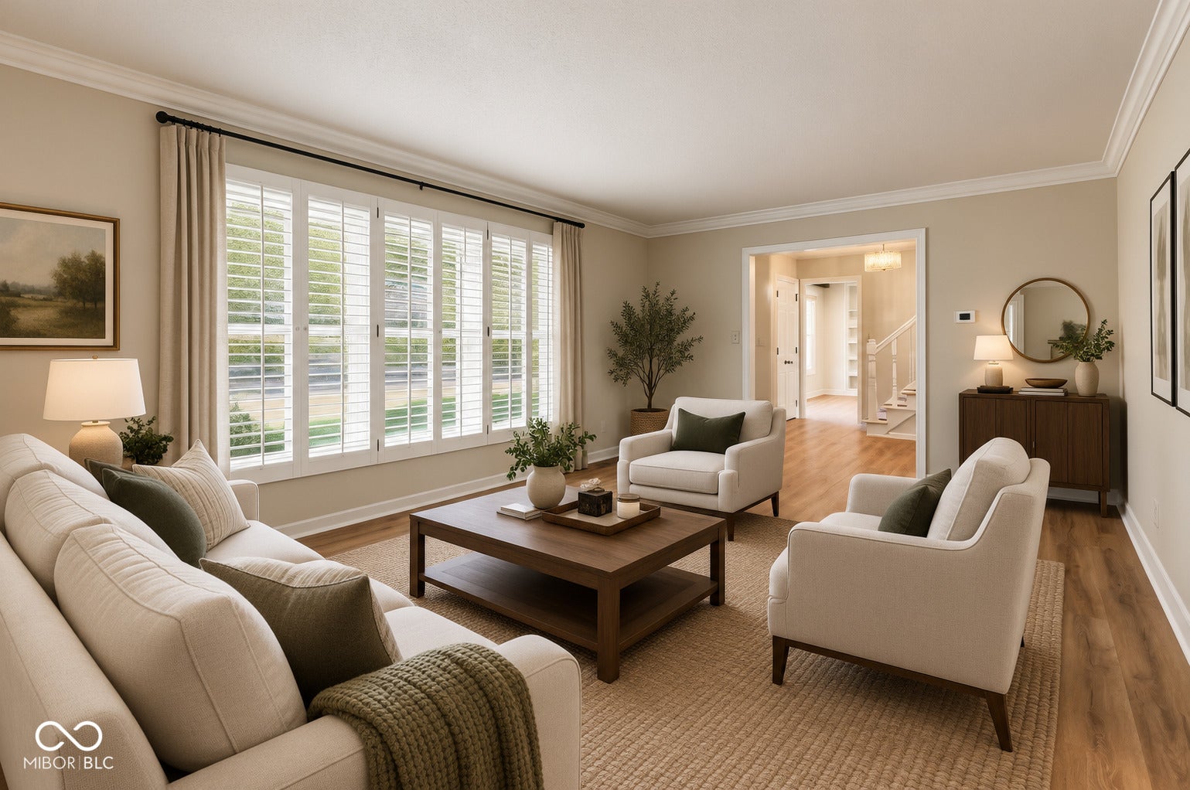
Set on a third-acre lot with mature trees and room to roam, this North Central Schools home offers 4,421 sq ft, 5 bedrooms, and 3 full baths. Two living spaces plus a dedicated dining room give you room to spread out. The main level features a bedroom, full bath, laundry, and wet bar - ideal for guests or one-level living. Upstairs, four bedrooms share two full baths, each with dual sinks. A newly finished basement adds even more space to gather or unwind. Brand new carpet, LVP flooring, and paint throughout - plus a furnace under a year old, newer roof, and 6 year old water heater. Step outside to the new covered back porch and a backyard that balances shading from mature trees with a large, open area ready for whatever fun you can think of. Minutes from the shops and dining along 86th Street.

Save
Ask
Tour
Hide
Share
Listing Snapshot
Price 
$490,000
Days On Site 
2 Days
Bedrooms 
5
Inside Area (SqFt) 
4,421 sqft
Total Baths 
3
Full Baths 
3
Partial Baths 
N/A
Lot Size 
0.37 Acres
Year Built 
1973
MLS® Number 
22120972
Status 
Pending
Property Tax 
N/A
HOA/Condo/Coop Fees 
$77 monthly
Sq Ft Source 
Assessor
Friends & Family
Recent Activity
yesterdayStatus changed to Pending
yesterdayListing updated with changes from the MLS®
2 days agoListing first seen on site
General Features
Acres 
0.37
Foundation 
Concrete Perimeter
Garage 
Yes
Garage Spaces 
2
Levels 
Two
Parking 
AttachedCommon
Property Sub Type 
Single Family Residence
SqFt Below 
1330
SqFt Total 
4421
Style 
Traditional
Utilities 
Electricity ConnectedNatural Gas ConnectedSewer ConnectedWater Connected
Water Source 
Public
Interior Features
Appliances 
Gas CooktopDishwasherDryerGas Water HeaterMicrowaveOvenDouble OvenRefrigeratorBar FridgeTrash CompactorWasherWater HeaterWater Softener Owned
Basement 
Finished
Cooling 
Central Air
Fireplace 
Yes
Fireplace Features 
Family RoomGas Log
Fireplaces 
1
Heating 
Forced AirNatural Gas
Interior 
Built-in FeaturesKitchen IslandEat-in KitchenWalk-In Closet(s)Wet Bar
Laundry Features 
Main Level
Main Level Bedrooms 
1
Save
Ask
Tour
Hide
Share
Exterior Features
Construction Details 
Vinyl Siding
Lot Features 
Cul-De-Sac
Patio And Porch 
CoveredPatio
Community Features
Association Amenities 
InsuranceMaintenanceClubhouseSnow RemovalTennis Court(s)
Association Fee 
$77.0
Association Fee Frequency 
Monthly
MLS Area 
4903 - Marion - Washington
School District 
MSD Washington Township
Township 
Washington
Horse Property 
None
Schools
School District
MSD Washington Township
Elementary School
Greenbriar Elementary School
Middle School
Westlane Middle School
High School
North Central High School
Listing courtesy of Carpenter, REALTORS® (502) 817-0421


Listings courtesy of Metropolitan Indianapolis Board of REALTORS® as distributed by MLS GRID. All information is provided exclusively for consumers’ personal, non-commercial use, and may not be used for any purpose other than to identify prospective properties that a consumer may be interested in purchasing. All information is believed to be reliable but is not guaranteed and should be independently verified.

Based on information submitted to the MLS GRID as of 2026-09-21 03:25 AM UTC. All data is obtained from various sources and may not have been verified by broker or MLS GRID. Supplied Open House Information is subject to change without notice. All information should be independently reviewed and verified for accuracy. Properties may or may not be listed by the office/agent presenting the information.

Copyright © 2026 Metropolitan Indianapolis Board of REALTORS®. All rights reserved.

Neighborhood & Commute
Source: Walkscore
Disclosure: Community information and market data powered by Constellation Data Labs. Information is deemed reliable but not guaranteed.
Save
Ask
Tour
Hide
Share

Compare listings

Compare