
12395 Brean WayFishers, IN 46037
Mortgage Calculator
Monthly Payment (Est.)
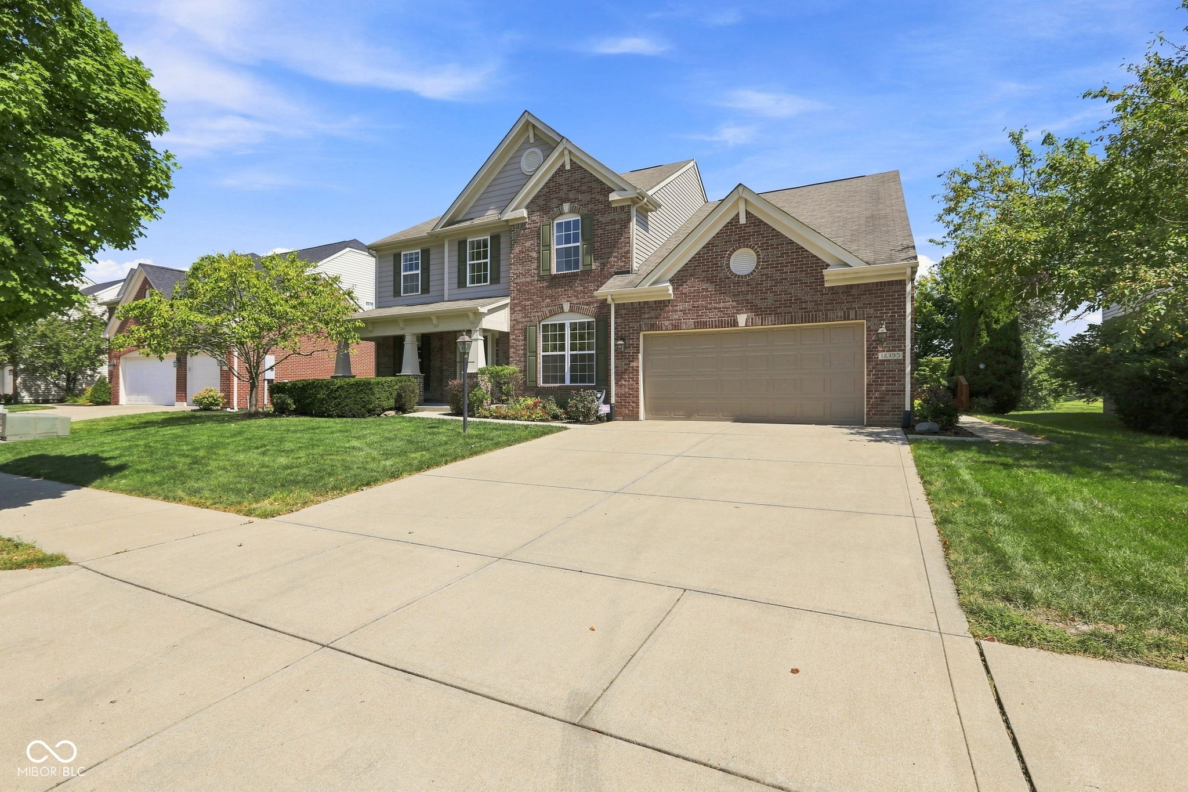
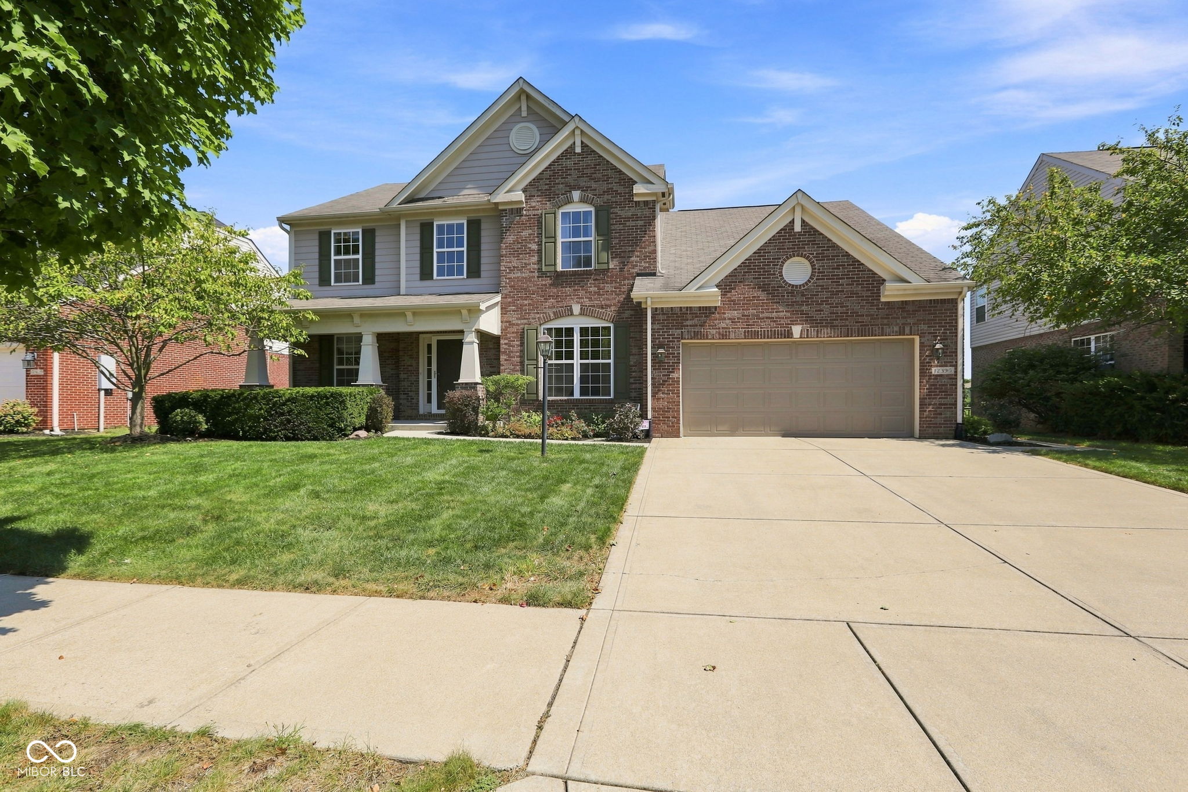
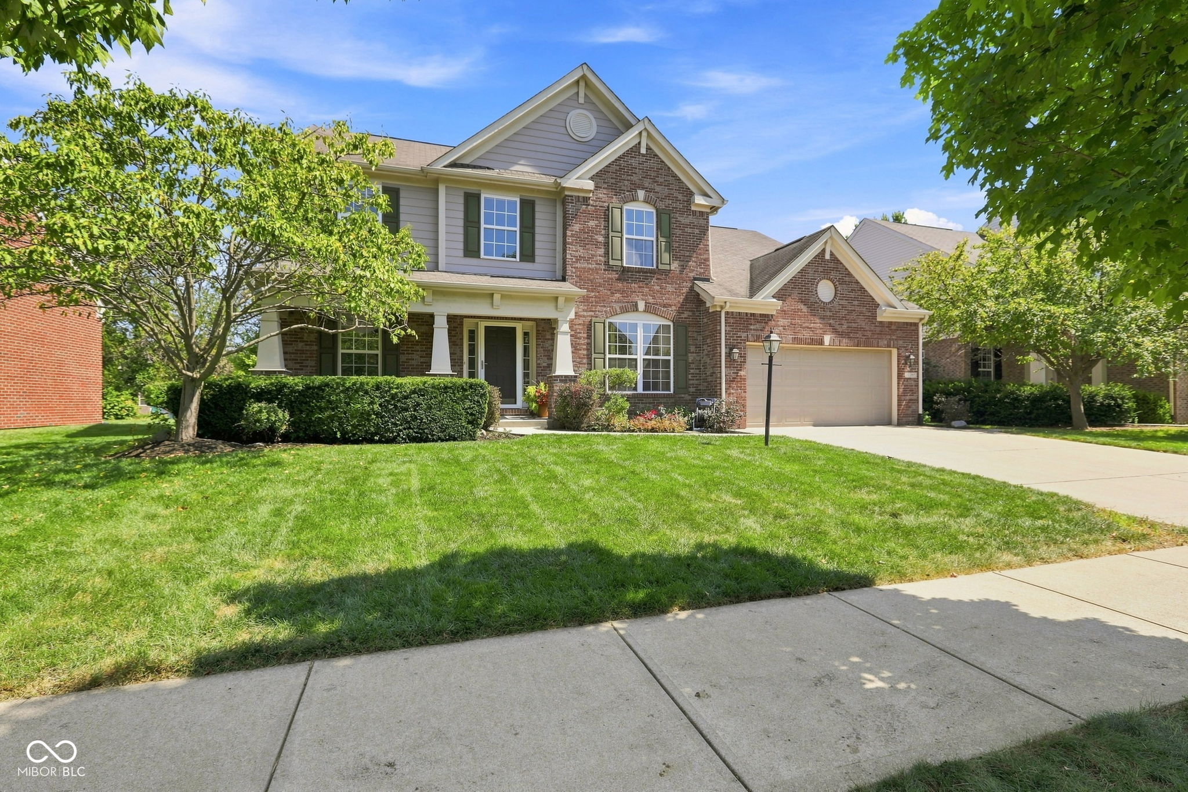
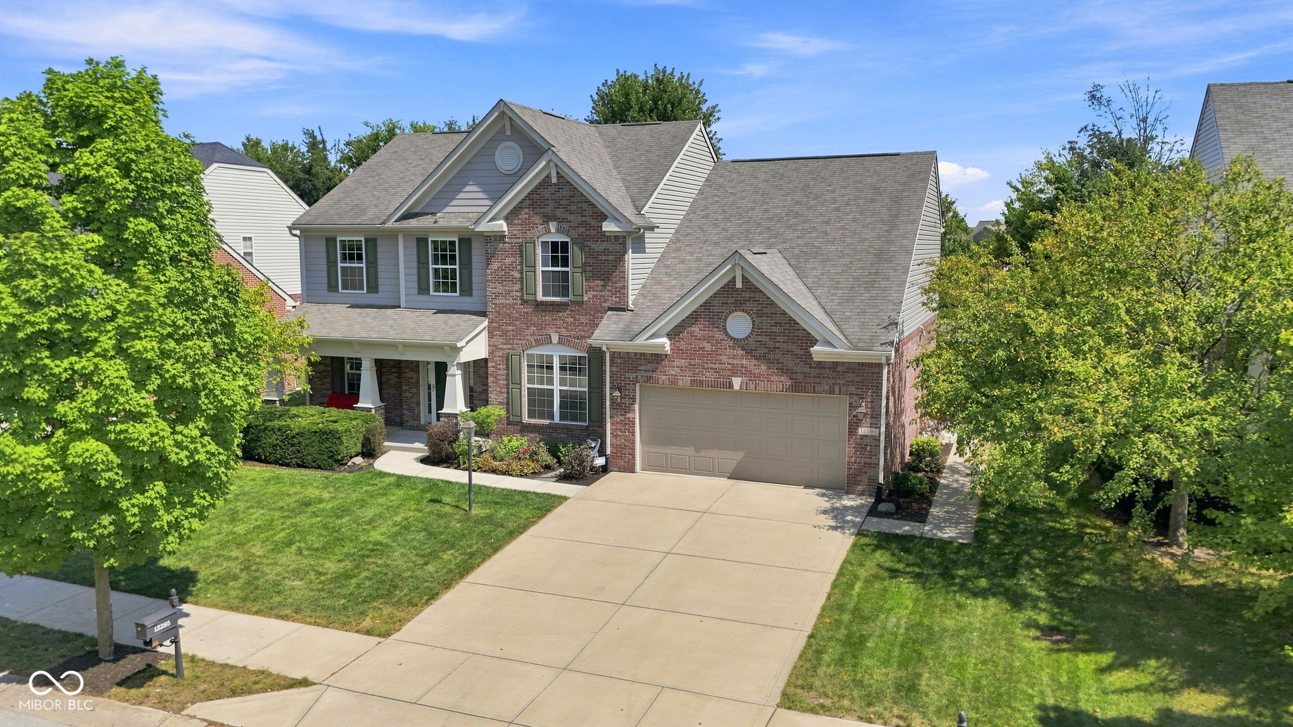
$2,852Welcome home to a highly sought after home in the popular neighborhood of Somerset in Fishers! This Original Owner home has been impeccably maintained! 4 bdrms/3.5 bath/3 car garage (tandem, larger than most front load!) home offers so much space and has the tranquility of a premium pond homesite! Charming covered front porch greets you upon arrival; open the door to hardwood floors, running throughout the main level & a 2-story foyer w/an abundance of natural light, flanked by a formal office & dining room! Abundance of upscale trim give a polished custom appeal to this home! Greatroom complete with a cozy gas fireplace surrounded by a wall of windows. Just off the greatroom is the generous sized kitchen/sunroom overlooking tranquil views of the backyard! Kitchen that features staggered 42" cabinets, tile backsplash, Corian counters. Plenty of counter space with a generous sized breakfast bar, perfect for food prep and entertaining! Stainless Steel applc, DBL ovens, ALL included! Sunroom that overlooks the expansive deck, surrounded by mature landscaping, and pond views! Upstairs: 4 generous sized bedrooms including an expansive Owners' Suite w/ double door entry, ensuite bath, dual sink vanity, soaking tub and WI shower, complete w/WIC. 3 additional large bedrooms, close proximity to 2nd full bath with dual sinks, tile floors. Upstairs laundry for convenience complete window for natural light! Head downstairs to the FULL finished basement, with the most magnificent custom-built bar with all the bells and whistles, all appliances included! True focal point of this recreation space! In addition: Family room, Billard area, Game table area, full bath, and storage area! Step outside onto your generous sized deck, perfect for entertaining with views of the pond, surrounded by lush landscape for privacy. Plenty of space for grilling this Fall! Somerset is an active neighborhood, with activities all year long! Walkable to neighborhood pool, park, playground/picnic area!
| 4 days ago | Price changed to $625,000 | |
| 4 days ago | Listing updated with changes from the MLS® | |
| 2 weeks ago | Listing first seen on site |

Listings courtesy of Metropolitan Indianapolis Board of REALTORS® as distributed by MLS GRID. All information is provided exclusively for consumers’ personal, non-commercial use, and may not be used for any purpose other than to identify prospective properties that a consumer may be interested in purchasing. All information is believed to be reliable but is not guaranteed and should be independently verified.
Based on information submitted to the MLS GRID as of 2026-09-20 11:45 PM UTC. All data is obtained from various sources and may not have been verified by broker or MLS GRID. Supplied Open House Information is subject to change without notice. All information should be independently reviewed and verified for accuracy. Properties may or may not be listed by the office/agent presenting the information.
Copyright © 2026 Metropolitan Indianapolis Board of REALTORS®. All rights reserved.