11957 Sloane Muse, Fishers, IN, 46037

Save
Ask
Tour
Hide
Share
$450,000
31 Days On Site

11957 Sloane Muse
Fishers, IN 46037

Single Family Residence|Pending
4
Beds
3
Total Baths
2
Full Baths
1
Partial Bath
2,652
SqFt
$170
/SqFt
2001
Built
Subdivision:
Geist Overlook
County:
Hamilton
Listing courtesy of Match House Realty Group LLC (317) 728-9618
Call Now: 317-864-4460
Is this the listing for you? We can help make it yours.
317-864-4460
11957 Sloane Muse11957 Sloane Muse11957 Sloane Muse11957 Sloane Muse
Save
Ask
Tour
Hide
Share

Mortgage Calculator

Monthly Payment (Est.)

Enter an interest rate to see your estimated monthly payment.
Calculator powered by Showcase IDX, a Constellation1 Company. Copyright ©2026 Information is deemed reliable but not guaranteed.

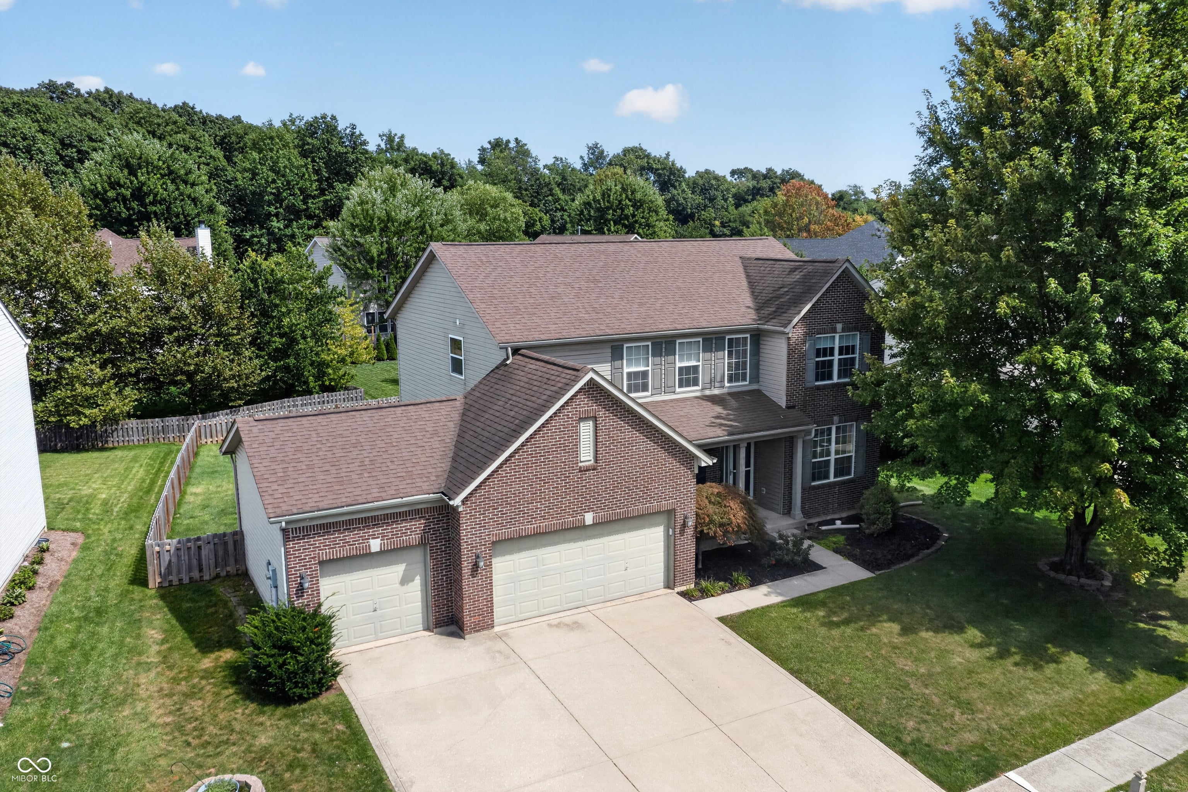
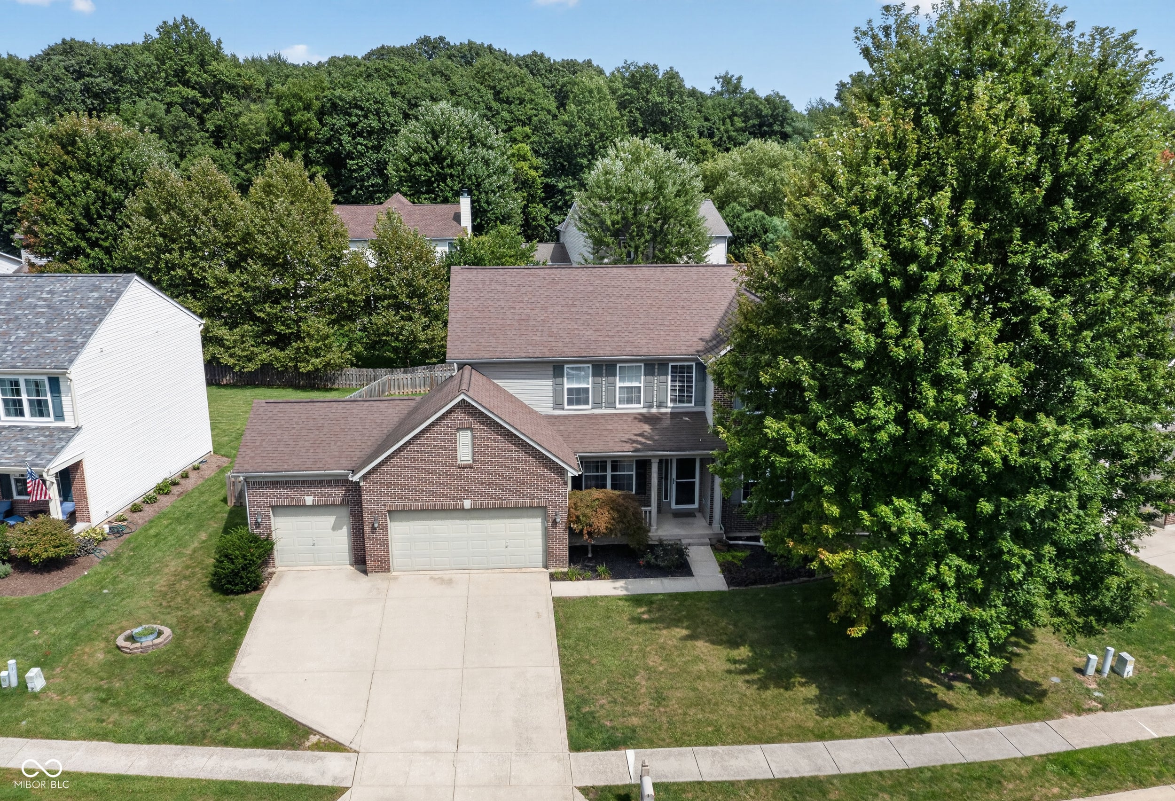
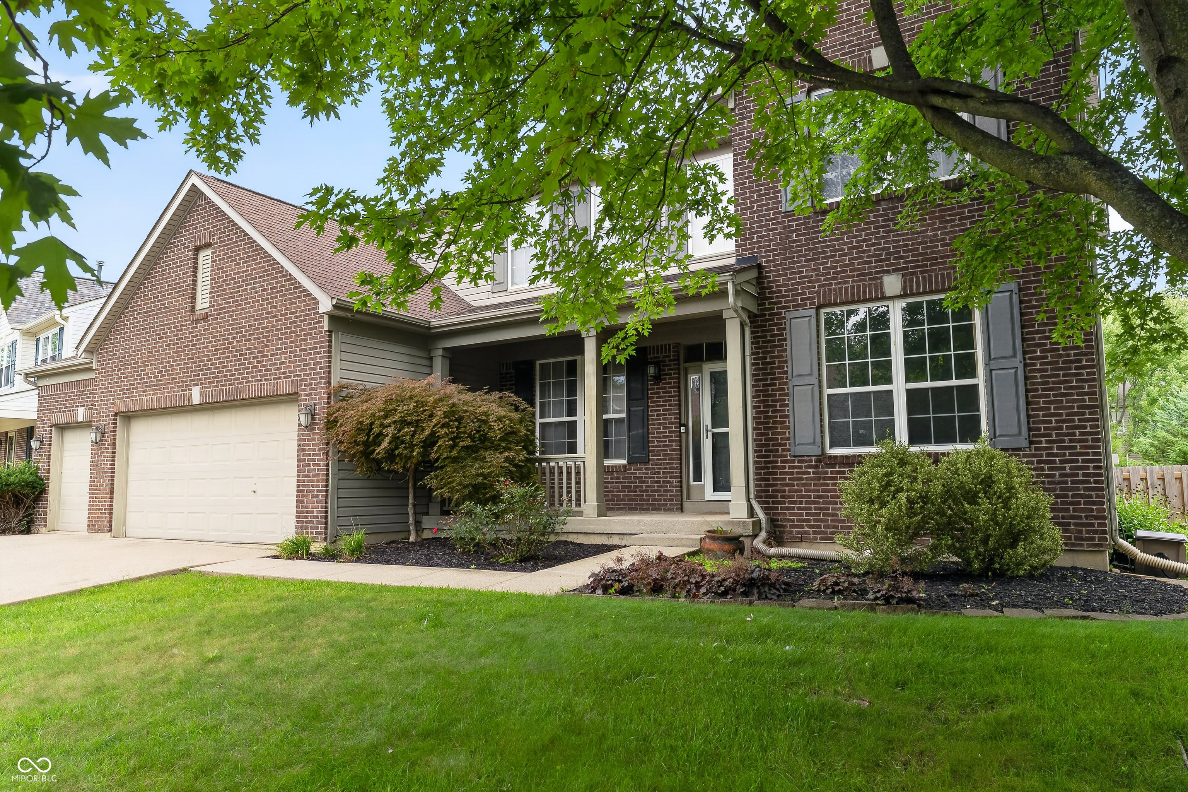
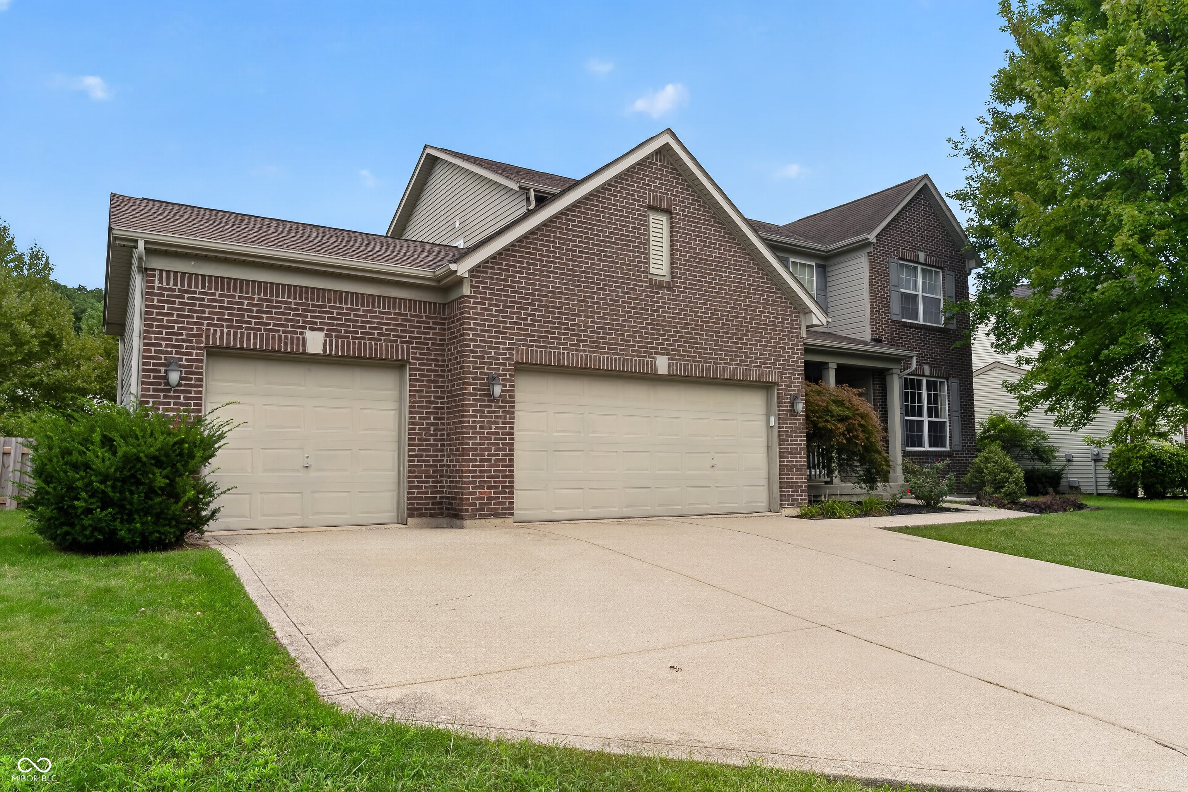
Welcome home to 11957 Sloane Muse in the heart of Fishers! This beautifully maintained 4-bedroom home offers the perfect combination of comfort and functionality. Step inside to a bright, inviting floor plan designed with everyday living and entertaining in mind. The updated kitchen serves as the heart of the home, offering a fresh, modern feel and seamless flow into the surrounding living spaces. New waterproof vinyl plank flooring on the main floor and new carpet upstairs adds a clean, move-in-ready touch throughout, while the spacious 3-car garage provides plenty of room for vehicles, storage, hobbies, and more. Outside, enjoy a generously sized, fully fenced backyard with a deck-perfect for summer cookouts, entertaining friends, or simply relaxing at the end of the day. Ideally located near schools, shopping, dining, parks, and everything Fishers has to offer, this home delivers the space, updates, location, and lifestyle you've been looking for.

Save
Ask
Tour
Hide
Share
Listing Snapshot
PriceĀ 
$450,000
Days On SiteĀ 
31 Days
BedroomsĀ 
4
Inside Area (SqFt)Ā 
2,652 sqft
Total BathsĀ 
3
Full BathsĀ 
2
Partial BathsĀ 
1
Lot SizeĀ 
0.22 Acres
Year BuiltĀ 
2001
MLSĀ® NumberĀ 
22119610
StatusĀ 
Pending
Property TaxĀ 
N/A
HOA/Condo/Coop FeesĀ 
$32.5 monthly
Sq Ft SourceĀ 
Assessor
Friends & Family
Recent Activity
4 weeks agoStatus changed to Pending
4 weeks agoListing updated with changes from the MLSĀ®
a month agoListing first seen on site
General Features
AcresĀ 
0.22
FoundationĀ 
Concrete Perimeter
GarageĀ 
Yes
Garage SpacesĀ 
3
LevelsĀ 
Two
ParkingĀ 
Attached
Property Sub TypeĀ 
Single Family Residence
SqFt TotalĀ 
3952
StyleĀ 
Traditional
UtilitiesĀ 
Cable AvailableCable ConnectedElectricity ConnectedNatural Gas ConnectedSewer ConnectedWater Connected
Water SourceĀ 
Public
Interior Features
AppliancesĀ 
DishwasherElectric Water HeaterDisposalElectric OvenRefrigerator
BasementĀ 
DaylightUnfinished
CoolingĀ 
Central Air
FireplaceĀ 
Yes
Fireplace FeaturesĀ 
Family RoomGas Log
FireplacesĀ 
1
HeatingĀ 
Natural Gas
InteriorĀ 
Breakfast BarEntrance FoyerWalk-In Closet(s)
Laundry FeaturesĀ 
Main Level
Save
Ask
Tour
Hide
Share
Exterior Features
Construction DetailsĀ 
Vinyl Siding
ExteriorĀ 
Gas Grill
Patio And PorchĀ 
CoveredDeck
Community Features
Association AmenitiesĀ 
TrashMaintenanceParkPlaygroundManagementSnow RemovalTrail(s)
Association FeeĀ 
$390.0
Association Fee FrequencyĀ 
Annually
MLS AreaĀ 
2912 - Hamilton - Fall Creek
School DistrictĀ 
Hamilton Southeastern Schools
TownshipĀ 
Fall Creek
Horse PropertyĀ 
None
Schools
School District
Hamilton Southeastern Schools
Elementary School
Unknown
Middle School
Unknown
High School
Unknown
Listing courtesy of Match House Realty Group LLC (317) 728-9618


Listings courtesy of Metropolitan Indianapolis Board of REALTORSĀ® as distributed by MLS GRID. All information is provided exclusively for consumers’ personal, non-commercial use, and may not be used for any purpose other than to identify prospective properties that a consumer may be interested in purchasing. All information is believed to be reliable but is not guaranteed and should be independently verified.

Based on information submitted to the MLS GRID as of 2026-09-21 04:45 PM UTC. All data is obtained from various sources and may not have been verified by broker or MLS GRID. Supplied Open House Information is subject to change without notice. All information should be independently reviewed and verified for accuracy. Properties may or may not be listed by the office/agent presenting the information.

Copyright Ā© 2026 Metropolitan Indianapolis Board of REALTORSĀ®. All rights reserved.

Neighborhood & Commute
Source: Walkscore
Disclosure: Community information and market data powered by Constellation Data Labs. Information is deemed reliable but not guaranteed.
Save
Ask
Tour
Hide
Share

Compare listings

Compare