11881 Gatwick View Drive, Fishers, IN, 46037

Save
Ask
Tour
Hide
Share
$450,000
43 Days On Site

11881 Gatwick View Drive
Fishers, IN 46037

For Sale|Single Family Residence|Active
4
Beds
3
Total Baths
2
Full Baths
1
Partial Bath
3,066
SqFt
$147
/SqFt
2003
Built
Subdivision:
Geist Overlook
County:
Hamilton
Listing courtesy of Keller Williams Indpls Metro N (765) 532-6503
Call Now: 317-864-4460
Is this the listing for you? We can help make it yours.
317-864-4460
11881 Gatwick View Drive11881 Gatwick View Drive11881 Gatwick View Drive11881 Gatwick View Drive
Save
Ask
Tour
Hide
Share

Mortgage Calculator

Monthly Payment (Est.)

Enter an interest rate to see your estimated monthly payment.
Calculator powered by Showcase IDX, a Constellation1 Company. Copyright ©2026 Information is deemed reliable but not guaranteed.

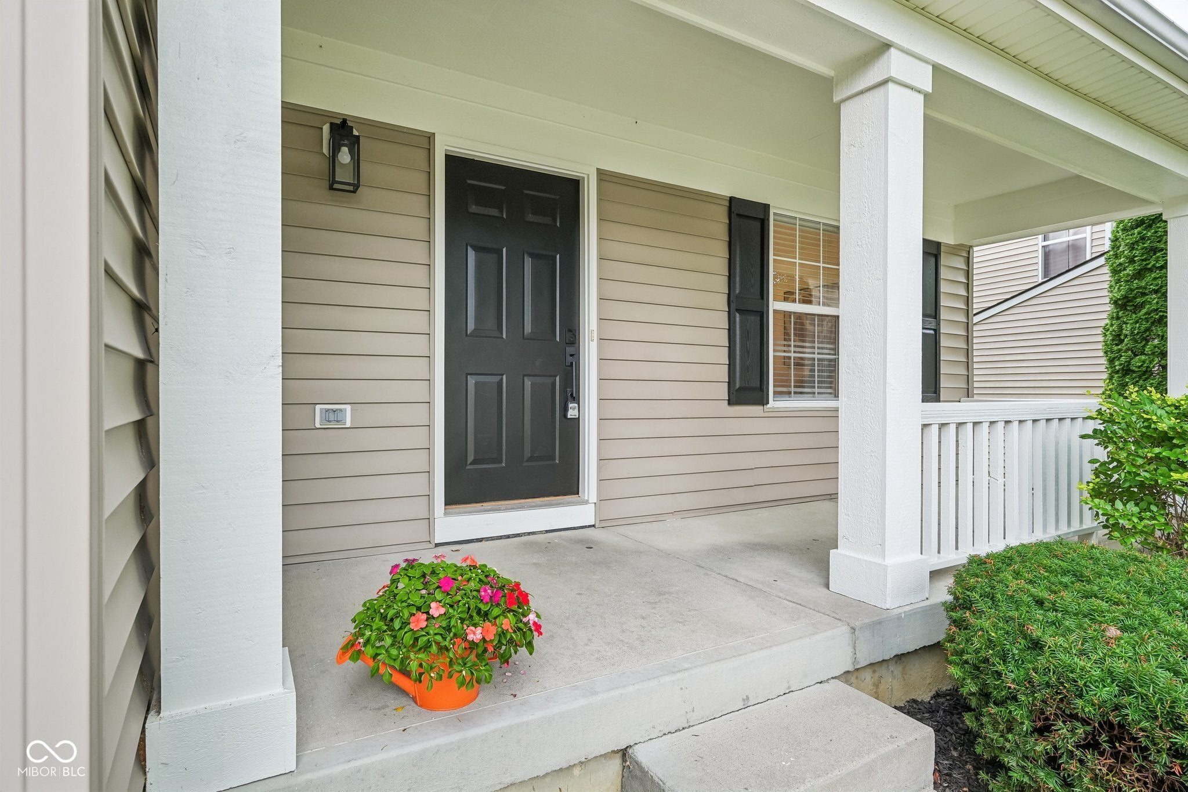
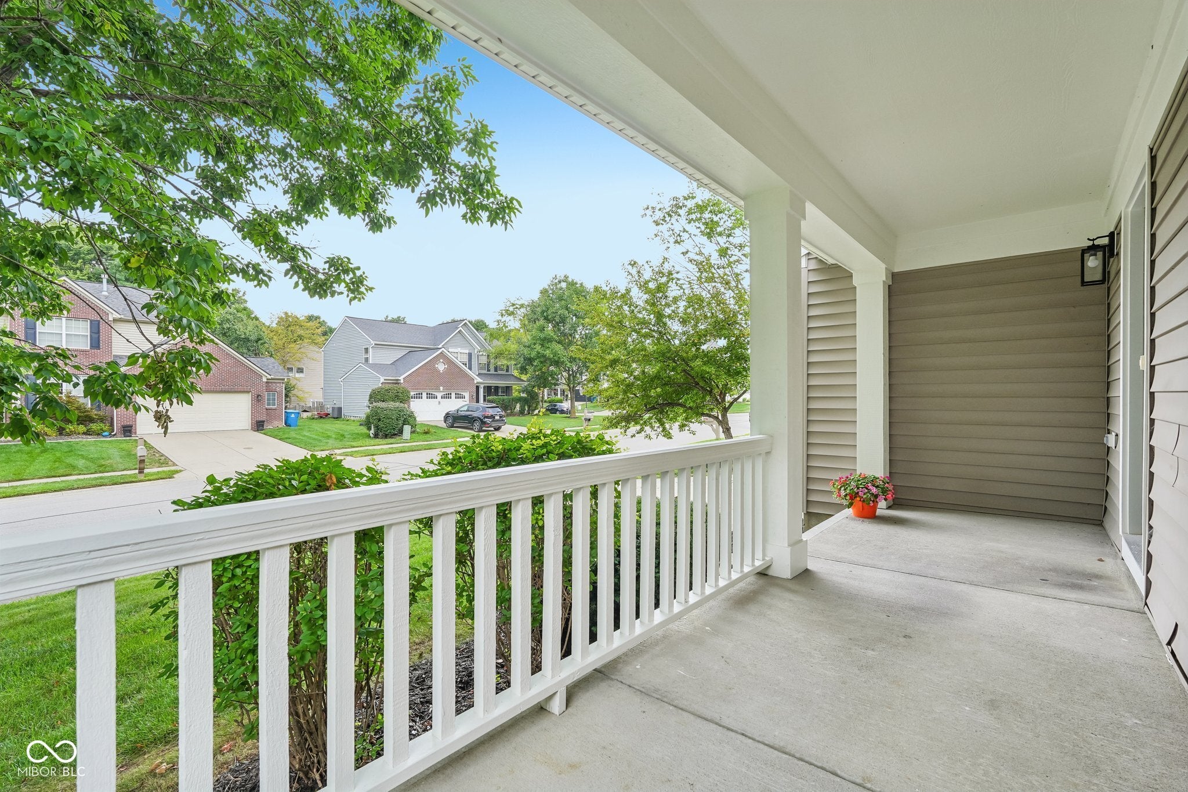
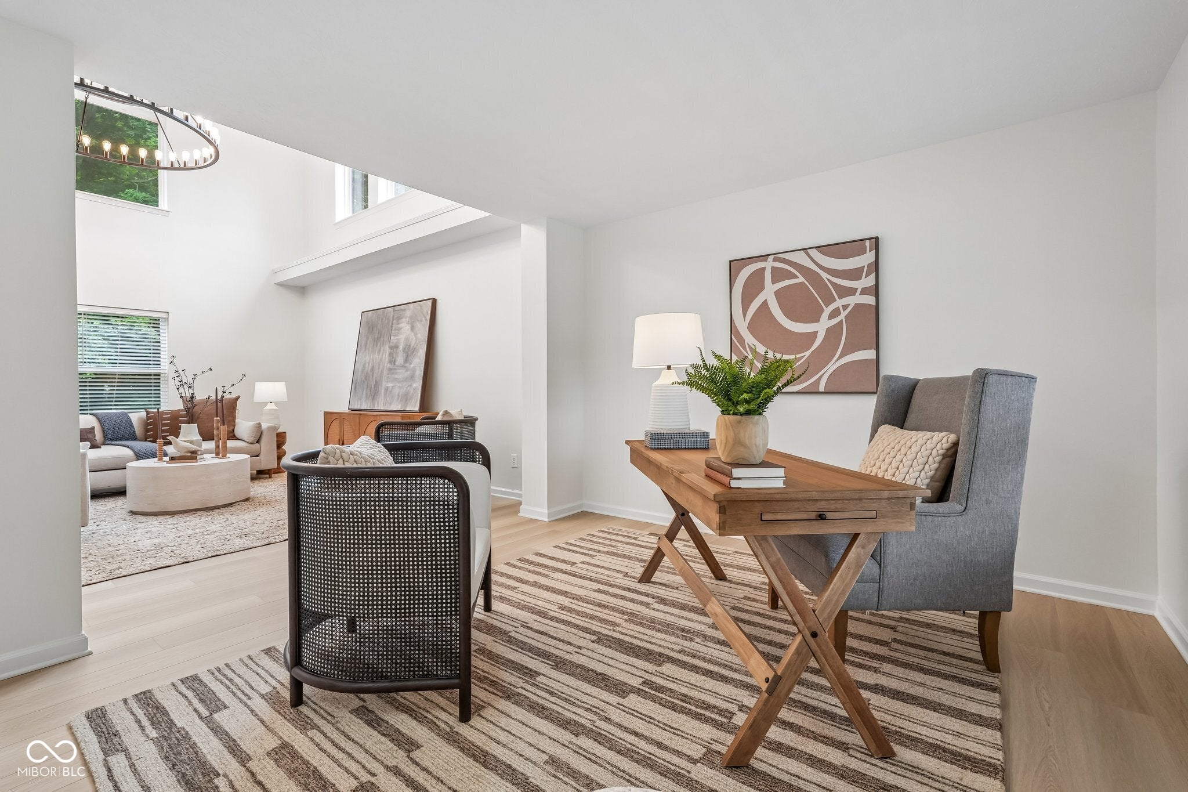
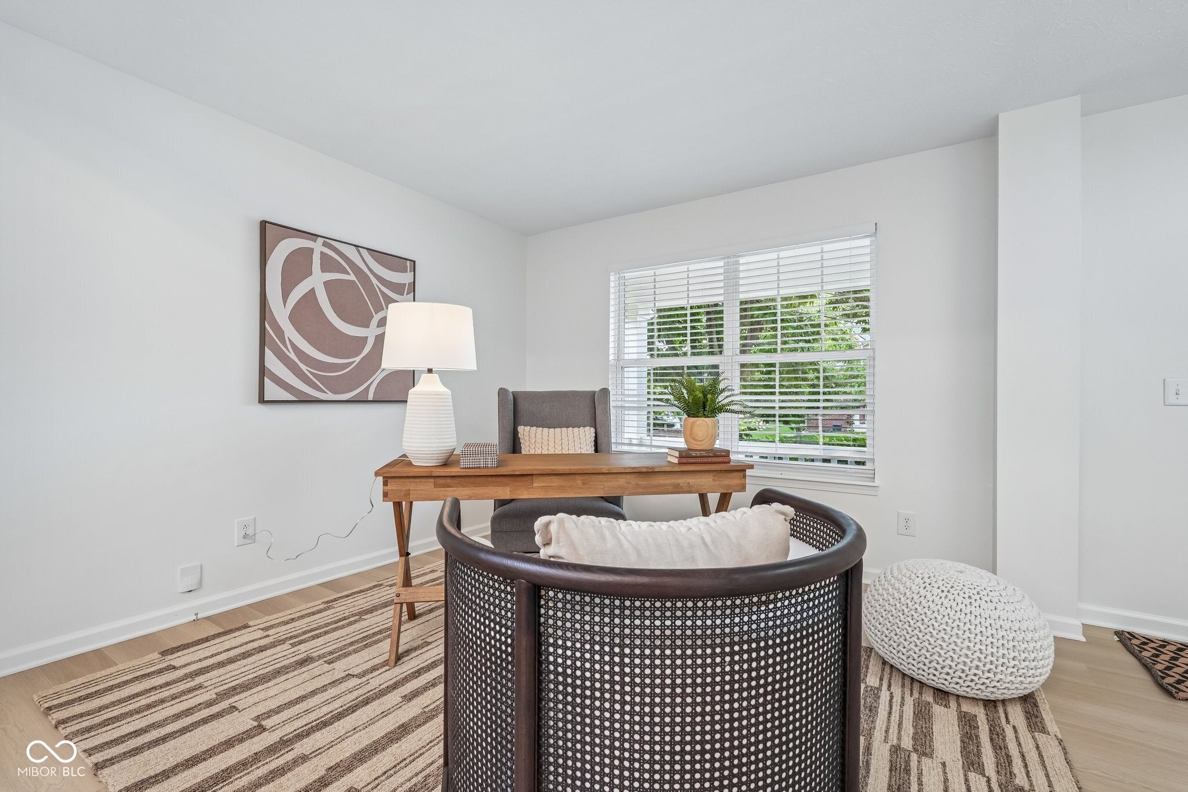
Welcome home to 11881 Gatwick View Dr, beautifully renovated from top to bottom with exceptional attention to detail. Step inside to discover all-new flooring, fresh paint and modern designer lighting throughout the main living spaces, highlighted by a show-stopping wagon wheel chandelier in the dramatic two-story great room. The gourmet kitchen stops you in your tracks with a stunning zellige tile backsplash and elegant champagne bronze accents. The primary suite features soaring vaulted ceilings and a newly designed, model-home-worthy bathroom. Downstairs, a fully finished basement adds substantial versatile living space. Enjoy ultimate outdoor privacy in your serene backyard backing directly to a protected wooded tree preserve with no rear neighbors. Enjoy your morning coffee on the full front porch or hiding out in the private back yard....A true turn-key dream in Fishers! New Windows for front bedrooms and master bathroom are on order, they sent the wrong size. Will be installed prior to closing. Agent Owned

Save
Ask
Tour
Hide
Share
Listing Snapshot
Price 
$450,000
Days On Site 
43 Days
Bedrooms 
4
Inside Area (SqFt) 
3,066 sqft
Total Baths 
3
Full Baths 
2
Partial Baths 
1
Lot Size 
0.17 Acres
Year Built 
2003
MLS® Number 
22118689
Status 
Active
Property Tax 
N/A
HOA/Condo/Coop Fees 
$30 monthly
Sq Ft Source 
Assessor
Friends & Family
Recent Activity
3 weeks agoPrice changed to $450,000
3 weeks agoListing updated with changes from the MLS®
a month agoListing first seen on site
General Features
Acres 
0.17
Foundation 
Concrete Perimeter
Garage 
Yes
Garage Spaces 
2
Levels 
Two
Parking 
Attached
Property Condition 
Updated/Remodeled
Property Sub Type 
Single Family Residence
SqFt Below 
1008
SqFt Total 
3066
Style 
Traditional
Utilities 
Electricity ConnectedNatural Gas Connected
Water Source 
Public
Interior Features
Appliances 
DishwasherDisposalElectric OvenRefrigeratorWater Heater
Basement 
FinishedPartial
Cooling 
Central Air
Heating 
Forced Air
Interior 
High CeilingsVaulted Ceiling(s)Kitchen IslandEat-in KitchenPantrySmart ThermostatWalk-In Closet(s)
Laundry Features 
Main Level
Save
Ask
Tour
Hide
Share
Exterior Features
Construction Details 
Vinyl Siding
Lot Features 
Wooded
Patio And Porch 
CoveredDeck
View 
Trees/Woods
Waterview 
Trees/Woods
Community Features
Association Amenities 
MaintenanceParkPlaygroundManagementSnow RemovalTrail(s)
Association Fee 
$360.0
Association Fee Frequency 
Annually
Community Features 
ParkPlaygroundSidewalksStreet Lights
MLS Area 
2912 - Hamilton - Fall Creek
School District 
Hamilton Southeastern Schools
Township 
Fall Creek
Horse Property 
None
Schools
School District
Hamilton Southeastern Schools
Elementary School
Fall Creek Elementary School
Middle School
Fall Creek Junior High
High School
Hamilton Southeastern HS
Listing courtesy of Keller Williams Indpls Metro N (765) 532-6503


Listings courtesy of Metropolitan Indianapolis Board of REALTORS® as distributed by MLS GRID. All information is provided exclusively for consumers’ personal, non-commercial use, and may not be used for any purpose other than to identify prospective properties that a consumer may be interested in purchasing. All information is believed to be reliable but is not guaranteed and should be independently verified.

Based on information submitted to the MLS GRID as of 2026-09-21 04:45 PM UTC. All data is obtained from various sources and may not have been verified by broker or MLS GRID. Supplied Open House Information is subject to change without notice. All information should be independently reviewed and verified for accuracy. Properties may or may not be listed by the office/agent presenting the information.

Copyright © 2026 Metropolitan Indianapolis Board of REALTORS®. All rights reserved.

Neighborhood & Commute
Source: Walkscore
Disclosure: Community information and market data powered by Constellation Data Labs. Information is deemed reliable but not guaranteed.
Save
Ask
Tour
Hide
Share

Compare listings

Compare