
124 Sherman DriveCarmel, IN 46032
Mortgage Calculator
Monthly Payment (Est.)
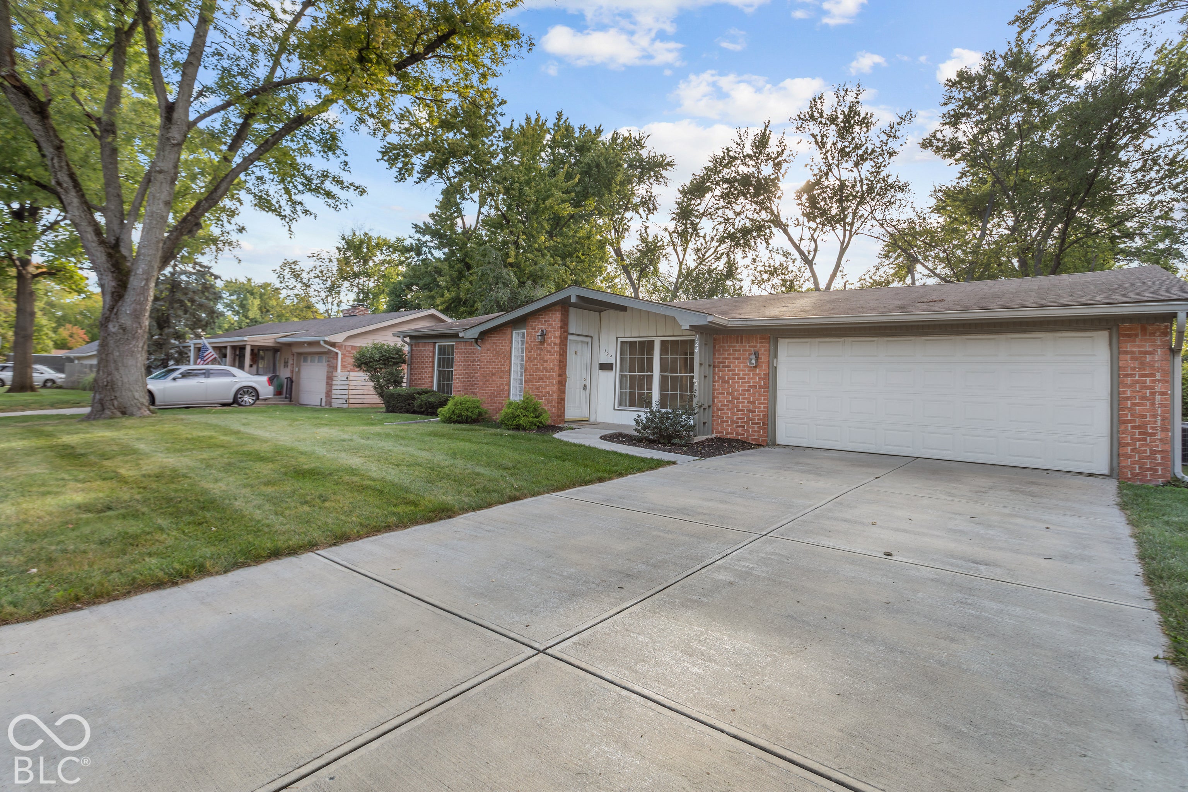
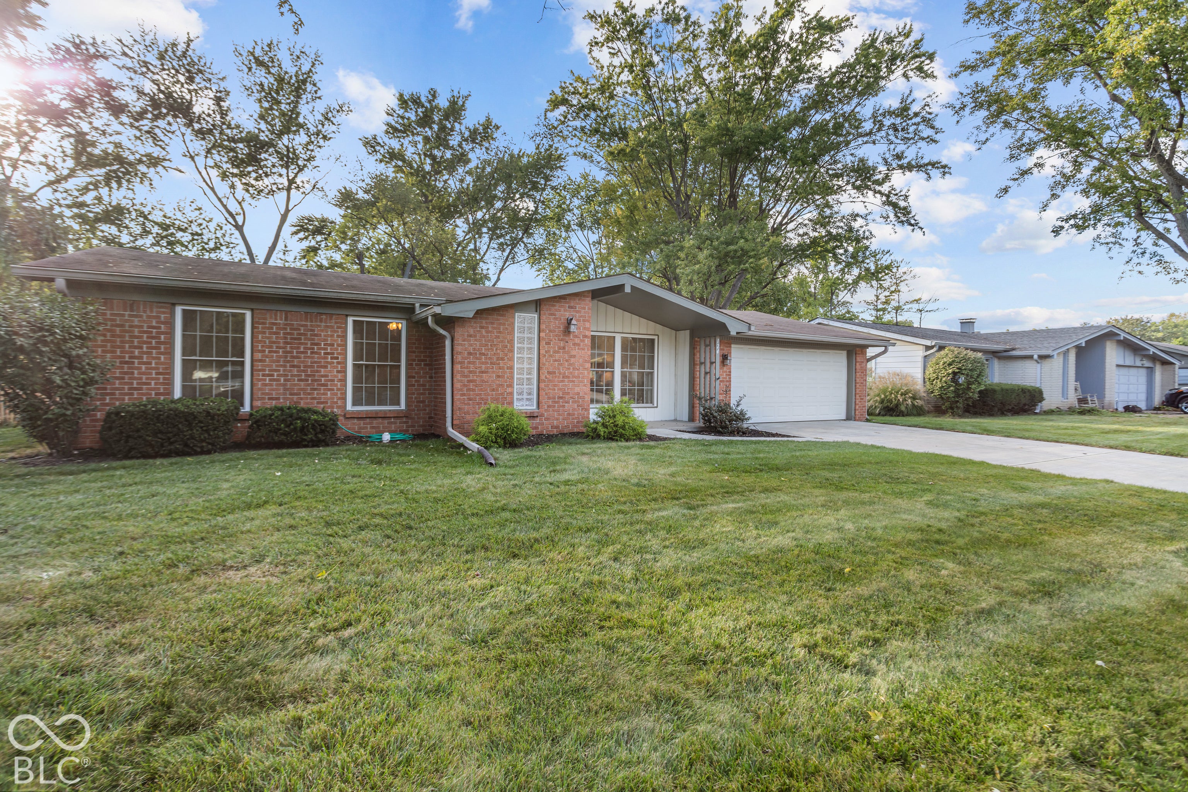
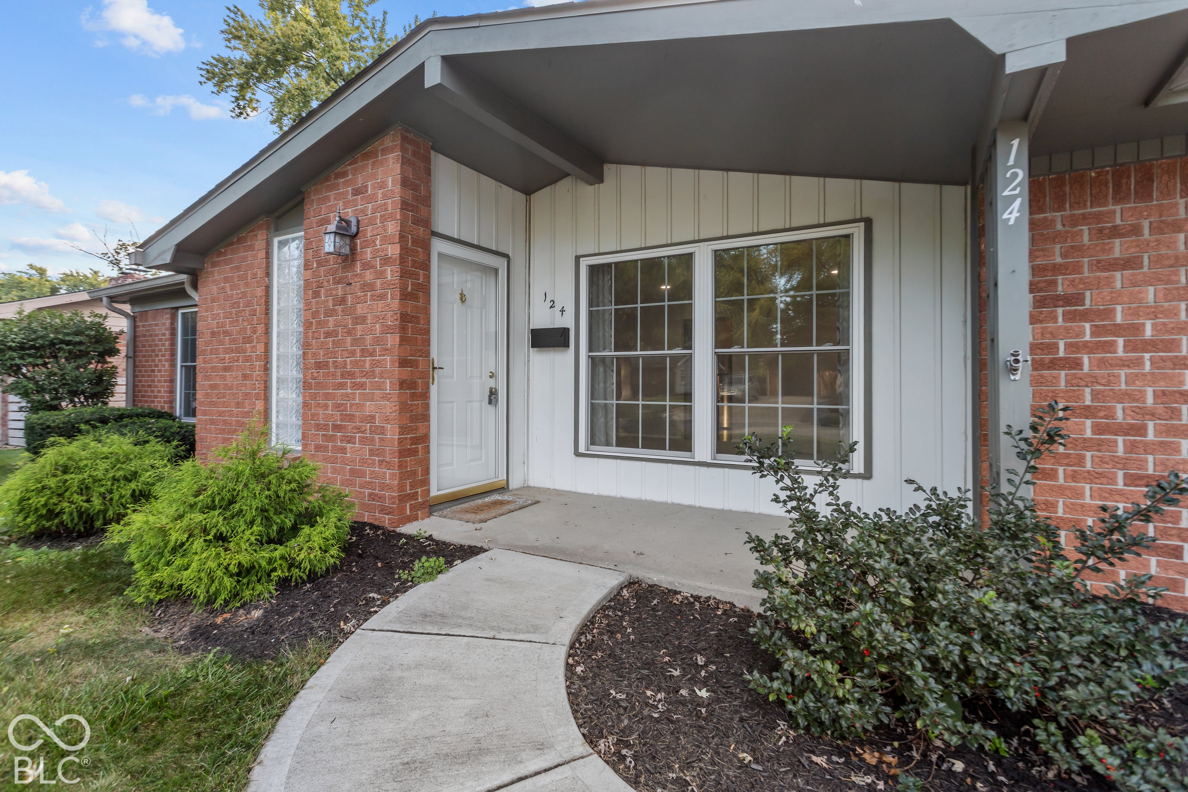
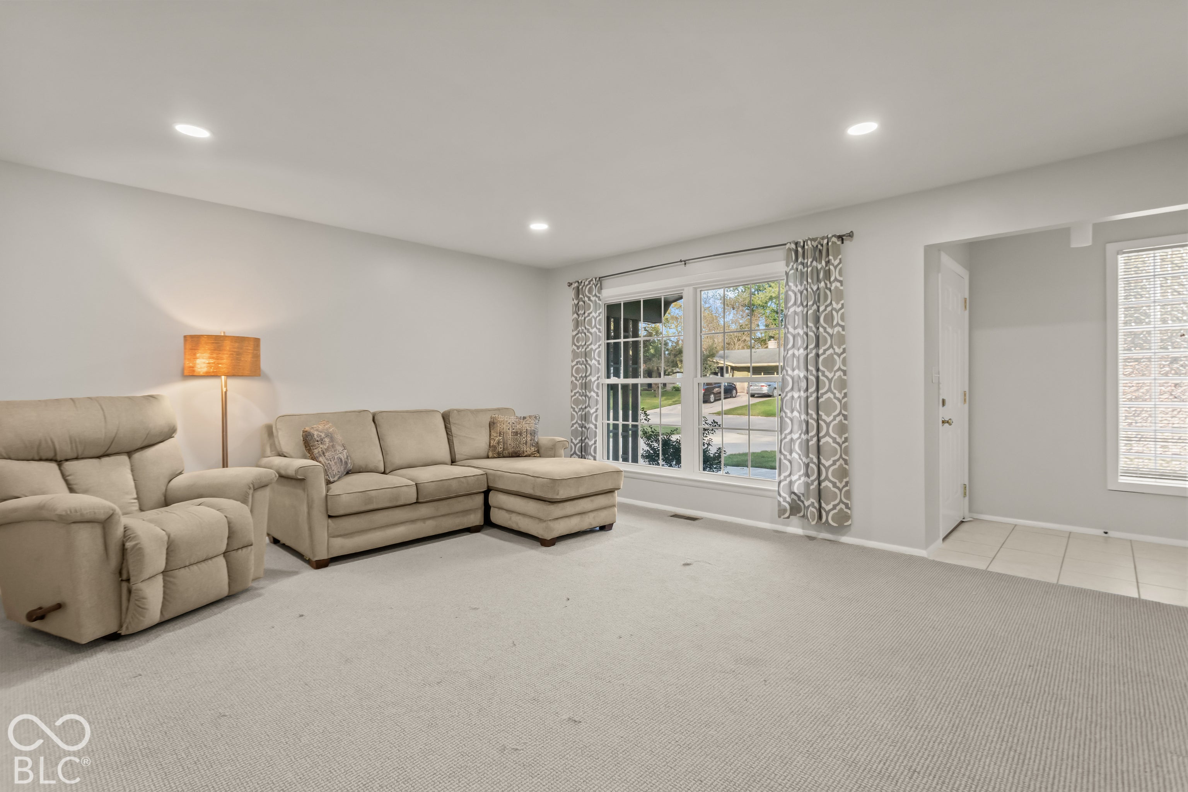
Enter an interest rate to see your estimated monthly payment.Welcome to 124 Sherman DR in CARMEL, IN, a delightful 1959 single-family brick residence spanning 1329 SF with an additional 16x13 sunroom, ready to charm its next owners. This 3 bedroom, 1.5 bath ranch-style abode is more than just a house; it's a playful invitation to a life well-lived with its incredible location within walking distance to the Monon Trail and the entire Arts and Design District with close access to 465/US31. Step into the heart of the home, where the updated kitchen awaits your culinary adventures. This space is perfect for whipping up everything from gourmet meals to midnight snacks. When it's time to unwind, the newly updated bathroom offers a refreshing escape with its convenient walk-in shower, ready to wash away the day's worries. Beyond the walls, discover your very own private yard, a .27 acre expanse of outdoor fun. Imagine cozy evenings gathered around the fire pit, or in the hot tub, lively barbecues on the patio, or simply relaxing with a good book. An attached garage provides convenience and extra storage for all your toys and tools. Don't miss your chance to experience effortless living offered at 124 Sherman DR - schedule your showing today!
| 2 days ago | Listing first seen on site | |
| 2 days ago | Listing updated with changes from the MLS® |

Listings courtesy of Metropolitan Indianapolis Board of REALTORS® as distributed by MLS GRID. All information is provided exclusively for consumers’ personal, non-commercial use, and may not be used for any purpose other than to identify prospective properties that a consumer may be interested in purchasing. All information is believed to be reliable but is not guaranteed and should be independently verified.
Based on information submitted to the MLS GRID as of 2026-10-12 01:10 AM UTC. All data is obtained from various sources and may not have been verified by broker or MLS GRID. Supplied Open House Information is subject to change without notice. All information should be independently reviewed and verified for accuracy. Properties may or may not be listed by the office/agent presenting the information.
Copyright © 2026 Metropolitan Indianapolis Board of REALTORS®. All rights reserved.
Did you know? You can invite friends and family to your search. They can join your search, rate and discuss listings with you.