
15270 Trebbiano DriveFishers, IN 46037
Mortgage Calculator
Monthly Payment (Est.)
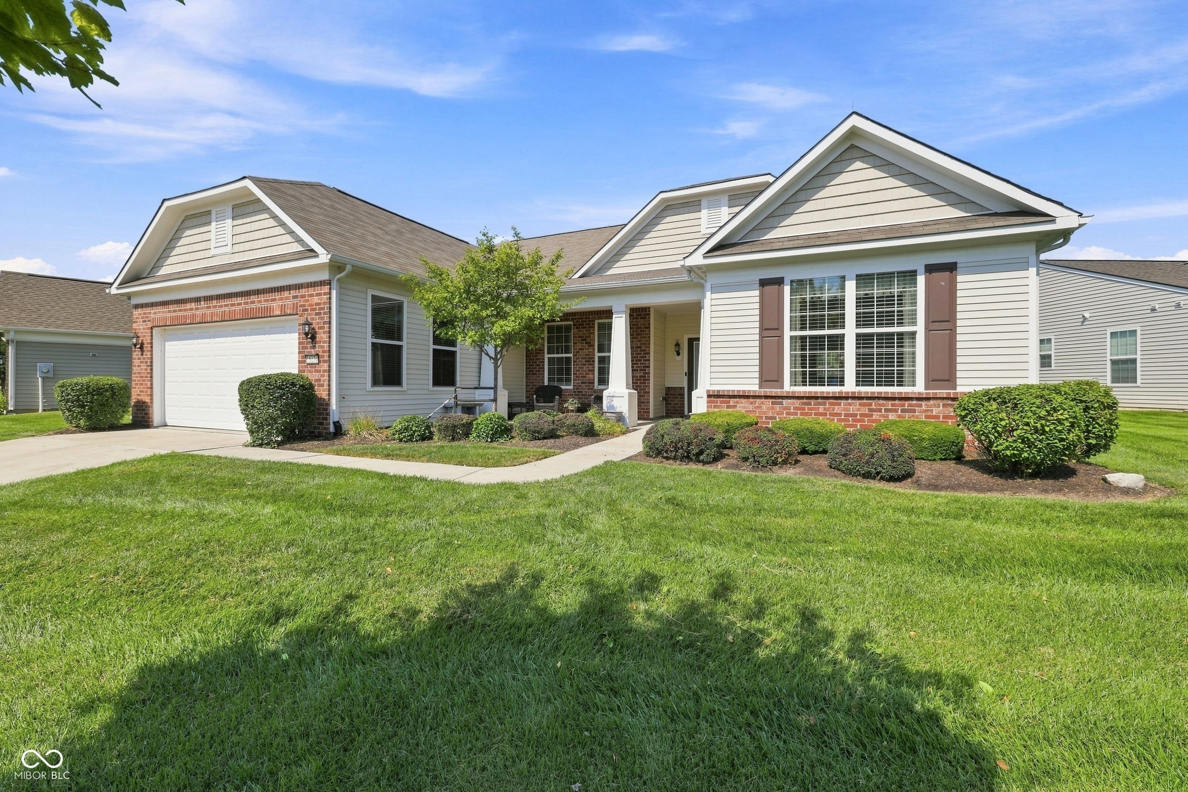
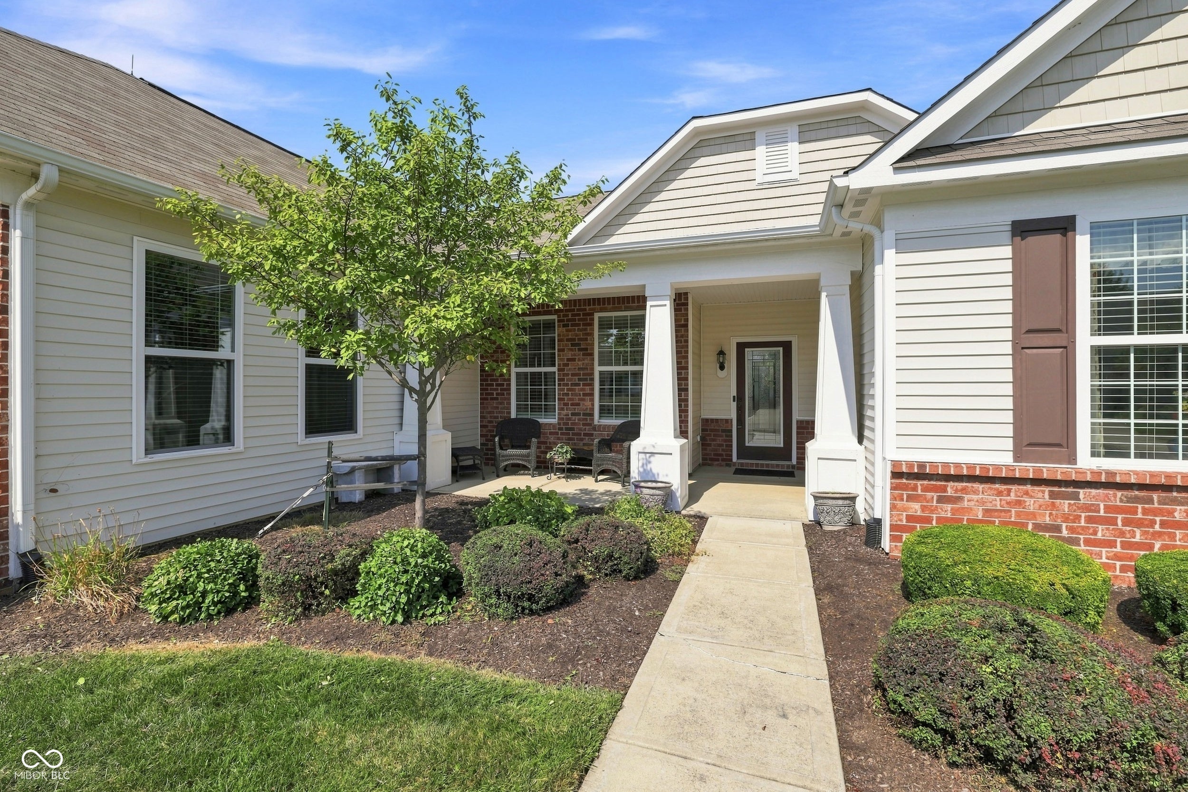
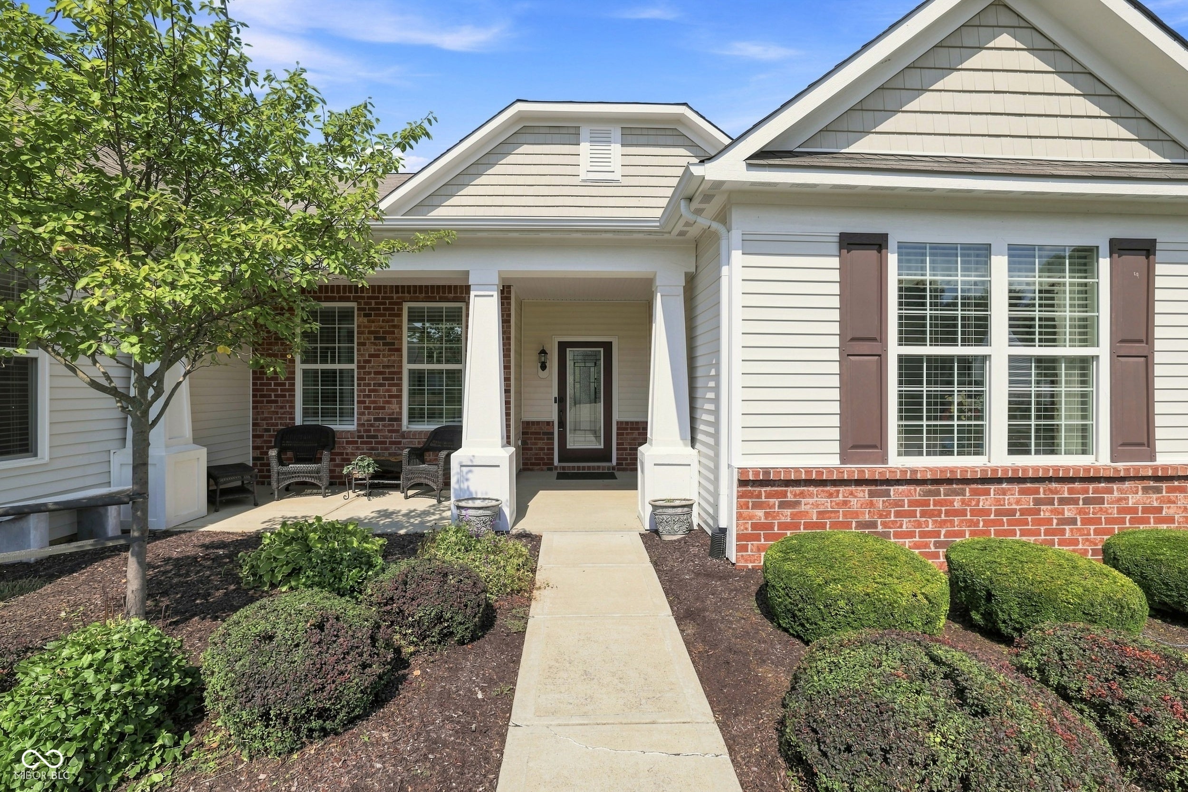
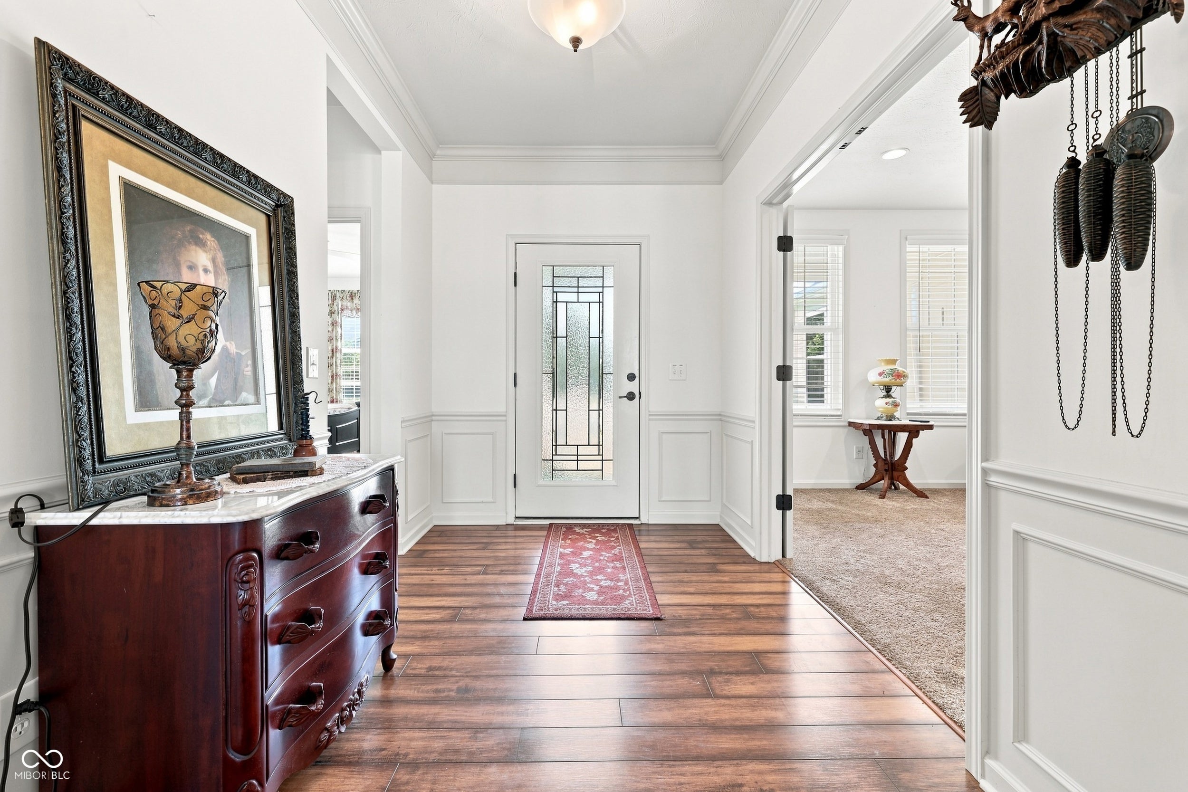
$2,623Welcome to 15270 Trebbiano Drive, beautifully positioned on a premium pond lot in Britton Falls, one of Fishers' premier 55+ active-adult communities. Offering 2,998 square feet, 3 bedrooms, and 3.5 baths, this thoughtfully designed home blends spacious living, quality finishes, and serene water views. A charming covered front porch welcomes you into a bright, inviting interior featuring a private office or den and a spacious guest suite with its own full bath. The heart of the home is the open-concept great room with a gas fireplace, seamlessly connecting to the kitchen and dining area to create an ideal space for everyday living and entertaining. The well-appointed kitchen features a large center island, 42-inch cabinetry, pull-out shelving, stainless steel appliances, a pantry, and abundant storage. The main-level primary suite is a peaceful retreat, offering beautiful pond views, a walk-in closet, and a private bath with dual vanities and an oversized walk-in shower. Upstairs, a generous loft, third bedroom, walk-in closet, and full bath provide exceptional flexibility for guests, hobbies, or additional living space. Step outside and enjoy one of the home's most desirable features: a premium pond setting offering tranquil water views, open green space, and remarkable privacy. Whether enjoying morning coffee or entertaining guests, the outdoor setting provides a beautiful backdrop year-round. Additional highlights include main-level laundry, a finished three-car tandem garage, and permanent stairs leading to abundant attic storage. Residents of Britton Falls enjoy a vibrant, low-maintenance lifestyle with resort-style amenities including clubhouses, swimming pools, fitness centers, pickleball and tennis courts, walking trails, parks, scenic ponds, and an active calendar of social events. Exceptional water views. Outstanding privacy. Award-winning active-adult living. Welcome home.
| 2 weeks ago | Status changed to Pending | |
| 2 weeks ago | Listing updated with changes from the MLS® | |
| 2 weeks ago | Listing first seen on site |

Listings courtesy of Metropolitan Indianapolis Board of REALTORS® as distributed by MLS GRID. All information is provided exclusively for consumers’ personal, non-commercial use, and may not be used for any purpose other than to identify prospective properties that a consumer may be interested in purchasing. All information is believed to be reliable but is not guaranteed and should be independently verified.
Based on information submitted to the MLS GRID as of 2026-09-20 11:45 PM UTC. All data is obtained from various sources and may not have been verified by broker or MLS GRID. Supplied Open House Information is subject to change without notice. All information should be independently reviewed and verified for accuracy. Properties may or may not be listed by the office/agent presenting the information.
Copyright © 2026 Metropolitan Indianapolis Board of REALTORS®. All rights reserved.