5047 Graceland Avenue, Indianapolis, IN, 46208

Save
Ask
Tour
Hide
Share
$455,000
54 Days On Site

5047 Graceland Avenue
Indianapolis, IN 46208

For Sale|Single Family Residence|Active
4
Beds
2
Total Baths
2
Full Baths
2,514
SqFt
$181
/SqFt
1950
Built
Subdivision:
Butler Tarkington
County:
Marion
Listing courtesy of Encore Sotheby's International (317) 590-3454
Call Now: 317-864-4460
Is this the listing for you? We can help make it yours.
317-864-4460
5047 Graceland Avenue5047 Graceland Avenue5047 Graceland Avenue5047 Graceland Avenue
Save
Ask
Tour
Hide
Share

Mortgage Calculator

Monthly Payment (Est.)

Enter an interest rate to see your estimated monthly payment.
Calculator powered by Showcase IDX, a Constellation1 Company. Copyright ©2026 Information is deemed reliable but not guaranteed.

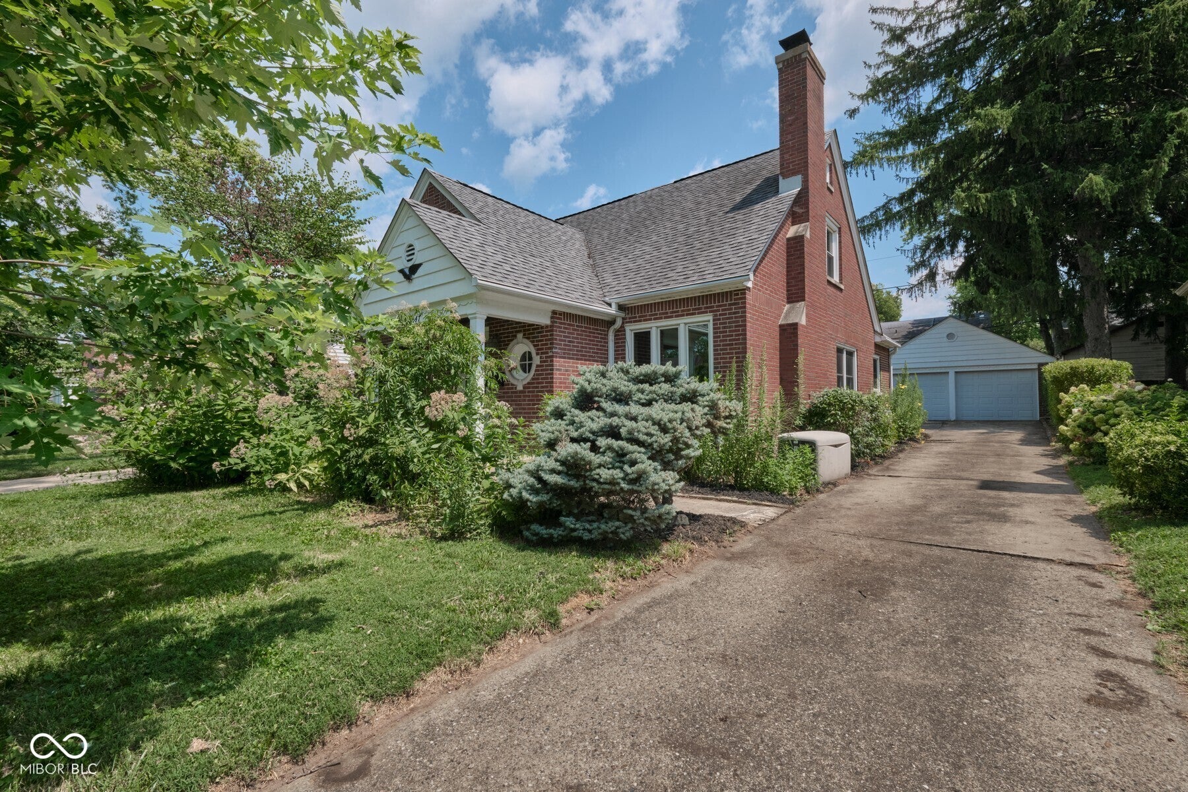
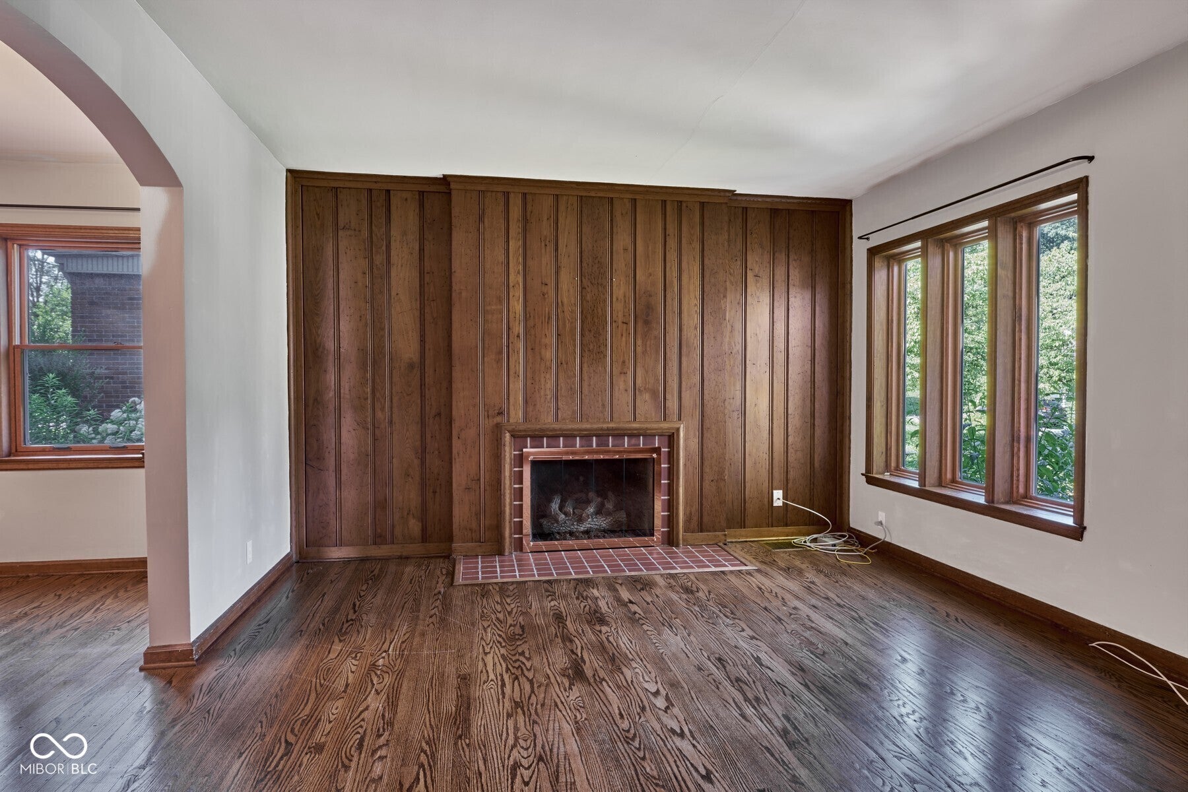
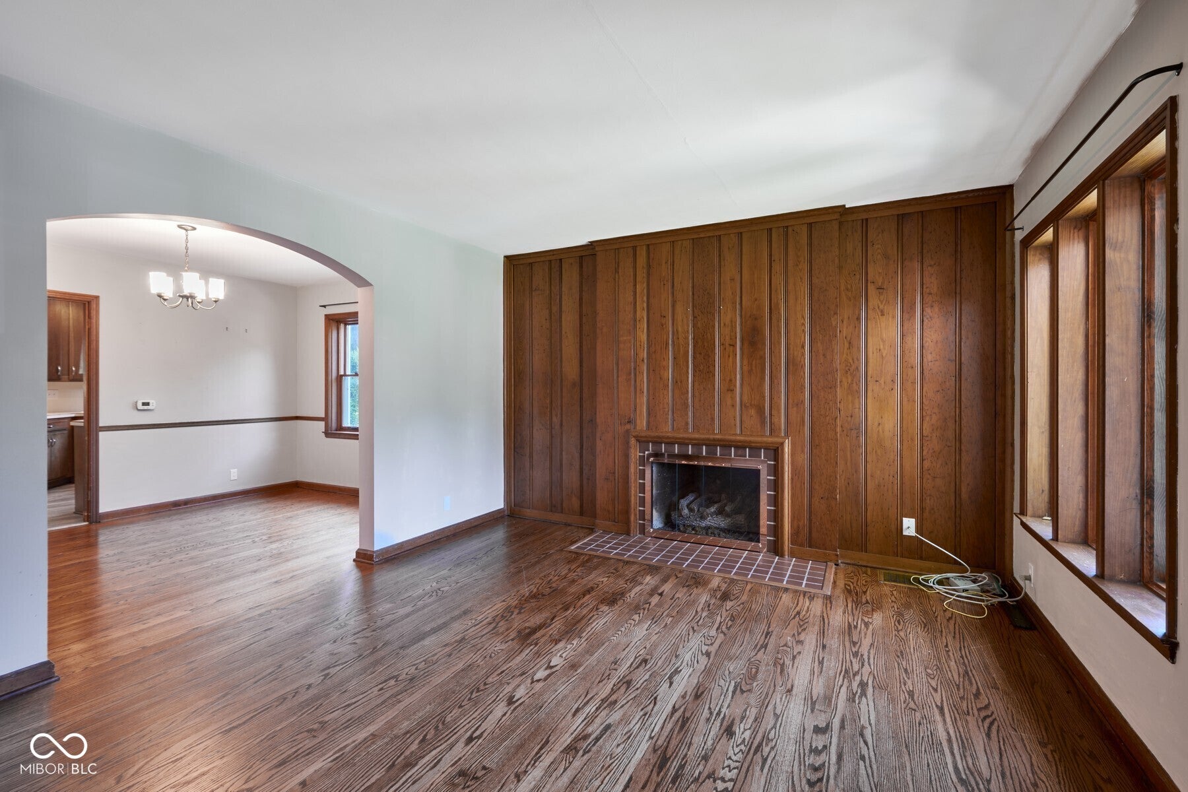
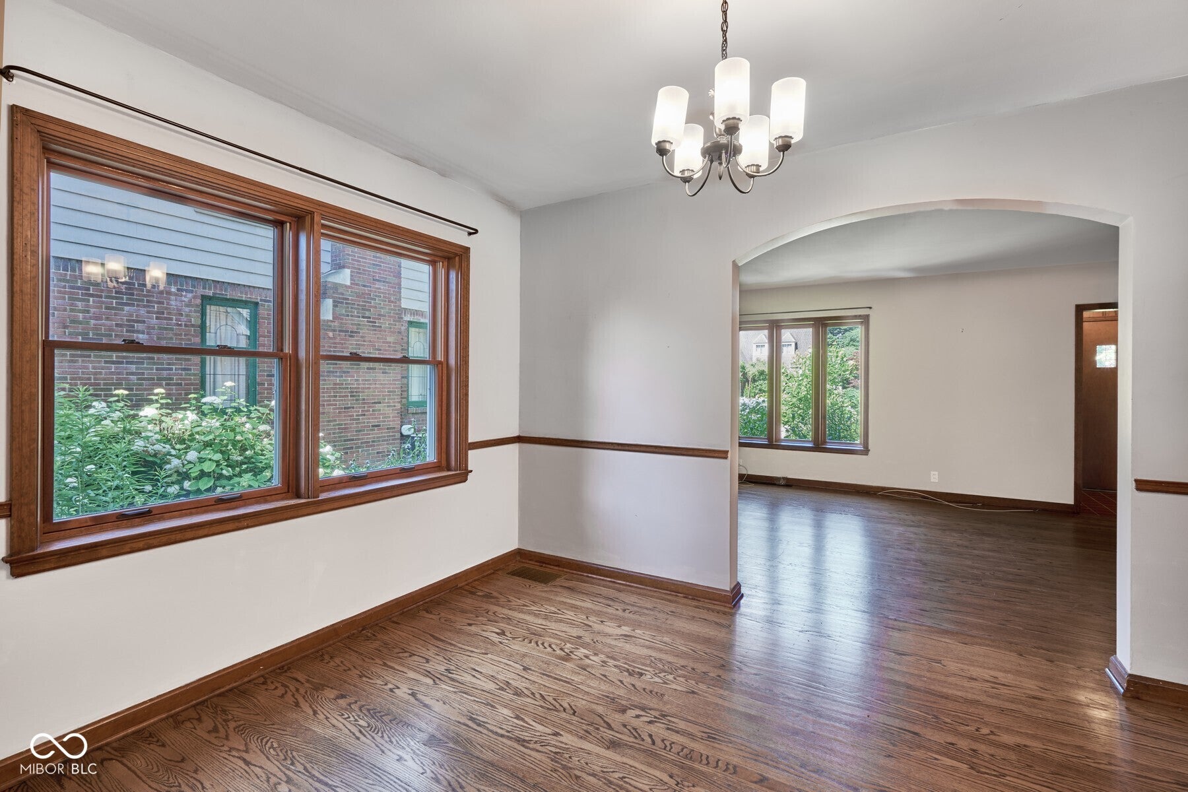
Located in the heart of Indianapolis's historic Butler-Tarkington neighborhood, this four-bedroom brick cottage perfectly blends classic architectural character with modern convenience. A paneled foyer opens into an inviting living room, where a paneled fireplace wall serves as a cozy focal point. The main floor features an ideal layout for entertaining, flowing seamlessly into a formal dining room perfect for dinner parties or family meals, as well as a partially updated kitchen. Two main-floor bedrooms and a full bath round out the lower level. Upstairs, you'll find two additional spacious bedrooms alongside a second full bath that was completely renovated within the past five years. The screened patio is ideal for outdoor dining. A full unfinished basement provides excellent storage or a clean canvas for future living space. Beautiful hardwood floors throughout. 2 car detached garage. All of this within walking distance to Butler University, neighborhood shops and restaurants.

Save
Ask
Tour
Hide
Share
Listing Snapshot
Price 
$455,000
Days On Site 
54 Days
Bedrooms 
4
Inside Area (SqFt) 
2,514 sqft
Total Baths 
2
Full Baths 
2
Partial Baths 
N/A
Lot Size 
0.16 Acres
Year Built 
1950
MLS® Number 
22116275
Status 
Active
Property Tax 
N/A
HOA/Condo/Coop Fees 
N/A
Sq Ft Source 
Assessor
Friends & Family
Recent Activity
a month agoPrice changed to $455,000
a month agoListing updated with changes from the MLS®
2 months agoListing first seen on site
General Features
Acres 
0.16
Direction Faces 
West
Foundation 
Block
Garage 
Yes
Garage Spaces 
2
Levels 
Two
Parking 
Detached
Property Sub Type 
Single Family Residence
SqFt Total 
3771
Style 
Traditional
Utilities 
Cable AvailableElectricity ConnectedNatural Gas ConnectedSewer ConnectedWater Connected
Water Source 
Public
Interior Features
Appliances 
DishwasherDisposalMicrowaveElectric OvenRefrigerator
Basement 
Unfinished
Cooling 
Central Air
Fireplace 
Yes
Fireplace Features 
Living Room
Fireplaces 
1
Flooring 
Hardwood
Heating 
Forced Air
Laundry Features 
In Basement
Main Level Bedrooms 
2
Save
Ask
Tour
Hide
Share
Exterior Features
Construction Details 
Brick
Fencing 
Partial
Lot Features 
City Lot
Patio And Porch 
Screened
Community Features
MLS Area 
4903 - Marion - Washington
School District 
Indianapolis Public Schools
Township 
Washington
Horse Property 
None
Schools
School District
Indianapolis Public Schools
Elementary School
Unknown
Middle School
Unknown
High School
Unknown
Listing courtesy of Encore Sotheby's International (317) 590-3454


Listings courtesy of Metropolitan Indianapolis Board of REALTORS® as distributed by MLS GRID. All information is provided exclusively for consumers’ personal, non-commercial use, and may not be used for any purpose other than to identify prospective properties that a consumer may be interested in purchasing. All information is believed to be reliable but is not guaranteed and should be independently verified.

Based on information submitted to the MLS GRID as of 2026-09-21 04:45 PM UTC. All data is obtained from various sources and may not have been verified by broker or MLS GRID. Supplied Open House Information is subject to change without notice. All information should be independently reviewed and verified for accuracy. Properties may or may not be listed by the office/agent presenting the information.

Copyright © 2026 Metropolitan Indianapolis Board of REALTORS®. All rights reserved.

Neighborhood & Commute
Source: Walkscore
Disclosure: Community information and market data powered by Constellation Data Labs. Information is deemed reliable but not guaranteed.
Save
Ask
Tour
Hide
Share

Compare listings

Compare