
13425 Lubeck DriveFishers, IN 46037
Mortgage Calculator
Monthly Payment (Est.)
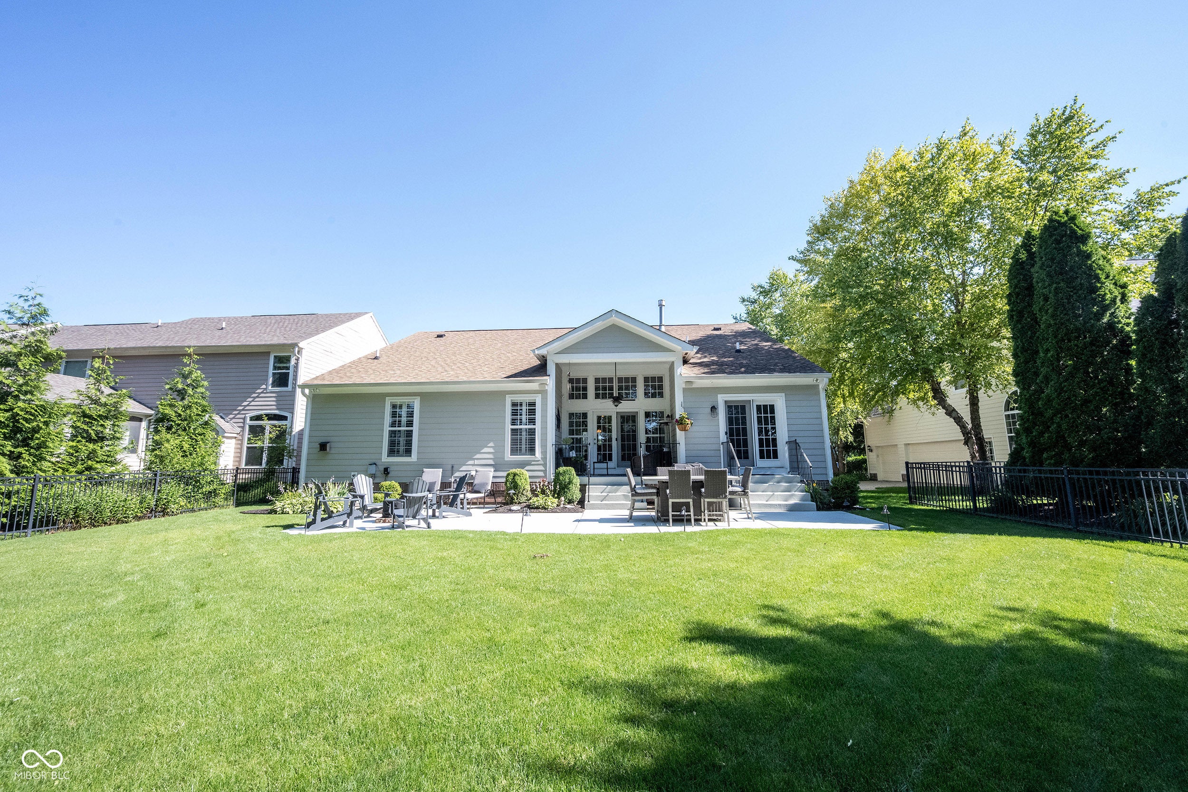
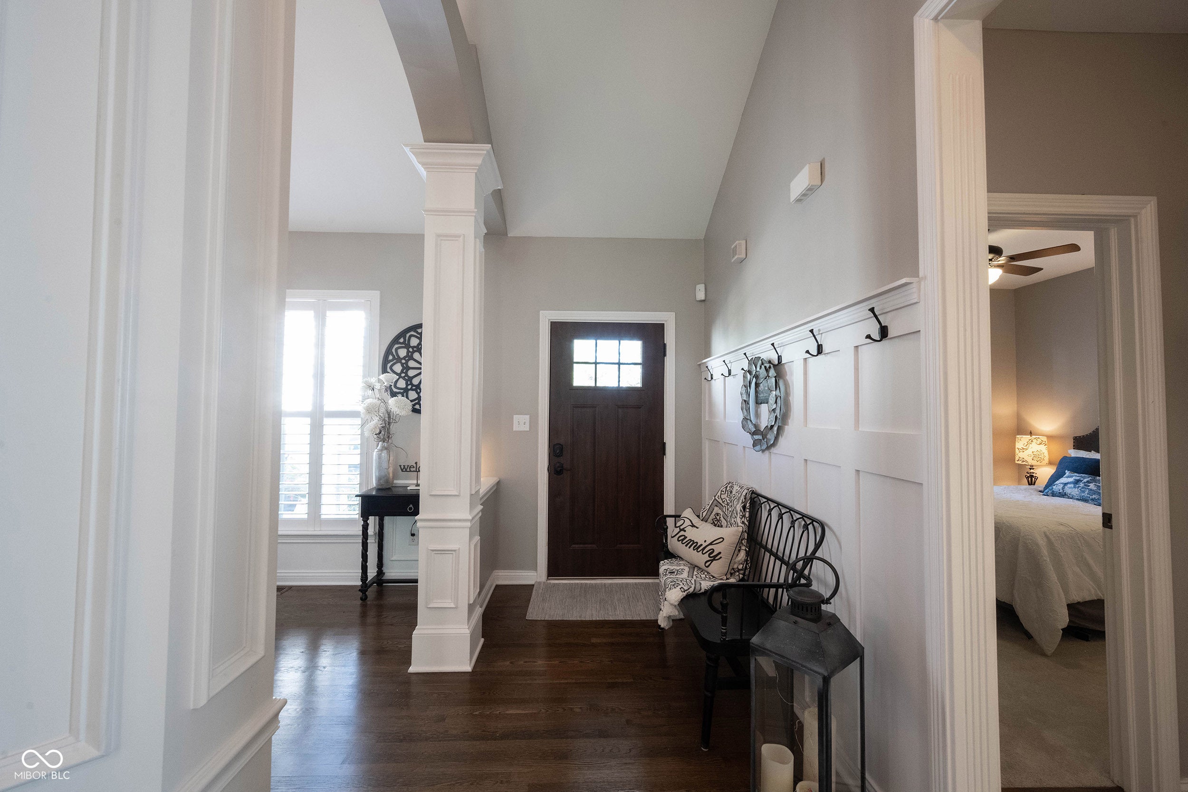
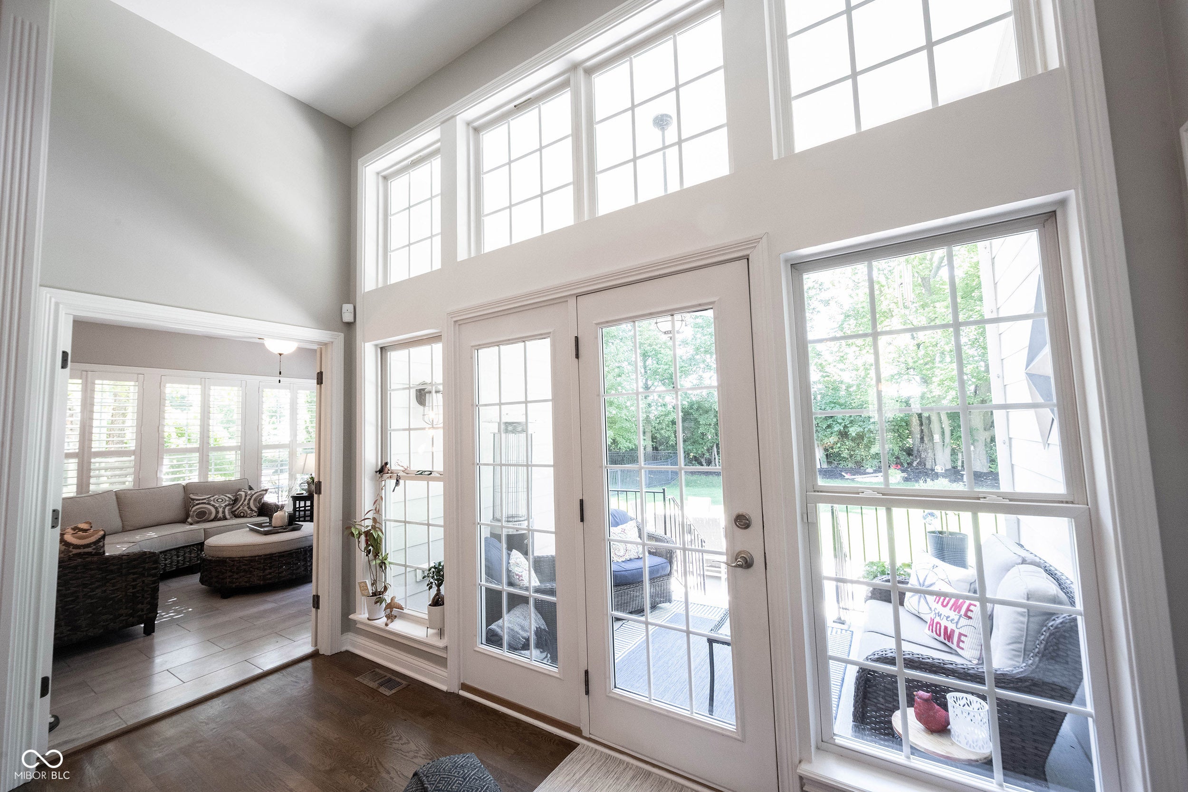
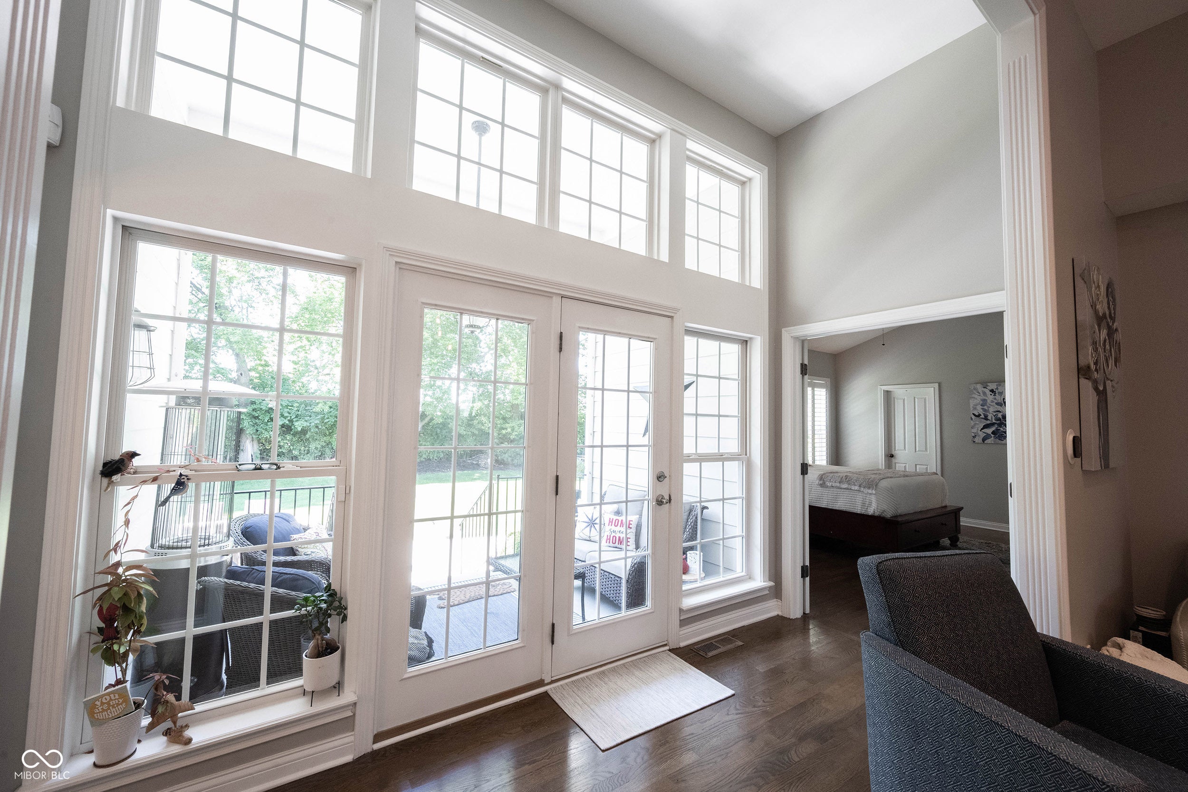
Enter an interest rate to see your estimated monthly payment.Beautifully maintained Fishers ranch-style home with full finished basement, tons of windows, huge kitchen, sunroom, additional luxury of two sets of French doors leading out to the private backyard. This home offers an entertainer's lifestyle of comfort and convenience. The kitchen is a culinary enthusiast's dream, featuring stainless steel appliances and a double oven (conventional and convection/microwave), complemented by a large island, expansive granite counters, providing ample preparation and casual dining. The living room is flooded with light, boasts an impressive fireplace which is flanked by built-ins, and notice the gorgeous real hardwood floors throughout the main level. The primary suite is large, includes an ensuite and two walk-in closets for extra neat organization. The bathrooms sparkle and all have been renovated recently. The primary bathroom features a double vanity, a tiled walk-in shower, enhancing the daily routine with both style and functionality. Additional amenities include a private yard complete with a fire pit space and an outdoor dining area, creating an inviting outdoor living environment. The lower level is an ideal, complete with a speakeasy vibe bar with seating, a family room space with a gorgeous cozy fireplace, fourth bedroom and a full bathroom, office, and finished storage. A covered rear sitting area overlooks the patio and extends the living area outdoor perfect for relaxation. Dual Zone HVAC. Builder: Drees. Residents of Saxony also benefit from community amenities, including a pool and playground. HOA. Close to shopping, restaurants, and HSE Schools! Discover the exceptional living experience this property offers and schedule your private viewing today.
| 3 days ago | Listing first seen on site | |
| 3 days ago | Listing updated with changes from the MLS® |

Listings courtesy of Metropolitan Indianapolis Board of REALTORS® as distributed by MLS GRID. All information is provided exclusively for consumers’ personal, non-commercial use, and may not be used for any purpose other than to identify prospective properties that a consumer may be interested in purchasing. All information is believed to be reliable but is not guaranteed and should be independently verified.
Based on information submitted to the MLS GRID as of 2026-10-12 01:52 AM UTC. All data is obtained from various sources and may not have been verified by broker or MLS GRID. Supplied Open House Information is subject to change without notice. All information should be independently reviewed and verified for accuracy. Properties may or may not be listed by the office/agent presenting the information.
Copyright © 2026 Metropolitan Indianapolis Board of REALTORS®. All rights reserved.
Did you know? You can invite friends and family to your search. They can join your search, rate and discuss listings with you.