
8304 Welder PlaceIndianapolis, IN 46237
Mortgage Calculator
Monthly Payment (Est.)
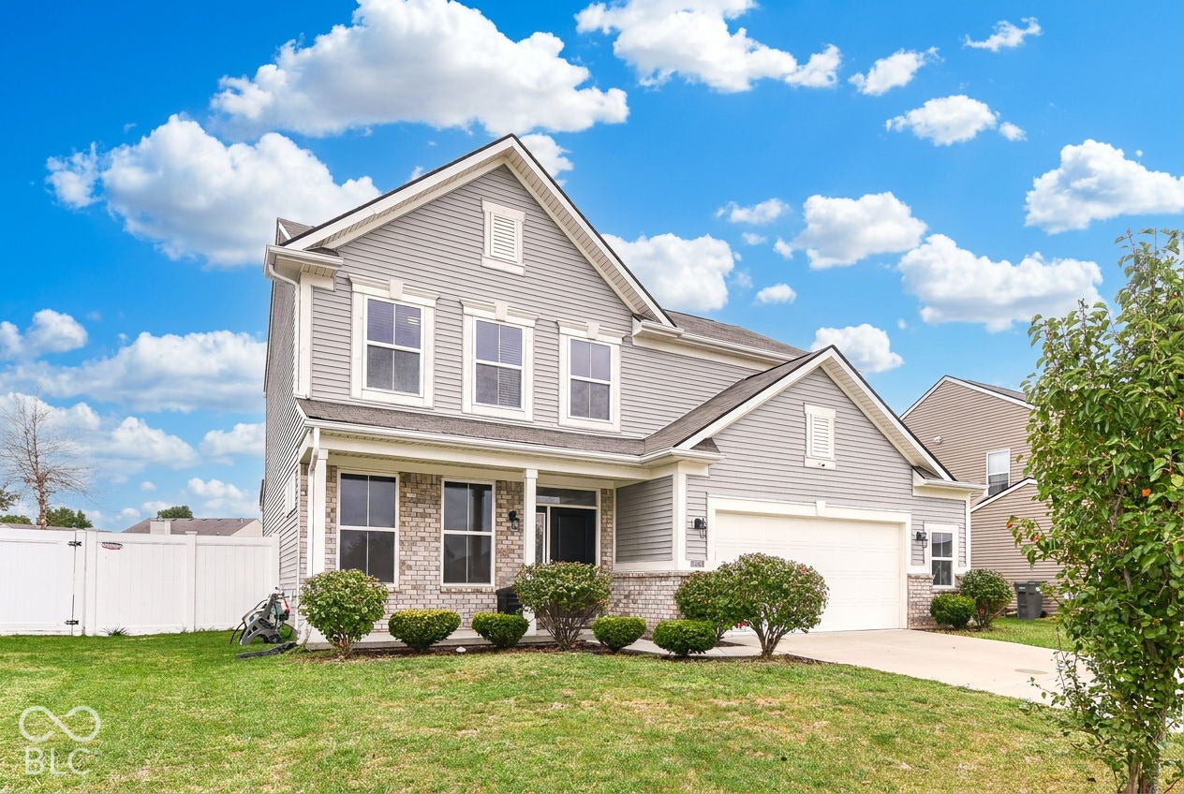
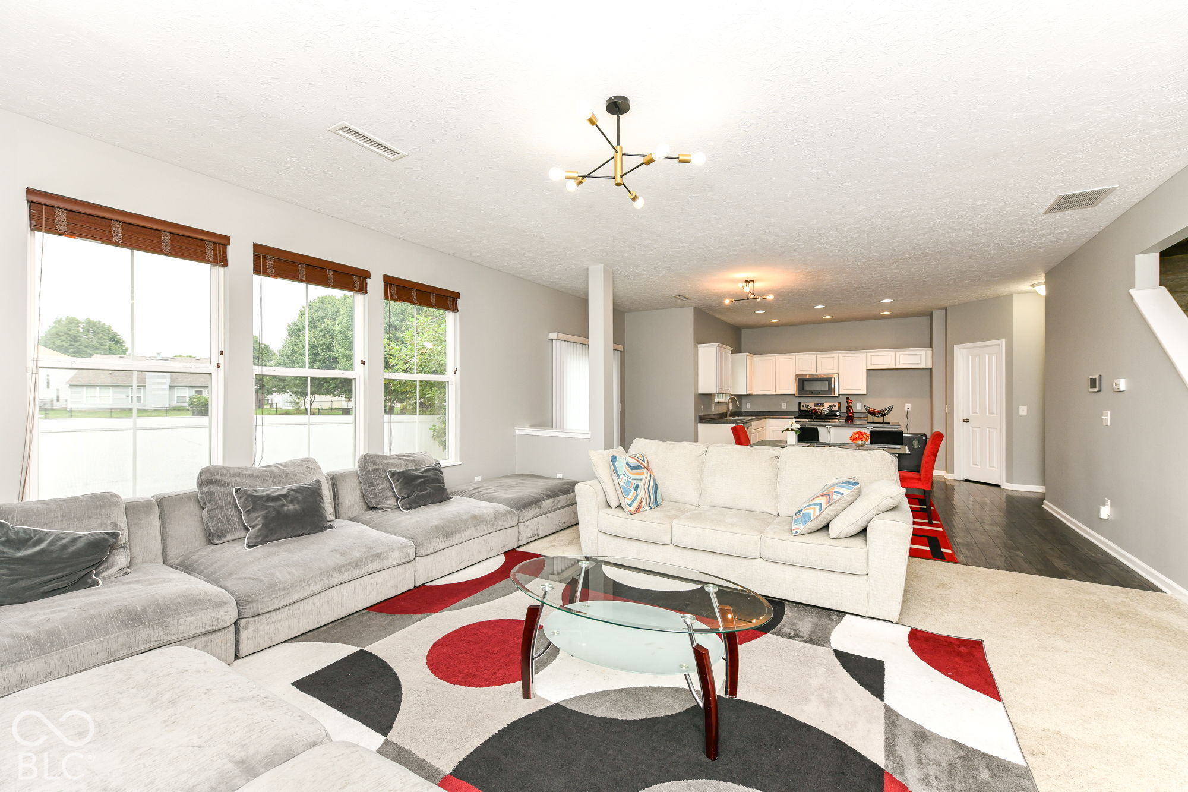
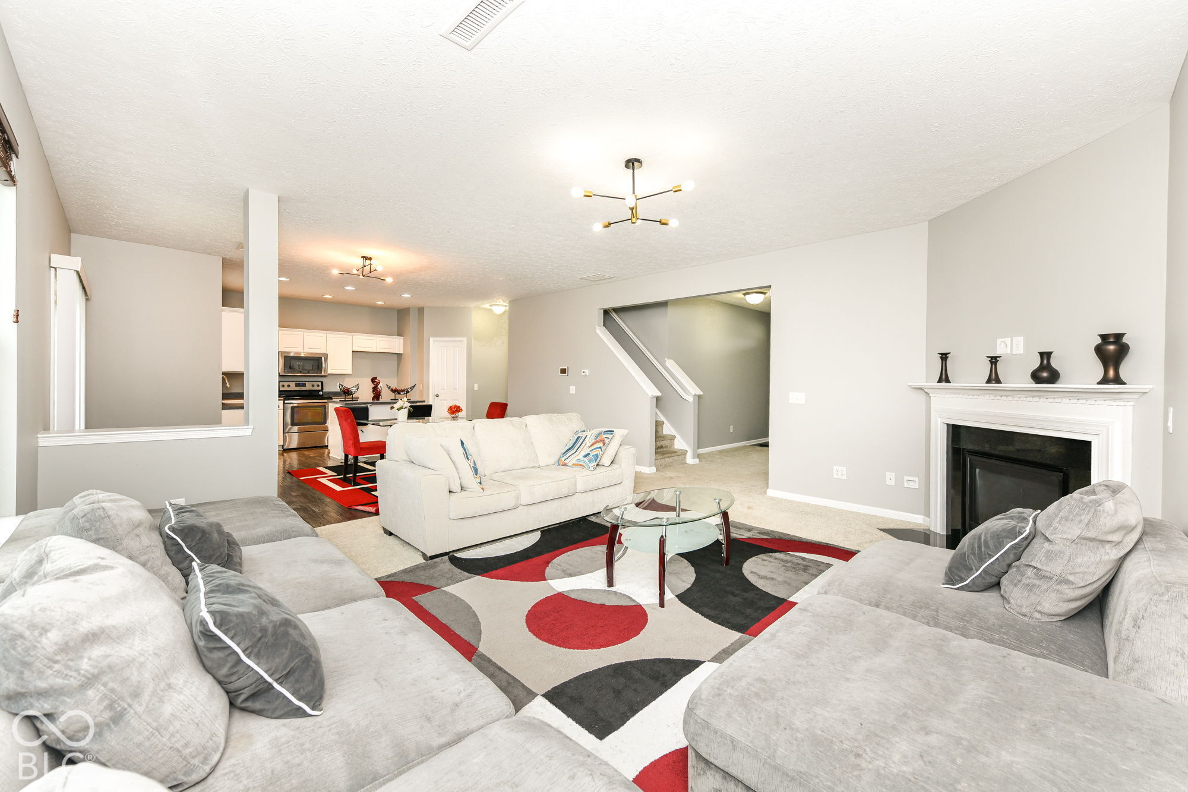
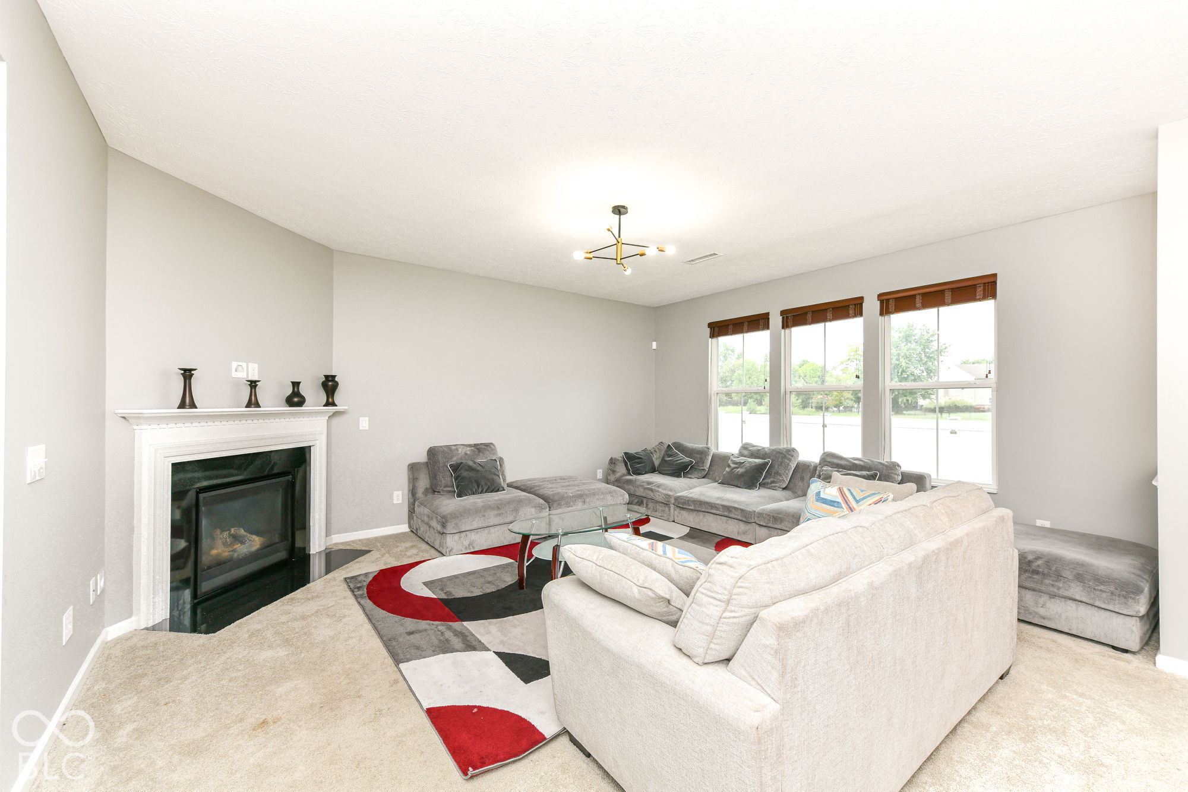
Enter an interest rate to see your estimated monthly payment.**Welcome Home to Comfort, Style, and Space in Greenbrooke!** Discover this beautifully maintained 3-bedroom, 2.5-bath home offering approximately 2,013 square feet of living space in Indianapolis. The inviting open-concept layout features hardwood flooring, a spacious living area with a cozy fireplace, and a well-appointed kitchen with granite countertops, a center island, and a breakfast bar, perfect for everyday living and entertaining. Upstairs, enjoy generously sized bedrooms with walk-in closets, including a comfortable primary suite. Step outside to a fenced (White Vinyl) backyard, ideal for relaxing or enjoying time outdoors. A convenient second-floor laundry room and attached two-car garage add everyday practicality. Located in the Greenbrooke community, this home offers a wonderful blend of space, functionality, and comfort. Don't miss the opportunity to make this home yours!
| 6 days ago | Listing first seen on site | |
| 6 days ago | Listing updated with changes from the MLS® |

Listings courtesy of Metropolitan Indianapolis Board of REALTORS® as distributed by MLS GRID. All information is provided exclusively for consumers’ personal, non-commercial use, and may not be used for any purpose other than to identify prospective properties that a consumer may be interested in purchasing. All information is believed to be reliable but is not guaranteed and should be independently verified.
Based on information submitted to the MLS GRID as of 2026-10-12 03:33 AM UTC. All data is obtained from various sources and may not have been verified by broker or MLS GRID. Supplied Open House Information is subject to change without notice. All information should be independently reviewed and verified for accuracy. Properties may or may not be listed by the office/agent presenting the information.
Copyright © 2026 Metropolitan Indianapolis Board of REALTORS®. All rights reserved.
Did you know? You can invite friends and family to your search. They can join your search, rate and discuss listings with you.