11058 Stoneleigh Drive, Noblesville, IN, 46060

Save
Ask
Tour
Hide
Share
$499,000
3 Days On Site

11058 Stoneleigh Drive
Noblesville, IN 46060

For Sale|Single Family Residence|Active
5
Beds
3
Total Baths
2
Full Baths
1
Partial Bath
3,082
SqFt
$162
/SqFt
2012
Built
Subdivision:
Chapel Woods
County:
Hamilton
Listing courtesy of F.C. Tucker Company (317) 205-1493
Call Now: 317-864-4460
Is this the listing for you? We can help make it yours.
317-864-4460
11058 Stoneleigh Drive11058 Stoneleigh Drive11058 Stoneleigh Drive11058 Stoneleigh Drive
Save
Ask
Tour
Hide
Share

Mortgage Calculator

Monthly Payment (Est.)

Enter an interest rate to see your estimated monthly payment.
Calculator powered by Showcase IDX, a Constellation1 Company. Copyright ©2026 Information is deemed reliable but not guaranteed.

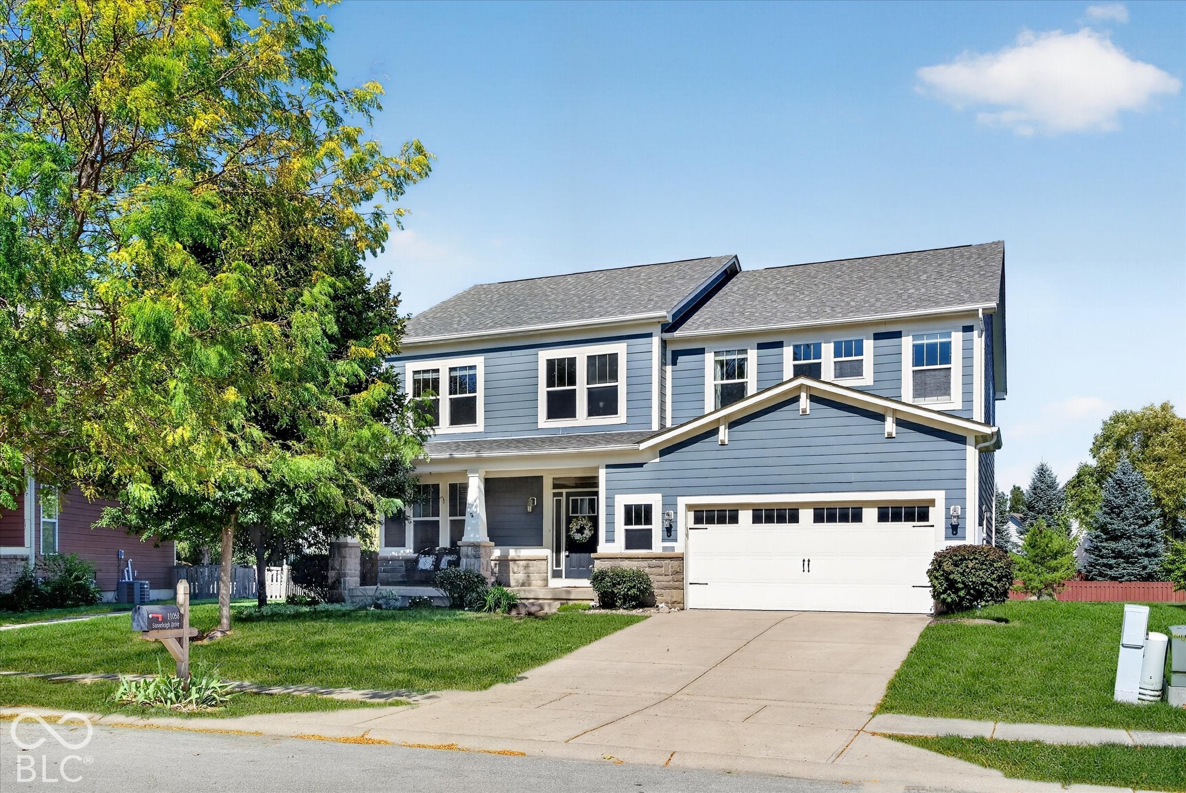
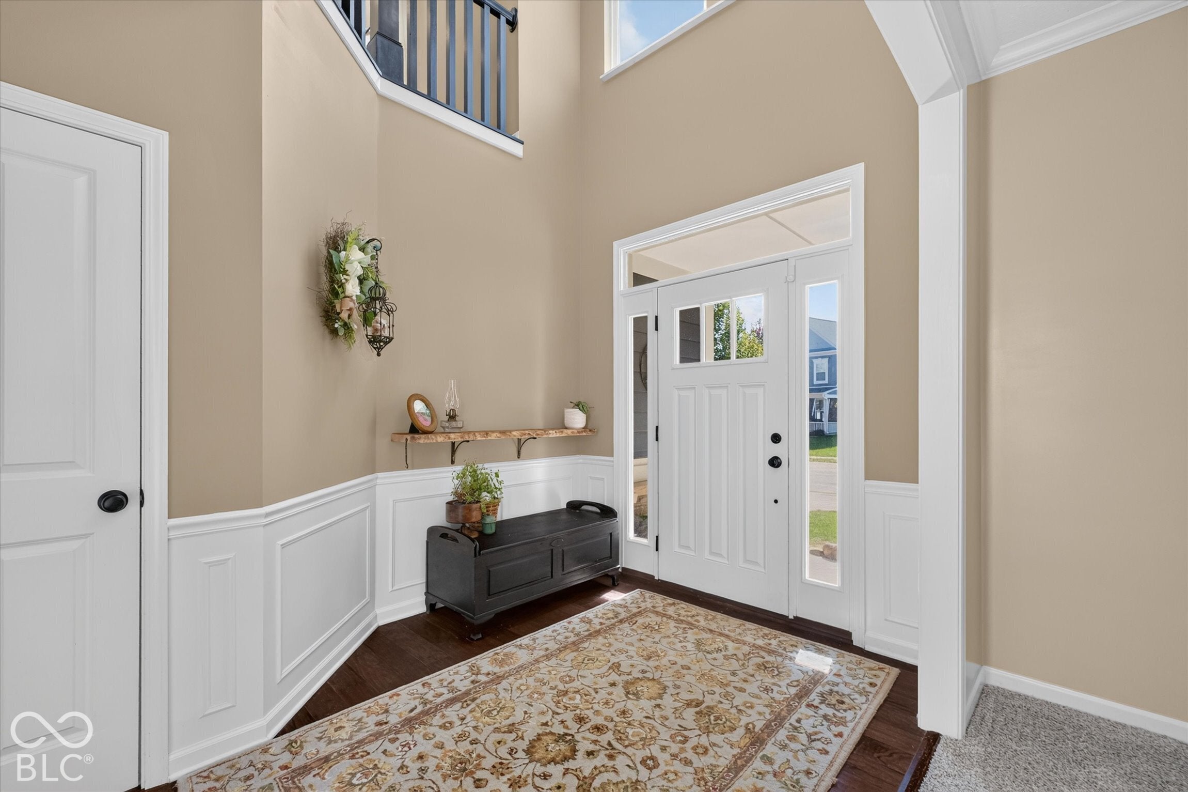
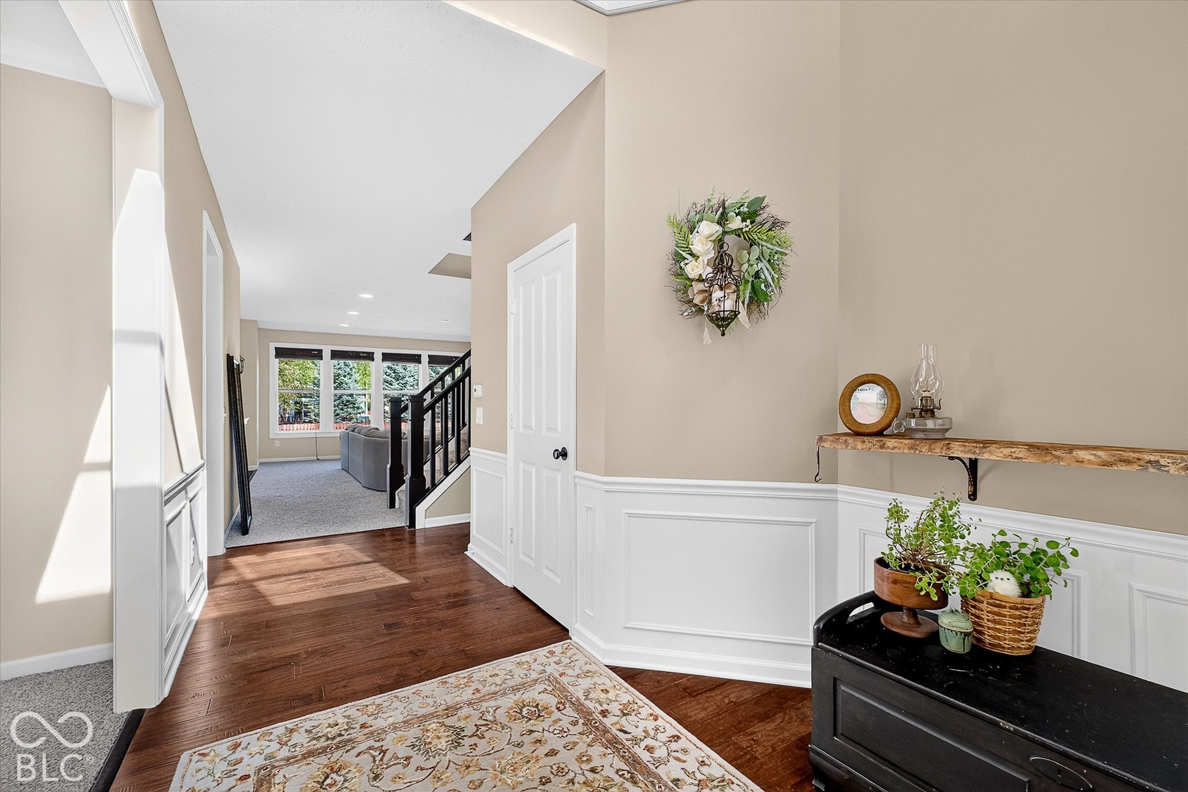
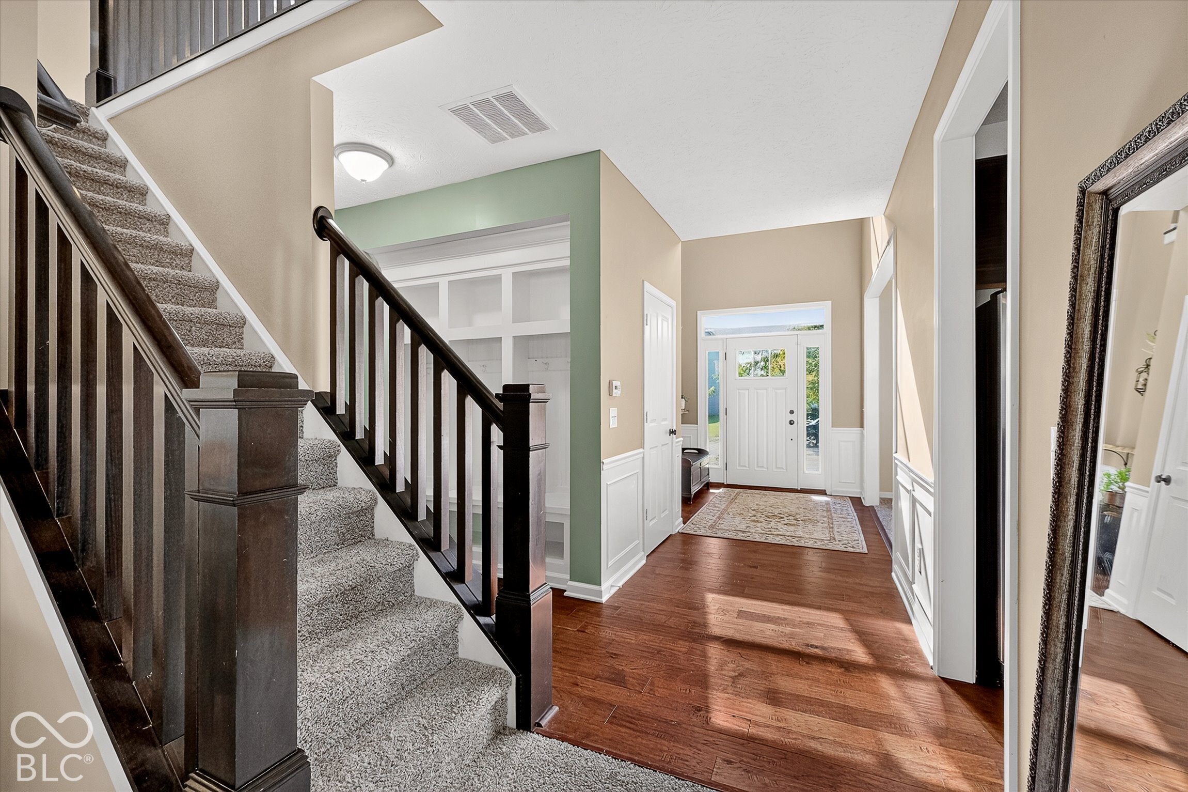
FIRST TIME ON THE MARKET - ORIGINAL OWNER! Do you like to cook, host or entertain? This is THE HOUSE for you! With 5 generously sized bedrooms, a loft space, dining room, chef's kitchen, cozy family room AND an unfinished basement, this house has room to spare and room to grow into! The kitchen is the heart of the home and this one is as functional as it is beautiful! Featuring a gas cooktop, Granite countertops, glass front display cabinets, stainless steel appliances, pantry, and center island with storage and display shelves - what more could you want? The homeowner has thoughtfully maintained and updated the home - fresh paint throughout, brand new carpet and a new roof (2024) - all that's left for you is to move in! Do you need a yard with room to garden? Play with the kids? A space for the dog to run? Then look no further - this is the perfect yard for all of those! Additionally, the Chapel Woods neighborhood is truly a community and features a pool, clubhouse, playground, walking trails and festive community events throughout the year. Don't miss your opportunity to have a beautiful and functional home in Noblesville!

Save
Ask
Tour
Hide
Share
Listing Snapshot
Price 
$499,000
Days On Site 
3 Days
Bedrooms 
5
Inside Area (SqFt) 
3,082 sqft
Total Baths 
3
Full Baths 
2
Partial Baths 
1
Lot Size 
0.27 Acres
Year Built 
2012
MLS® Number 
22095505
Status 
Active
Property Tax 
N/A
HOA/Condo/Coop Fees 
$50.33 monthly
Sq Ft Source 
Assessor
Friends & Family
Recent Activity
3 days agoListing first seen on site
3 days agoListing updated with changes from the MLS®
General Features
Acres 
0.27
Foundation 
Concrete Perimeter
Garage 
Yes
Garage Spaces 
2
Levels 
Two
Parking 
Attached
Property Sub Type 
Single Family Residence
SqFt Total 
4262
Style 
Craftsman
Utilities 
Electricity ConnectedNatural Gas ConnectedSewer ConnectedWater Connected
Water Source 
Public
Interior Features
Appliances 
Gas CooktopDishwasherDryerGas Water HeaterElectric OvenGas OvenRefrigeratorWasherWater Softener Owned
Basement 
Unfinished
Cooling 
Central Air
Fireplace 
Yes
Fireplace Features 
Family Room
Fireplaces 
1
Heating 
Forced Air
Interior 
Breakfast BarEat-in KitchenPantryWalk-In Closet(s)
Main Level Bedrooms 
1
Save
Ask
Tour
Hide
Share
Exterior Features
Construction Details 
BrickCement Siding
Fencing 
Partial
Patio And Porch 
CoveredDeck
Community Features
Association Amenities 
MaintenanceParkPlaygroundManagement
Association Fee 
$604.0
Association Fee Frequency 
Annually
MLS Area 
2914 - Hamilton - Noblesville
School District 
Noblesville Schools
Township 
Noblesville
Horse Property 
None
Schools
School District
Noblesville Schools
Elementary School
Promise Road Elementary
Middle School
Noblesville East Middle School
High School
Noblesville High School
Listing courtesy of F.C. Tucker Company (317) 205-1493


Listings courtesy of Metropolitan Indianapolis Board of REALTORS® as distributed by MLS GRID. All information is provided exclusively for consumers’ personal, non-commercial use, and may not be used for any purpose other than to identify prospective properties that a consumer may be interested in purchasing. All information is believed to be reliable but is not guaranteed and should be independently verified.

Based on information submitted to the MLS GRID as of 2026-10-12 01:57 AM UTC. All data is obtained from various sources and may not have been verified by broker or MLS GRID. Supplied Open House Information is subject to change without notice. All information should be independently reviewed and verified for accuracy. Properties may or may not be listed by the office/agent presenting the information.

Copyright © 2026 Metropolitan Indianapolis Board of REALTORS®. All rights reserved.

Neighborhood & Commute
Source: Walkscore
Disclosure: Community information and market data powered by Constellation Data Labs. Information is deemed reliable but not guaranteed.
Save
Ask
Tour
Hide
Share

Compare listings

Compare